
eXp Realty
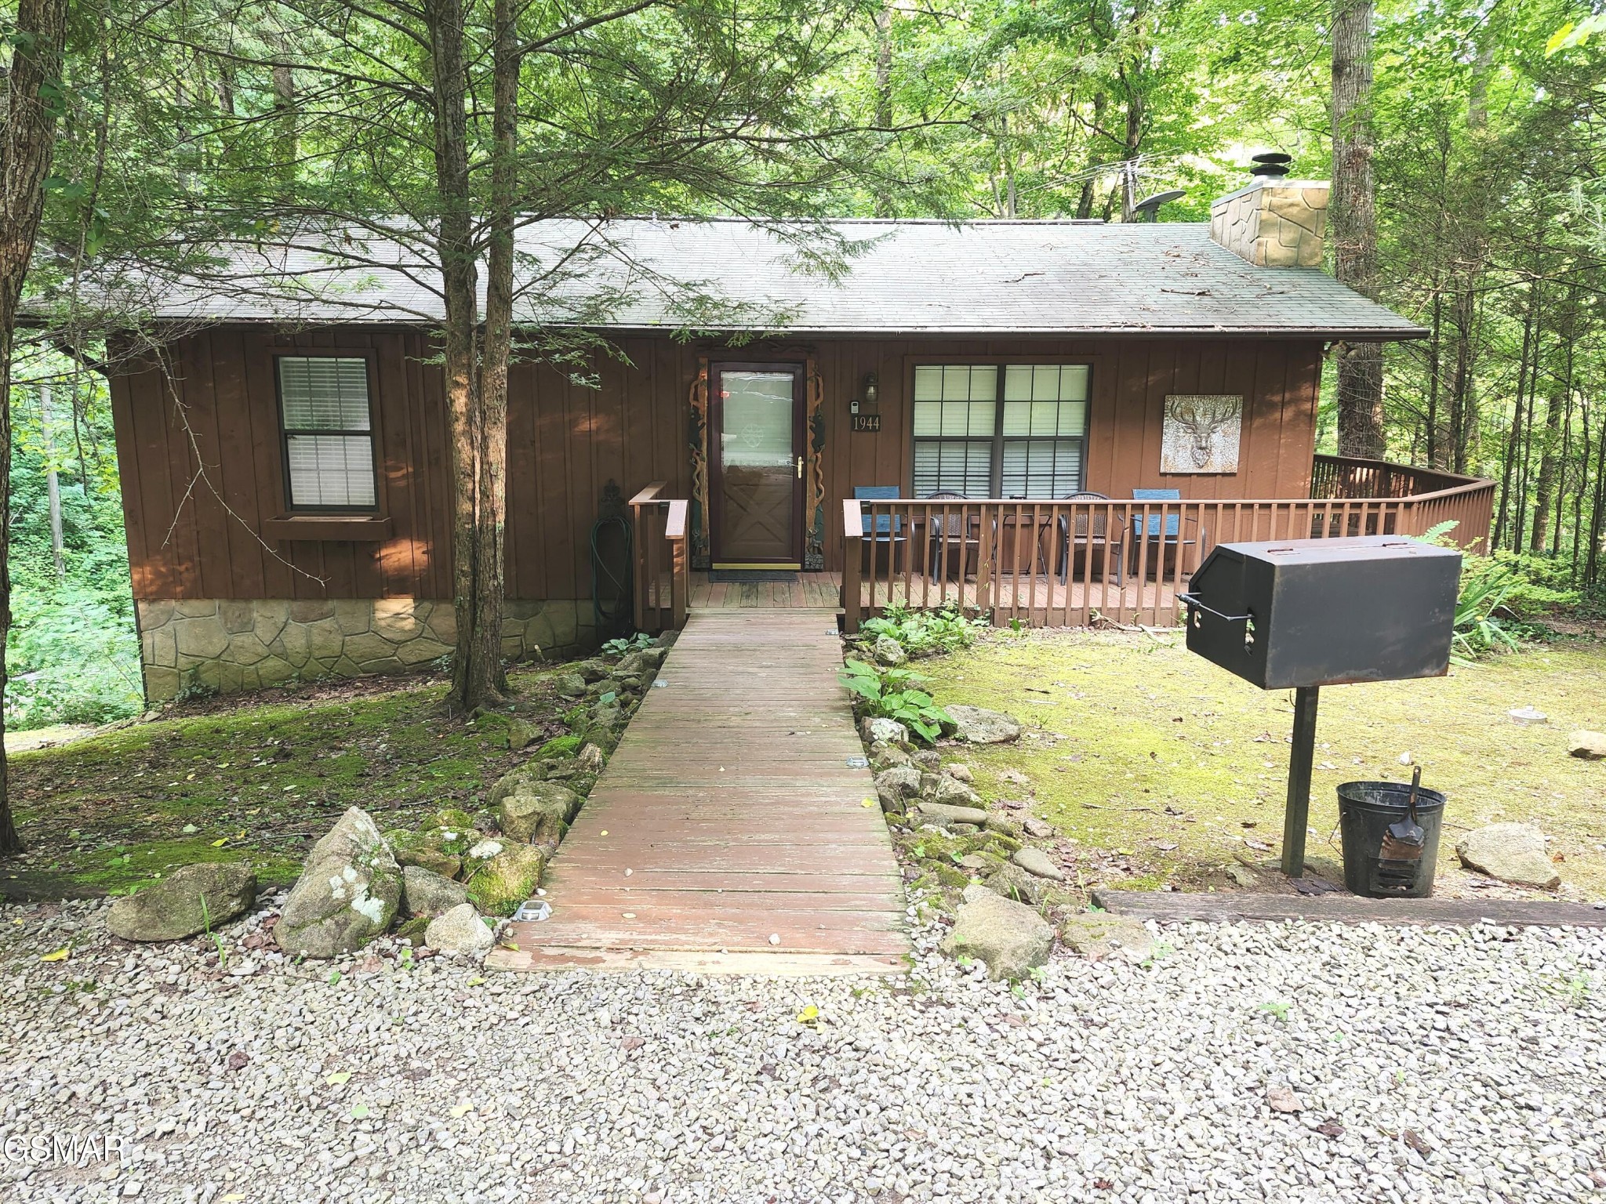
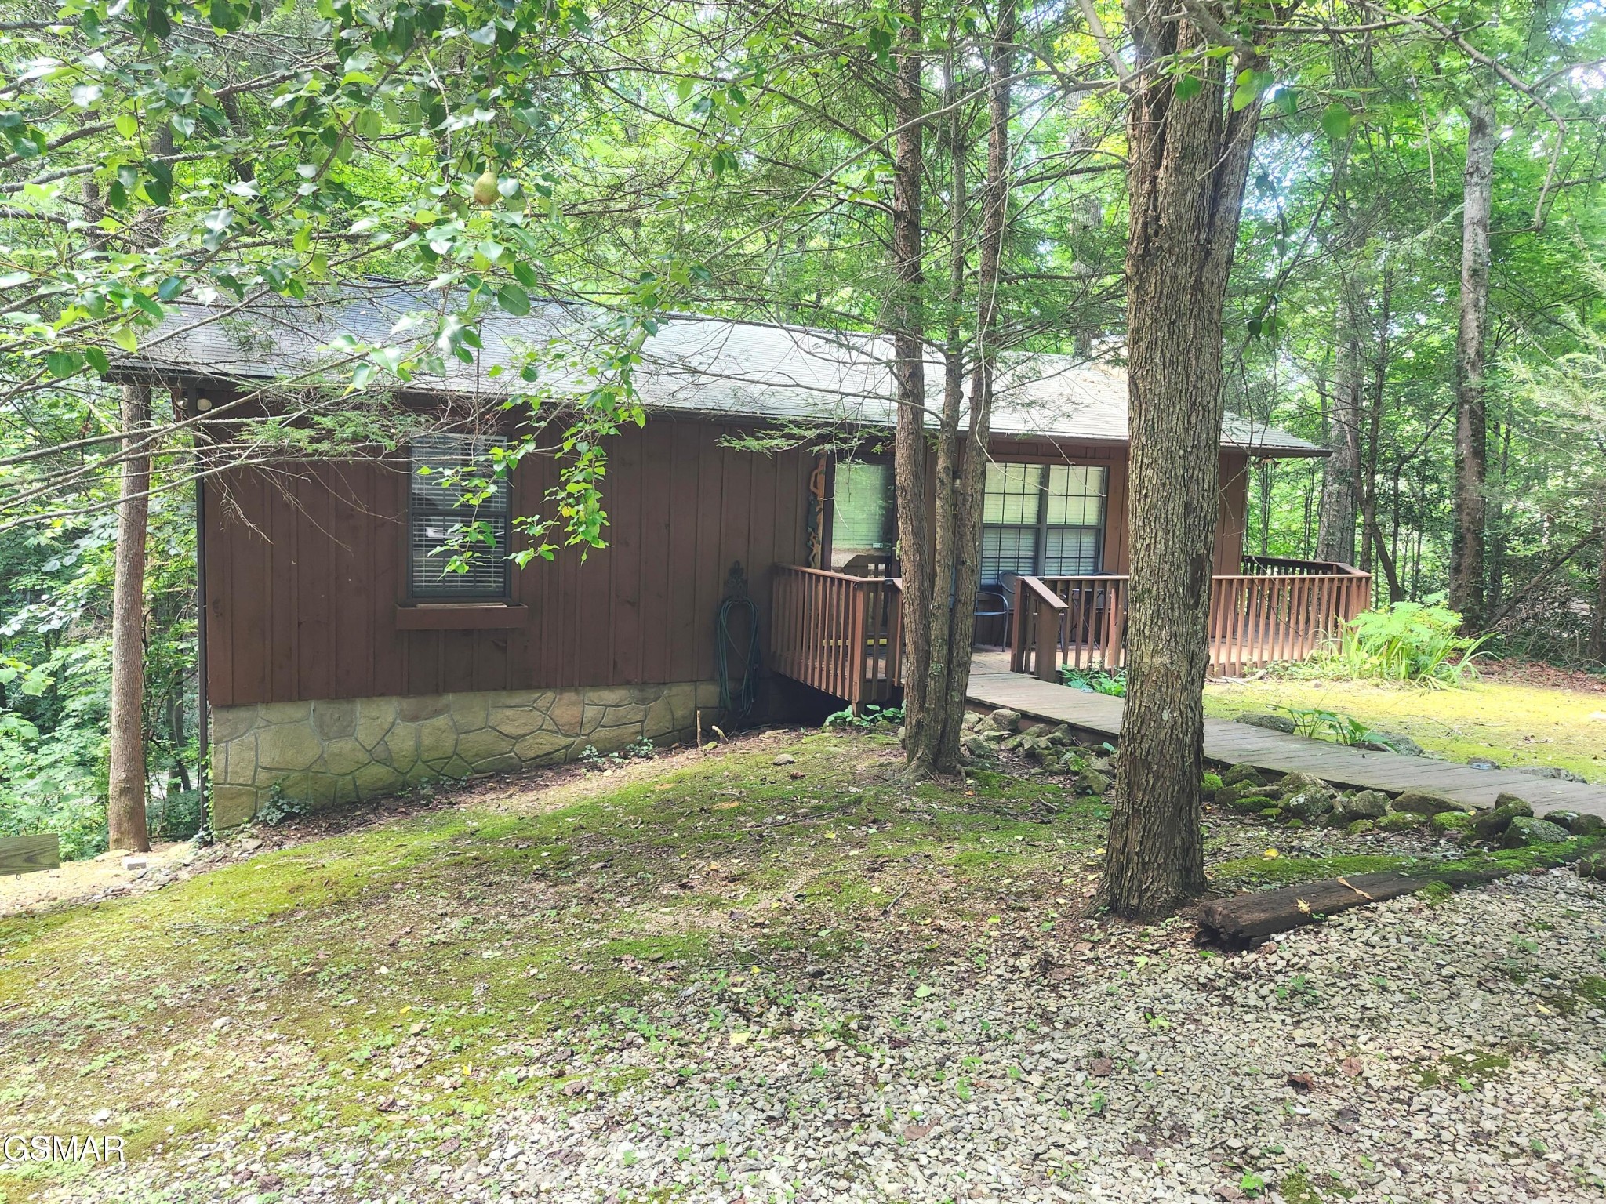
Woodland cabin with a stone foundation, covered deck, and wooden walkway across a gravel yard.
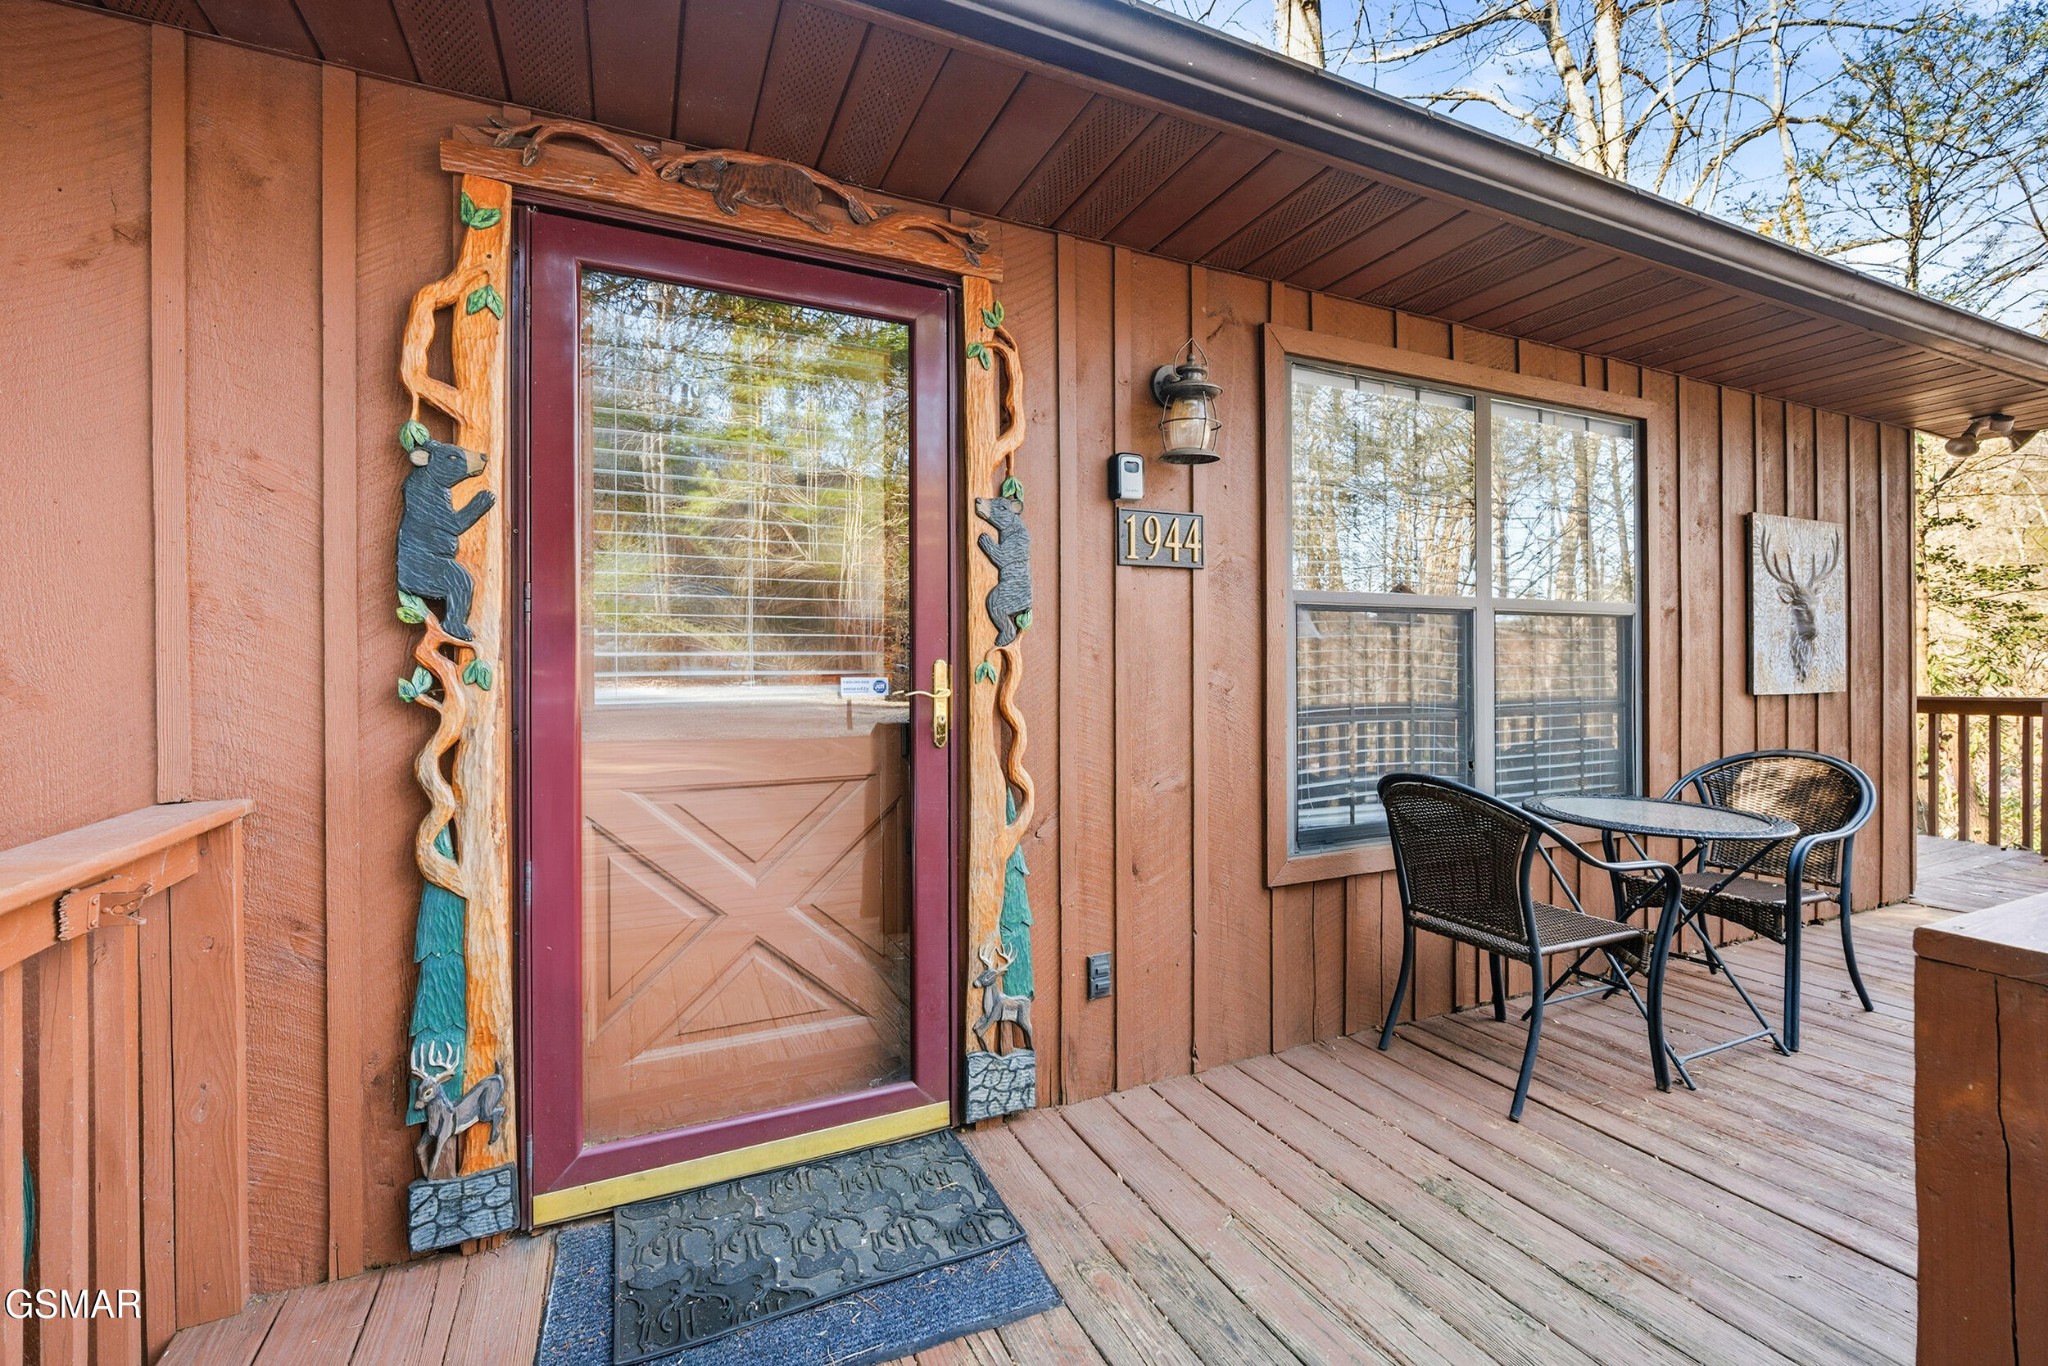
Home entry with carved woodland figures around the door and a wicker table set on the porch.
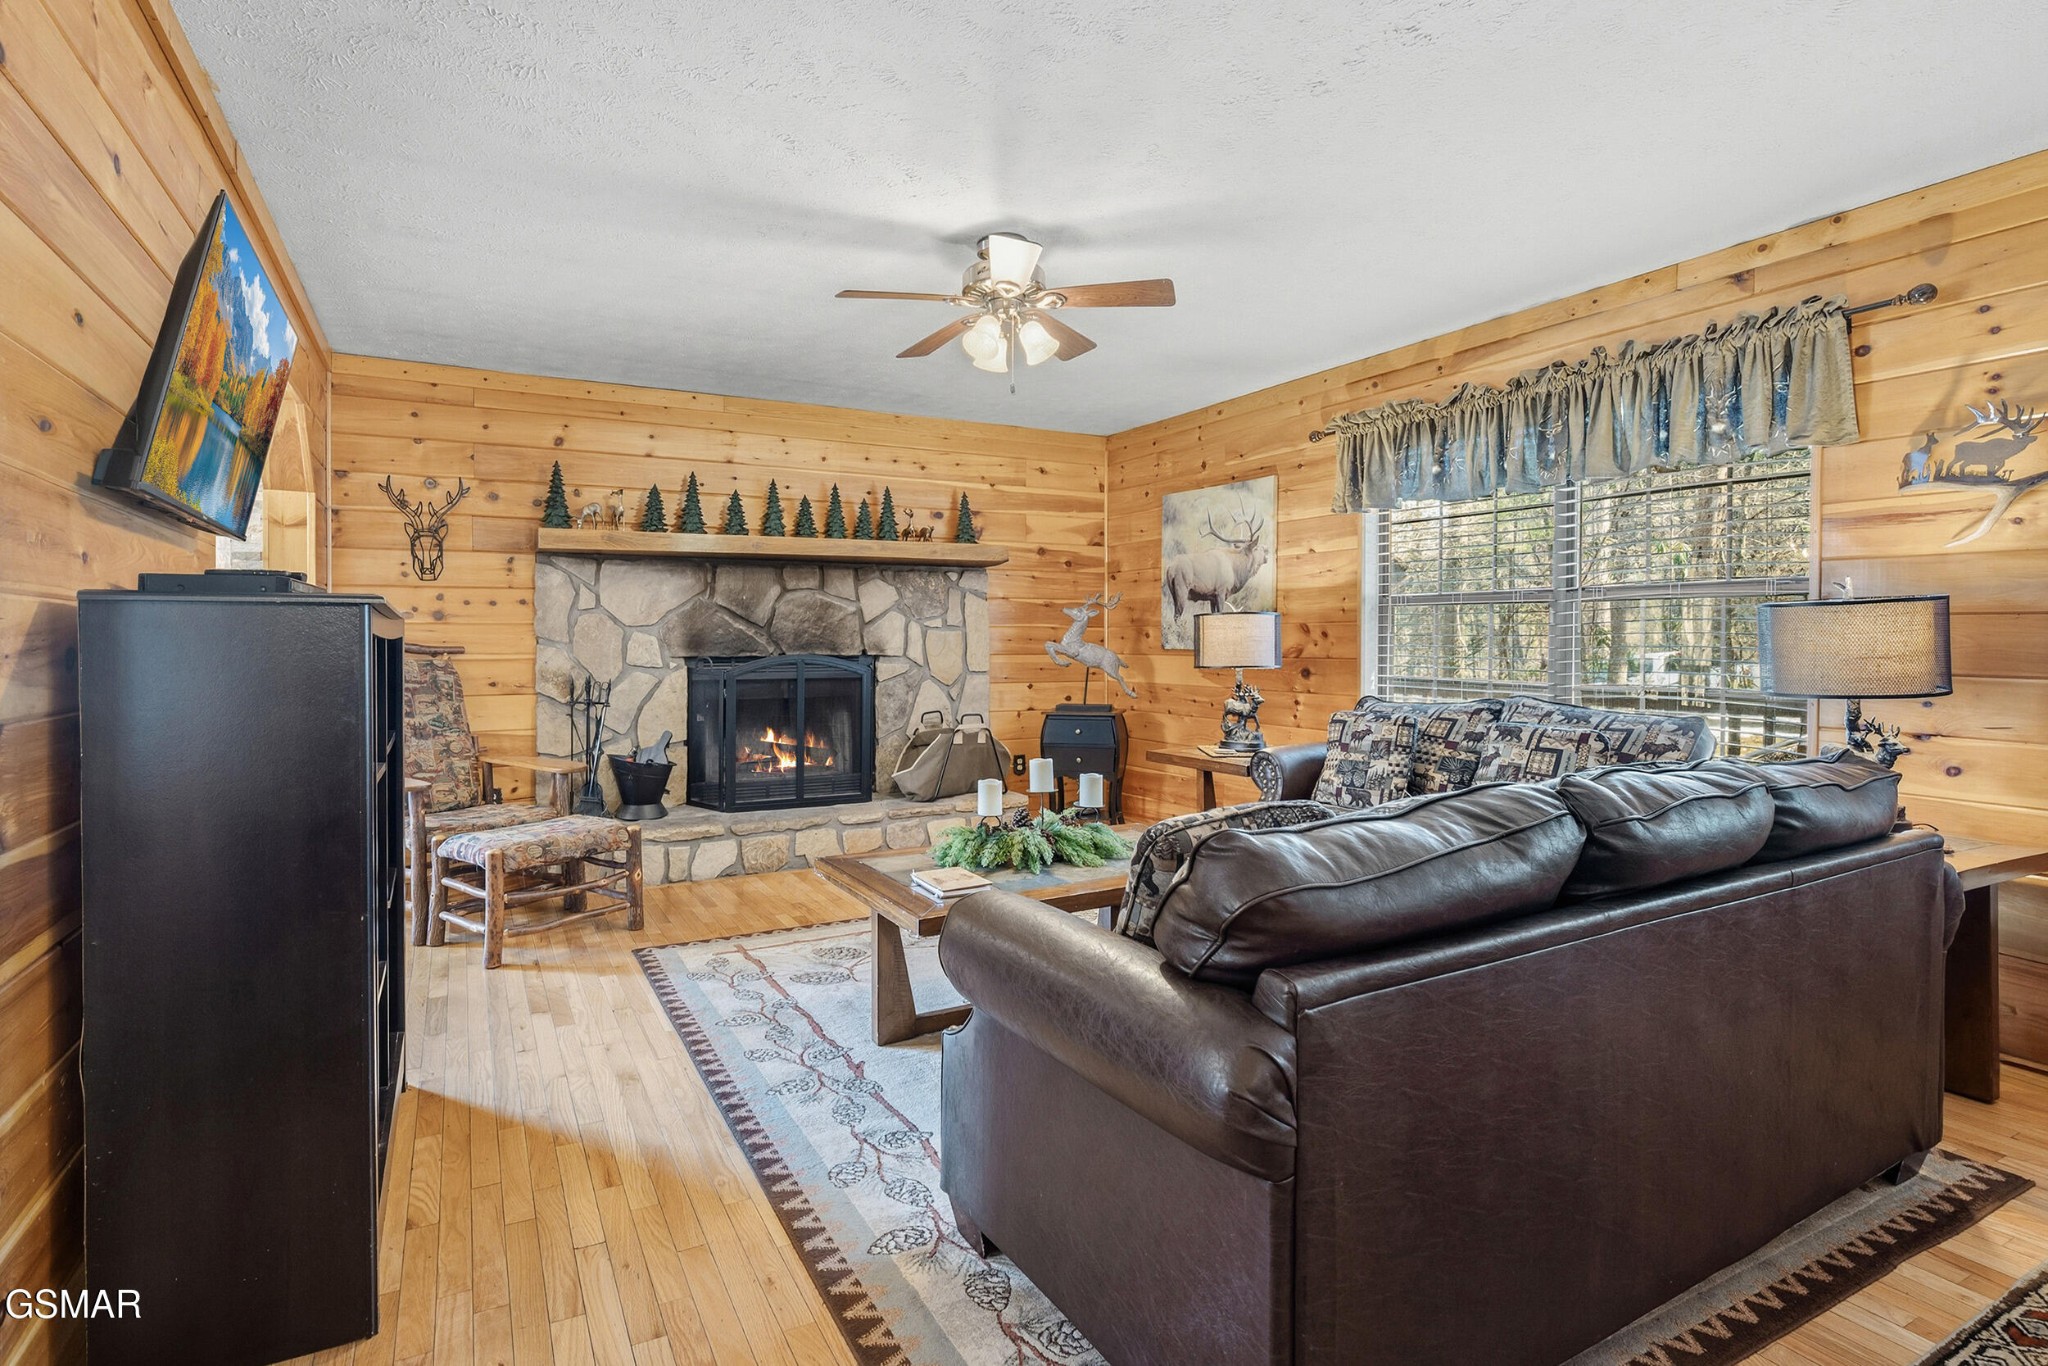
Wood-paneled living room with a stone fireplace, leather sofa, and large window.
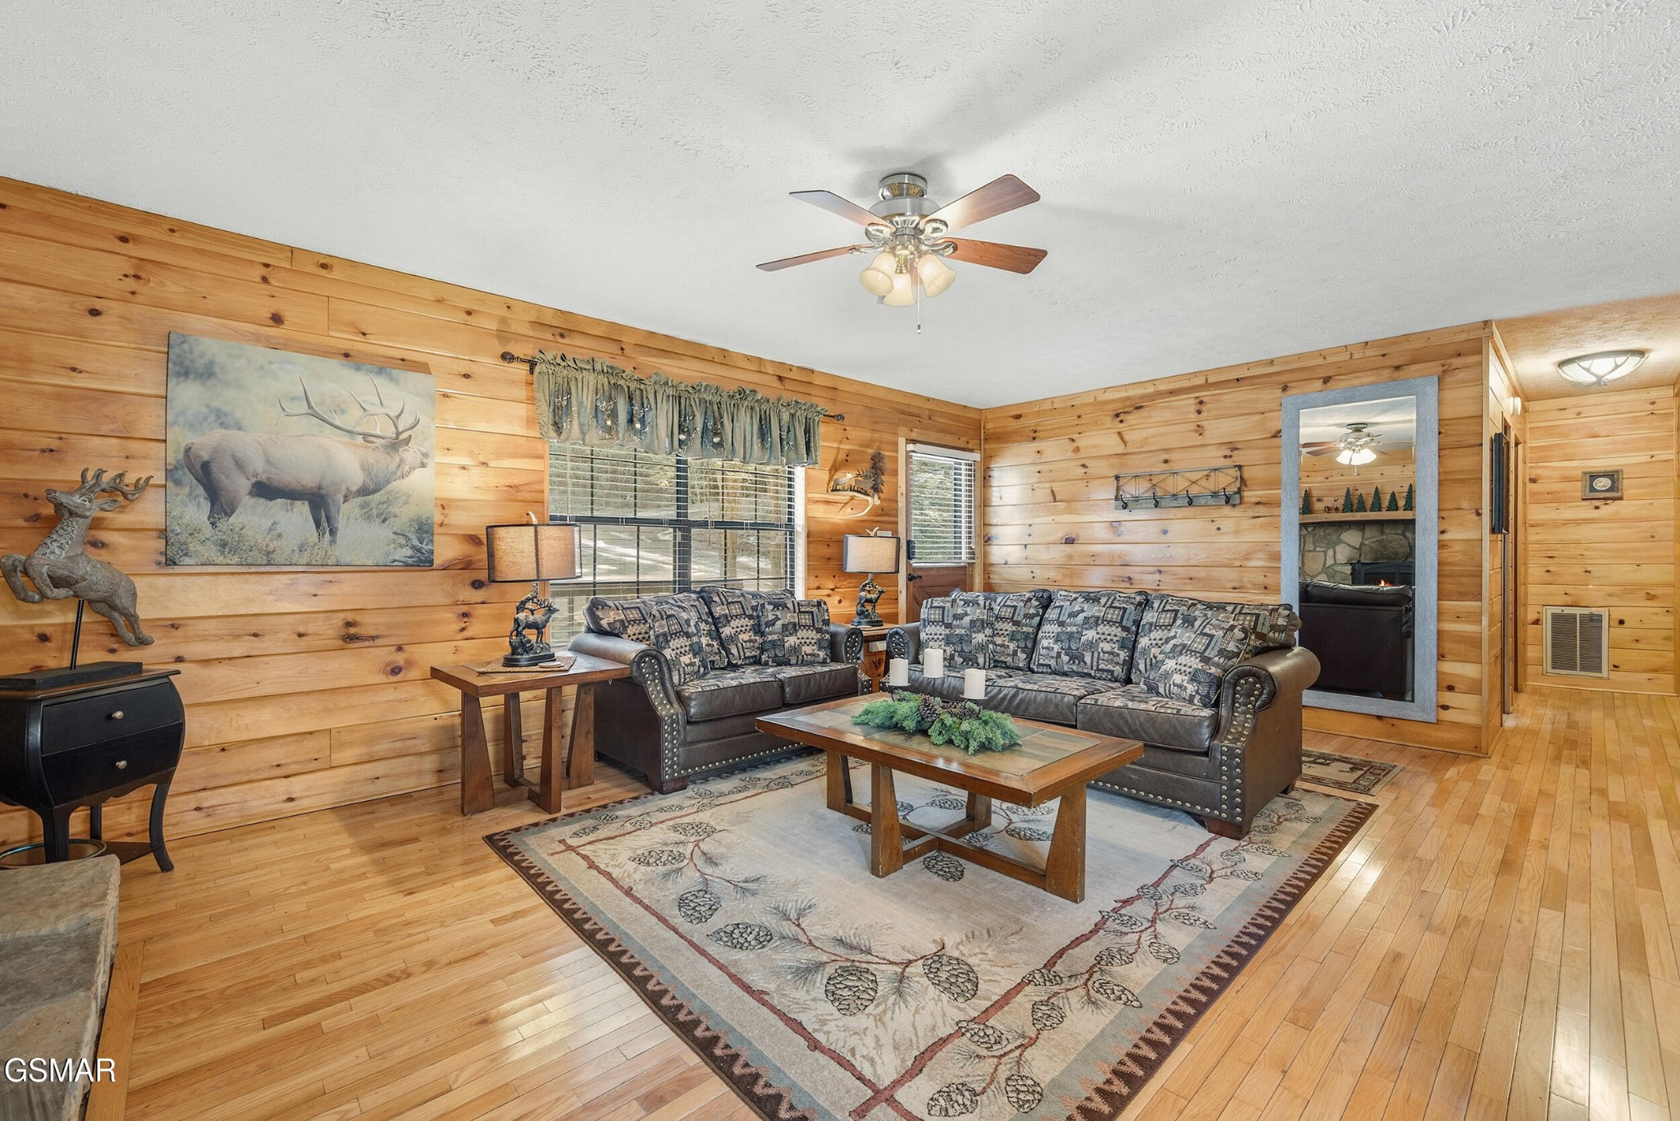
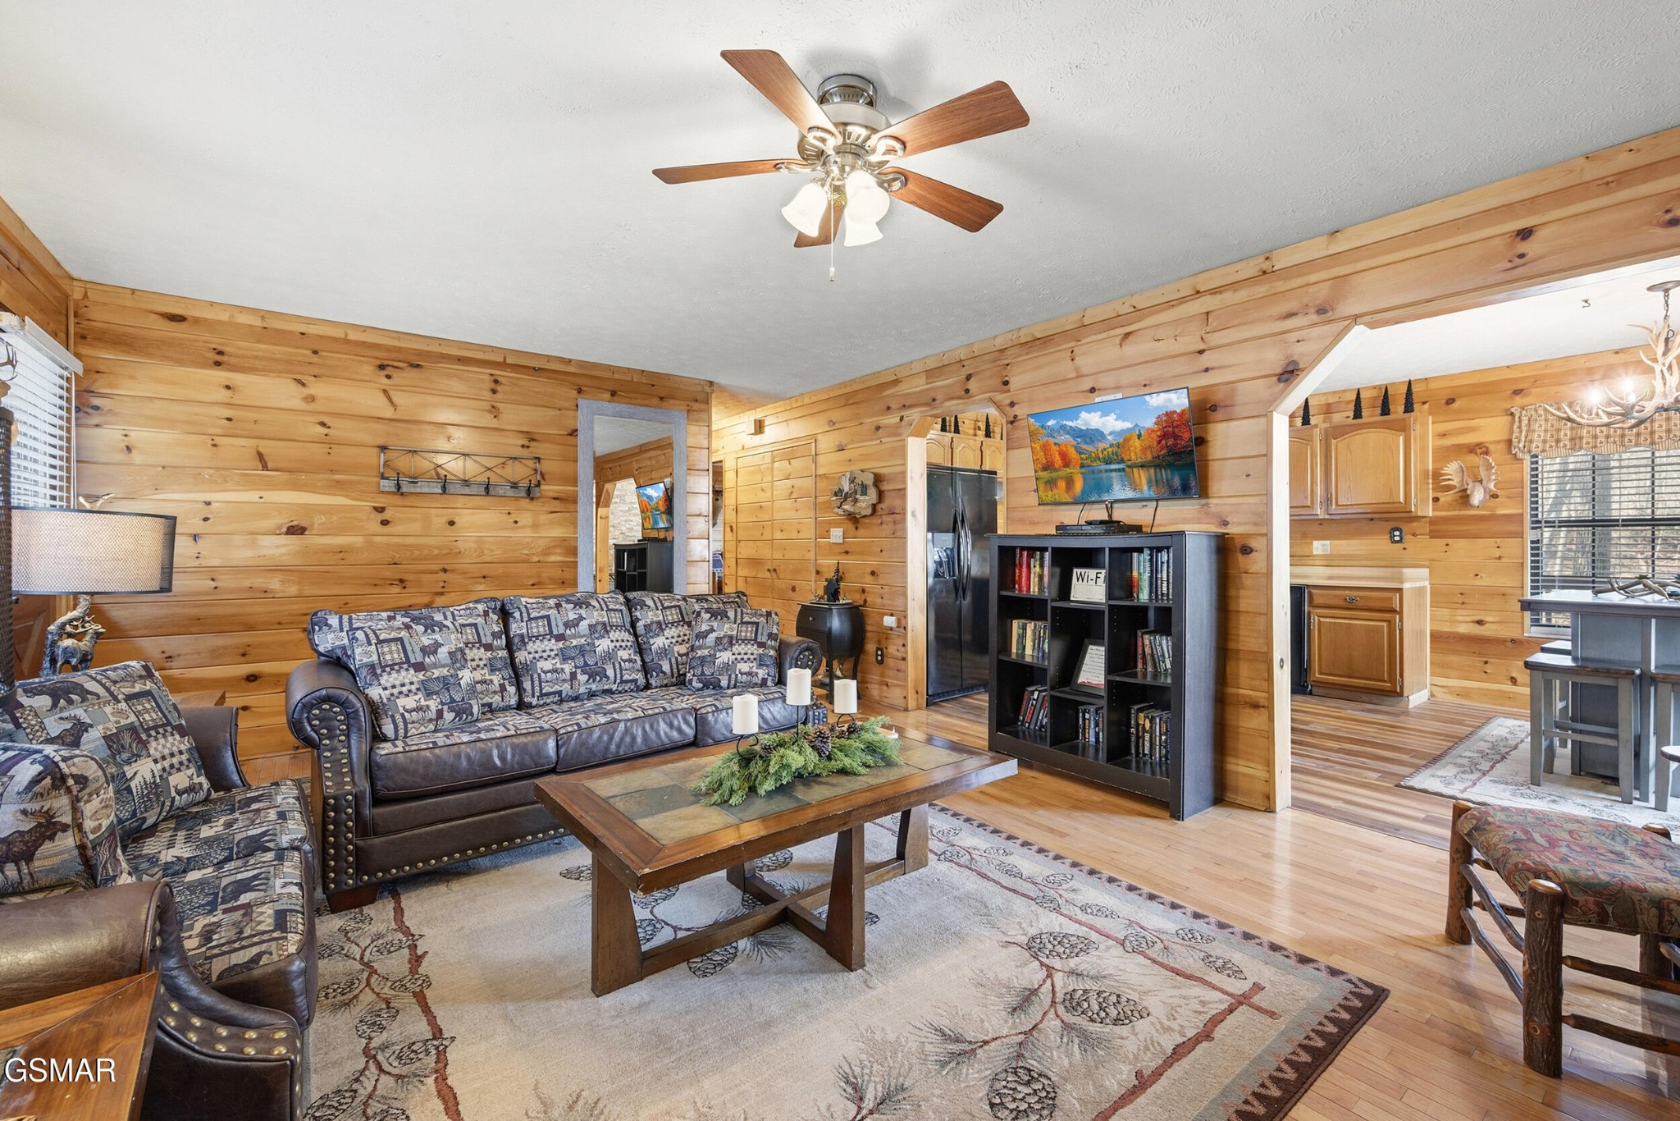
Wood-paneled living room with patterned sofas, hardwood floors, and deer-themed decor.
Living room with knotty pine walls, patterned sofas, and a wooden coffee table beside the kitchen.
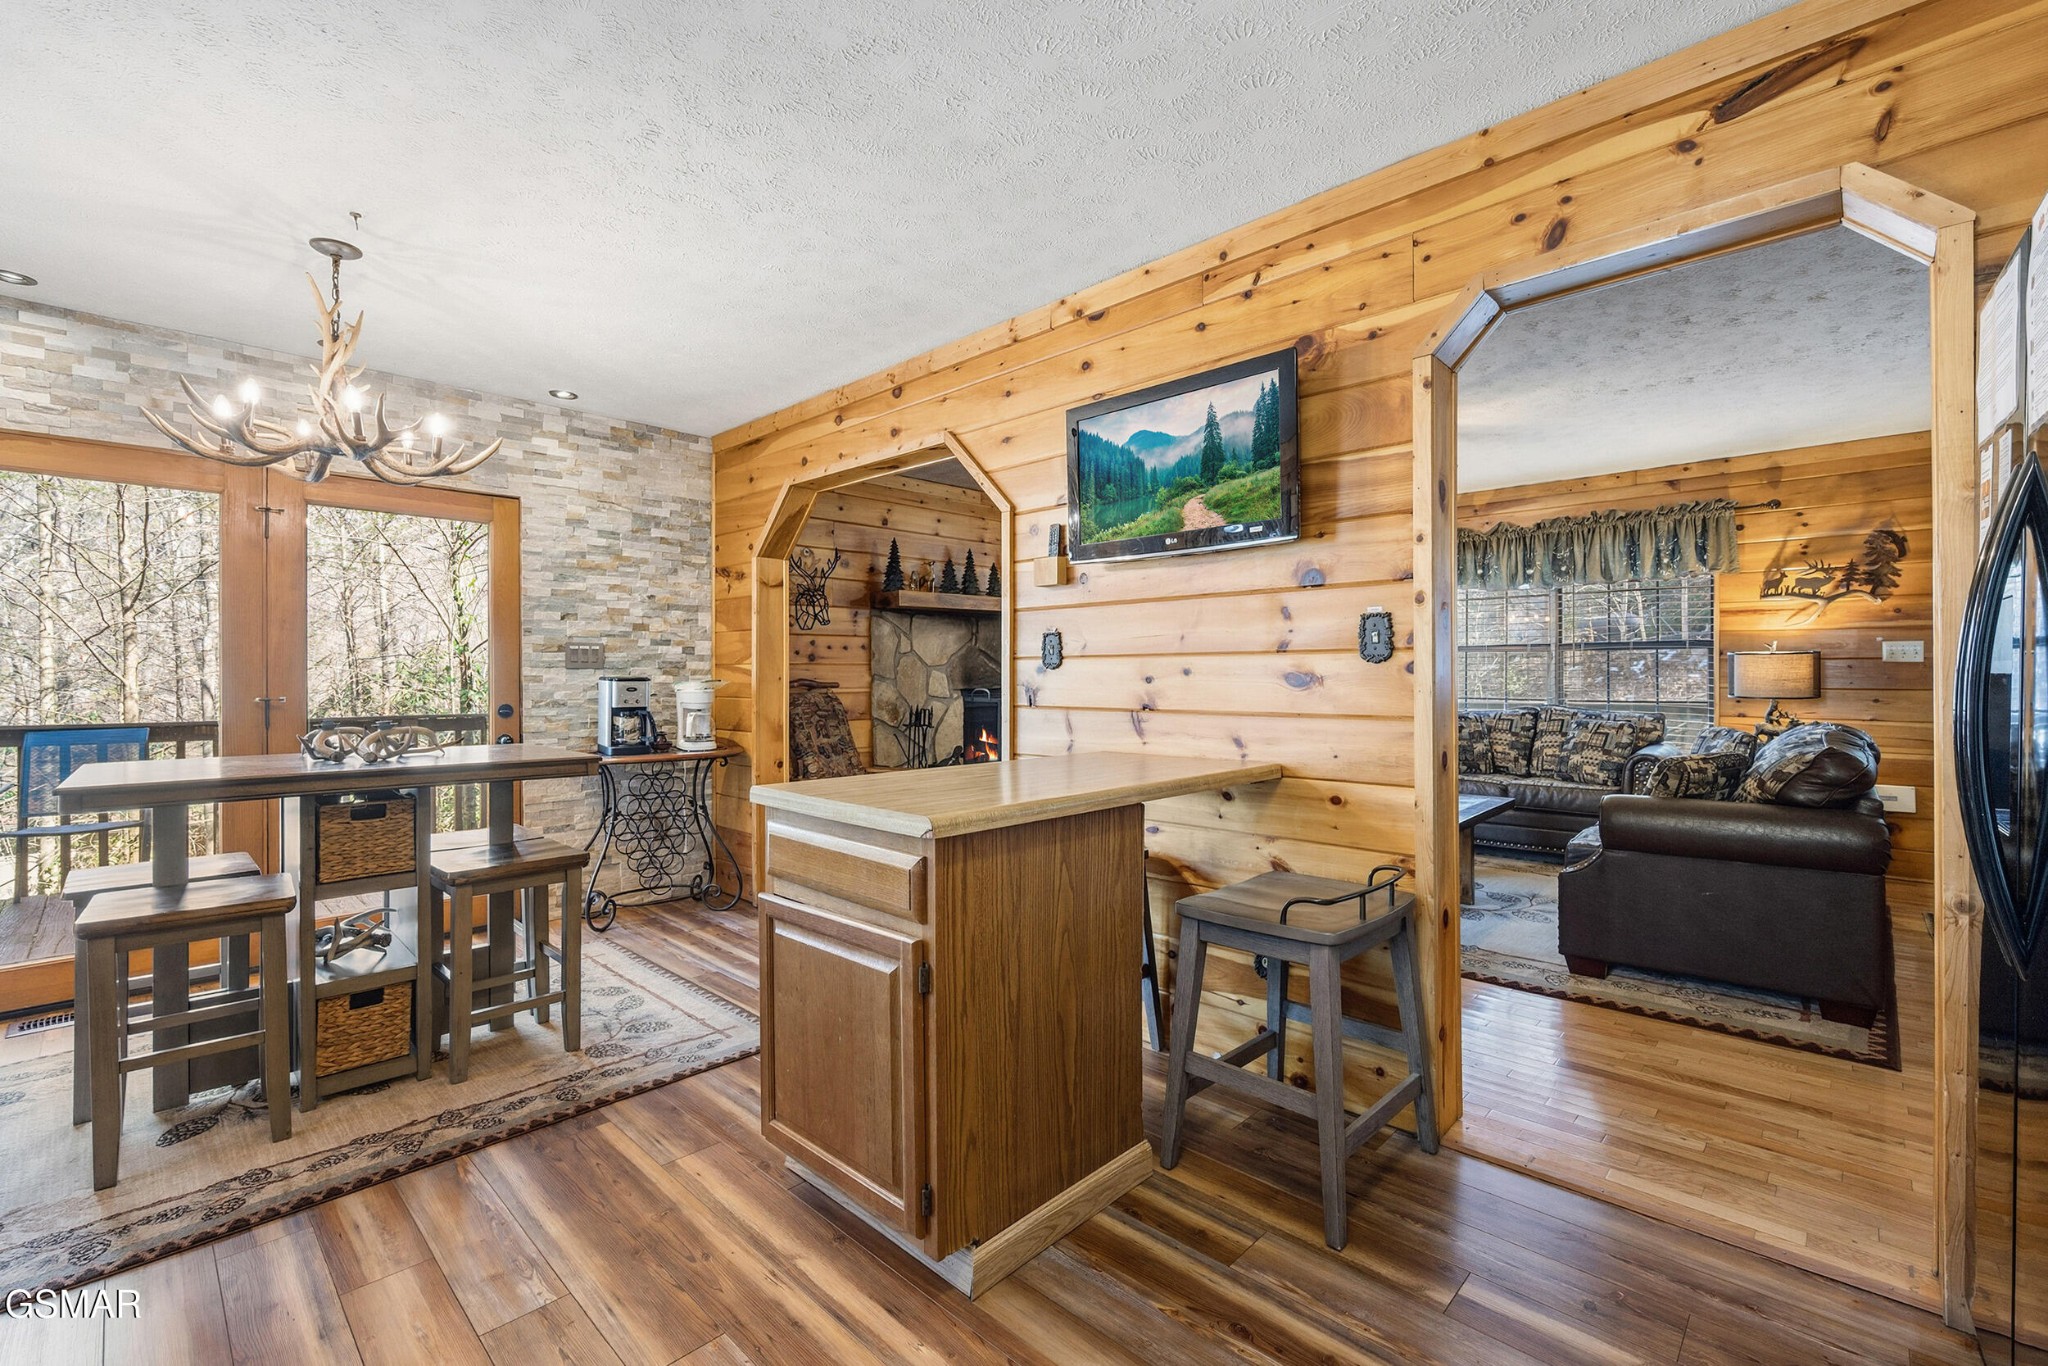
Rustic cabin kitchen with a wood island, stone fireplace, and adjoining living room.
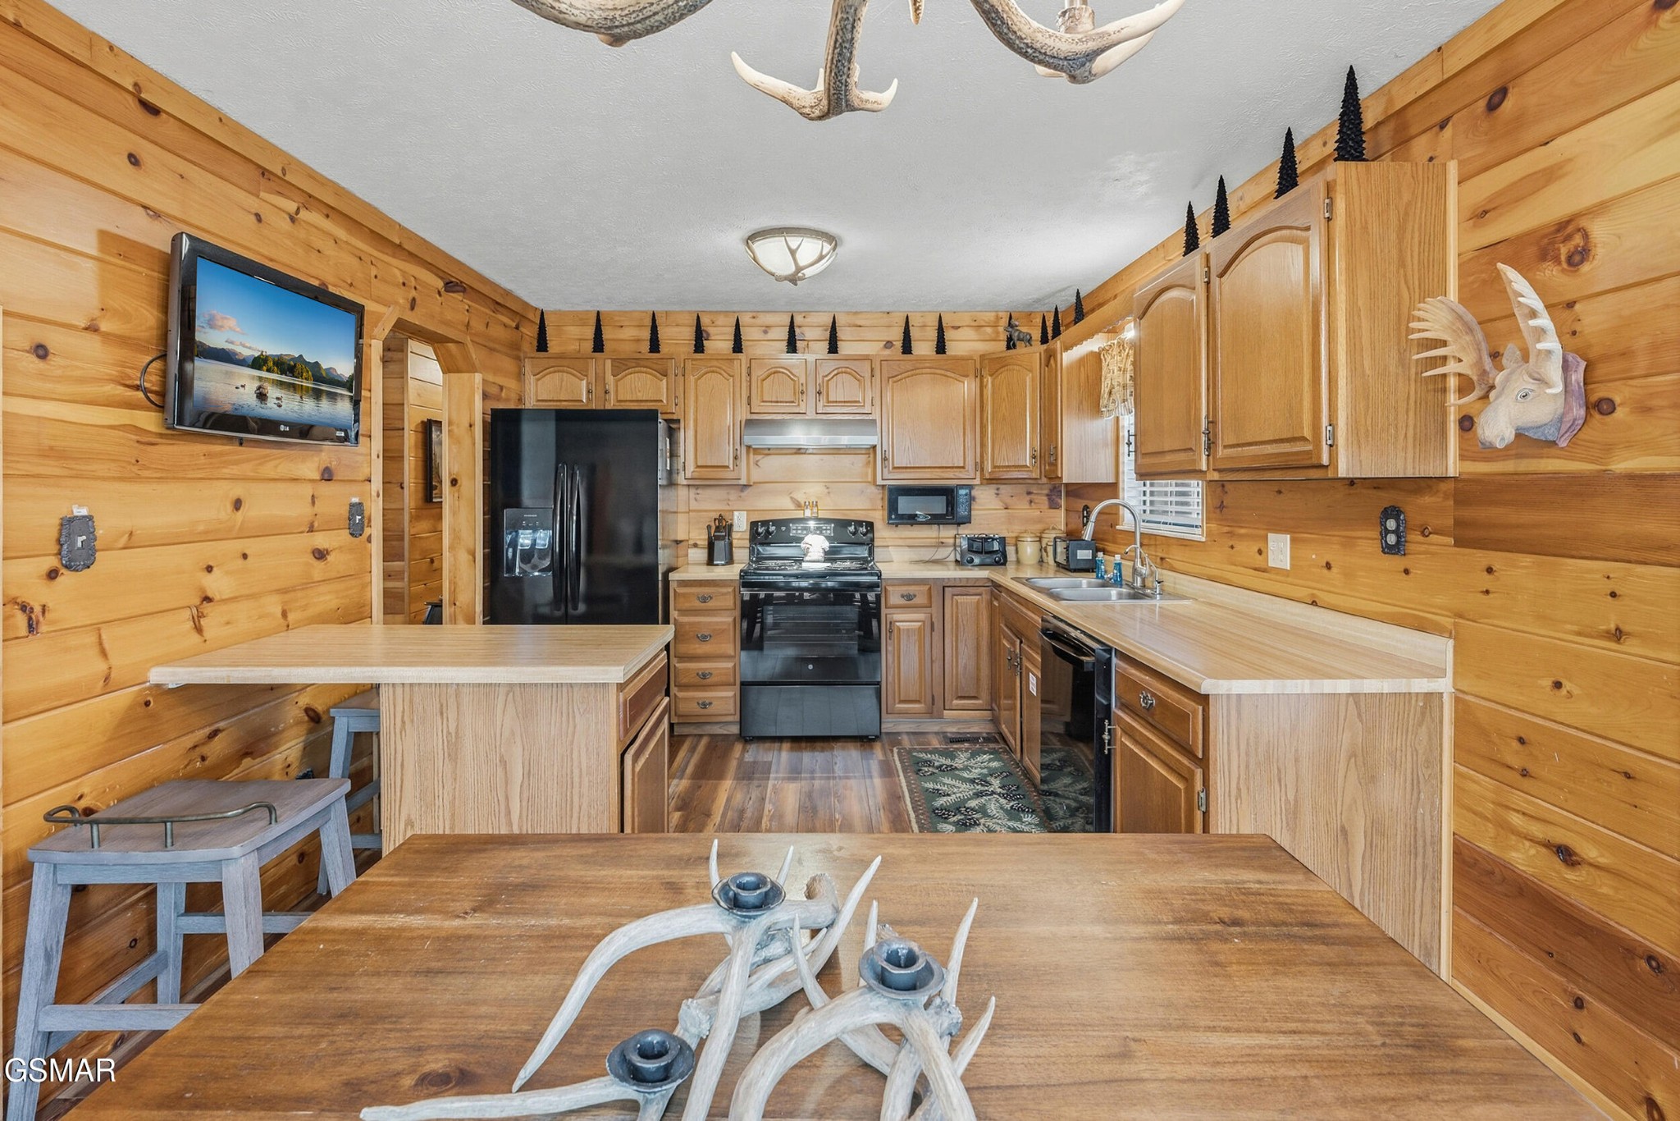
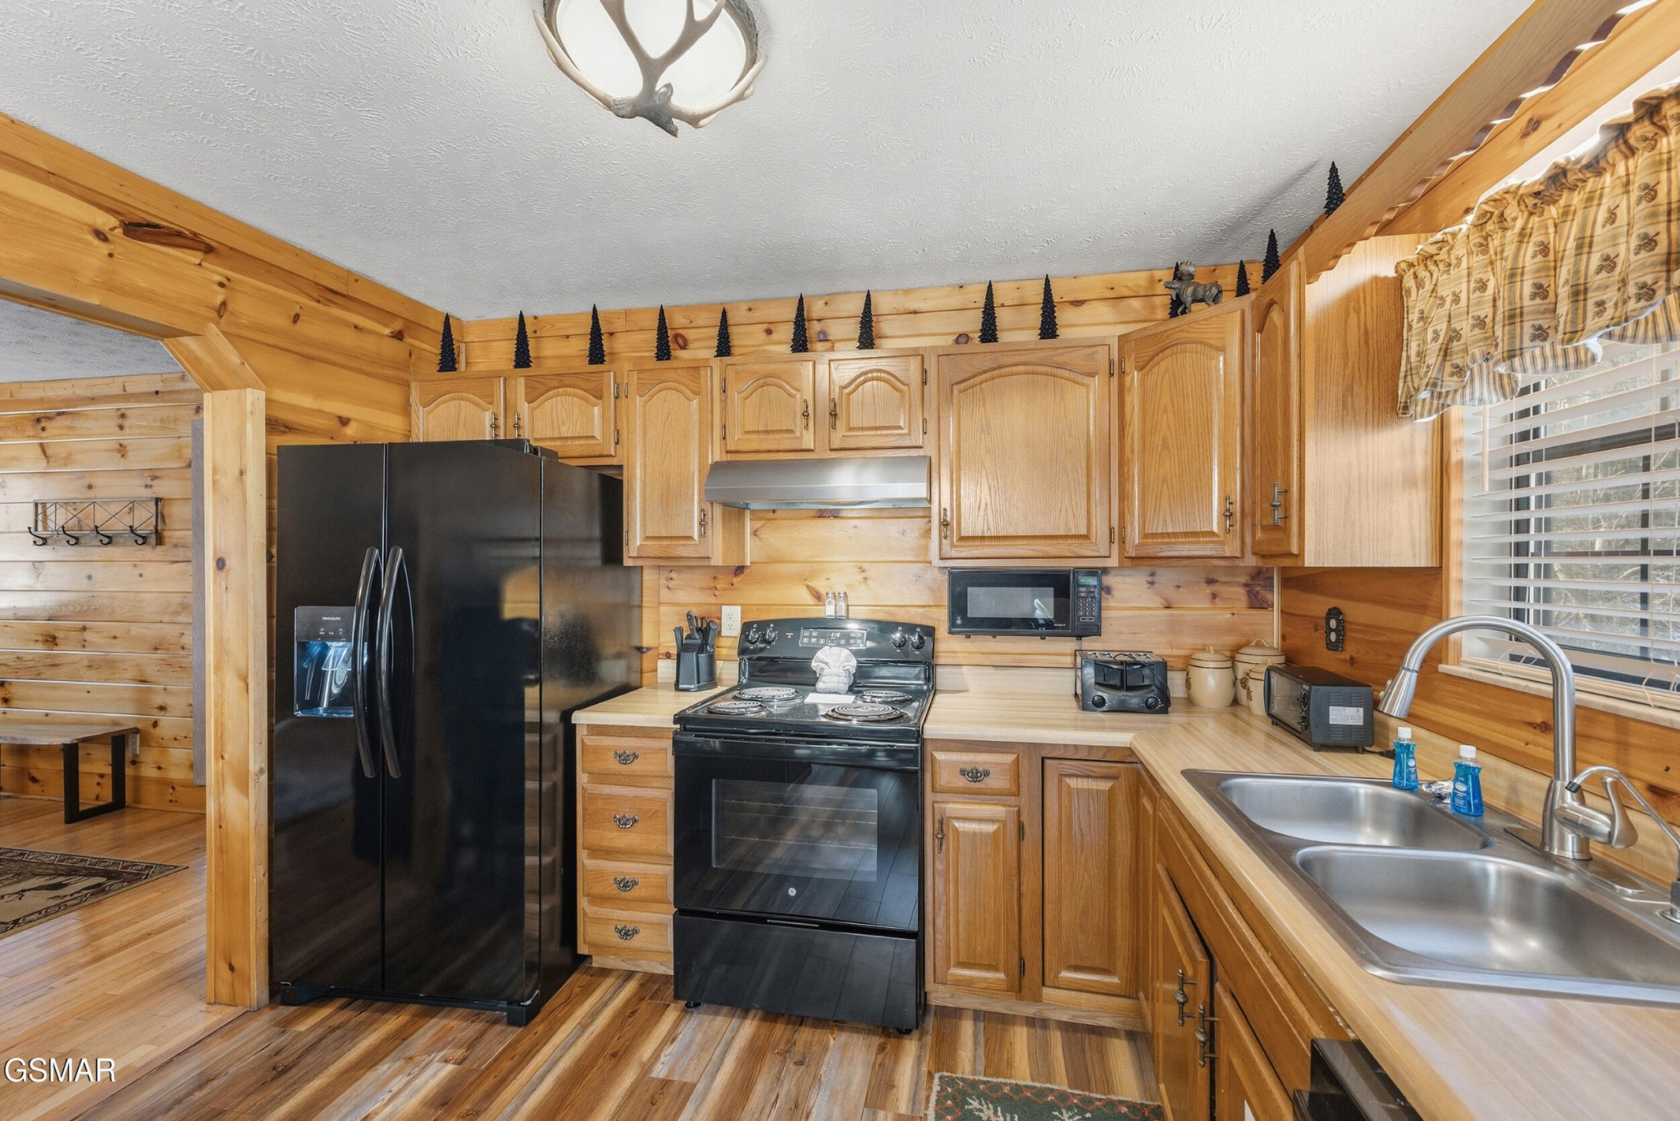
Rustic kitchen with knotty-pine walls, wood cabinetry, black appliances, and antler decor.
Rustic wood-paneled kitchen with black appliances, double sink, and a large wood-topped island.
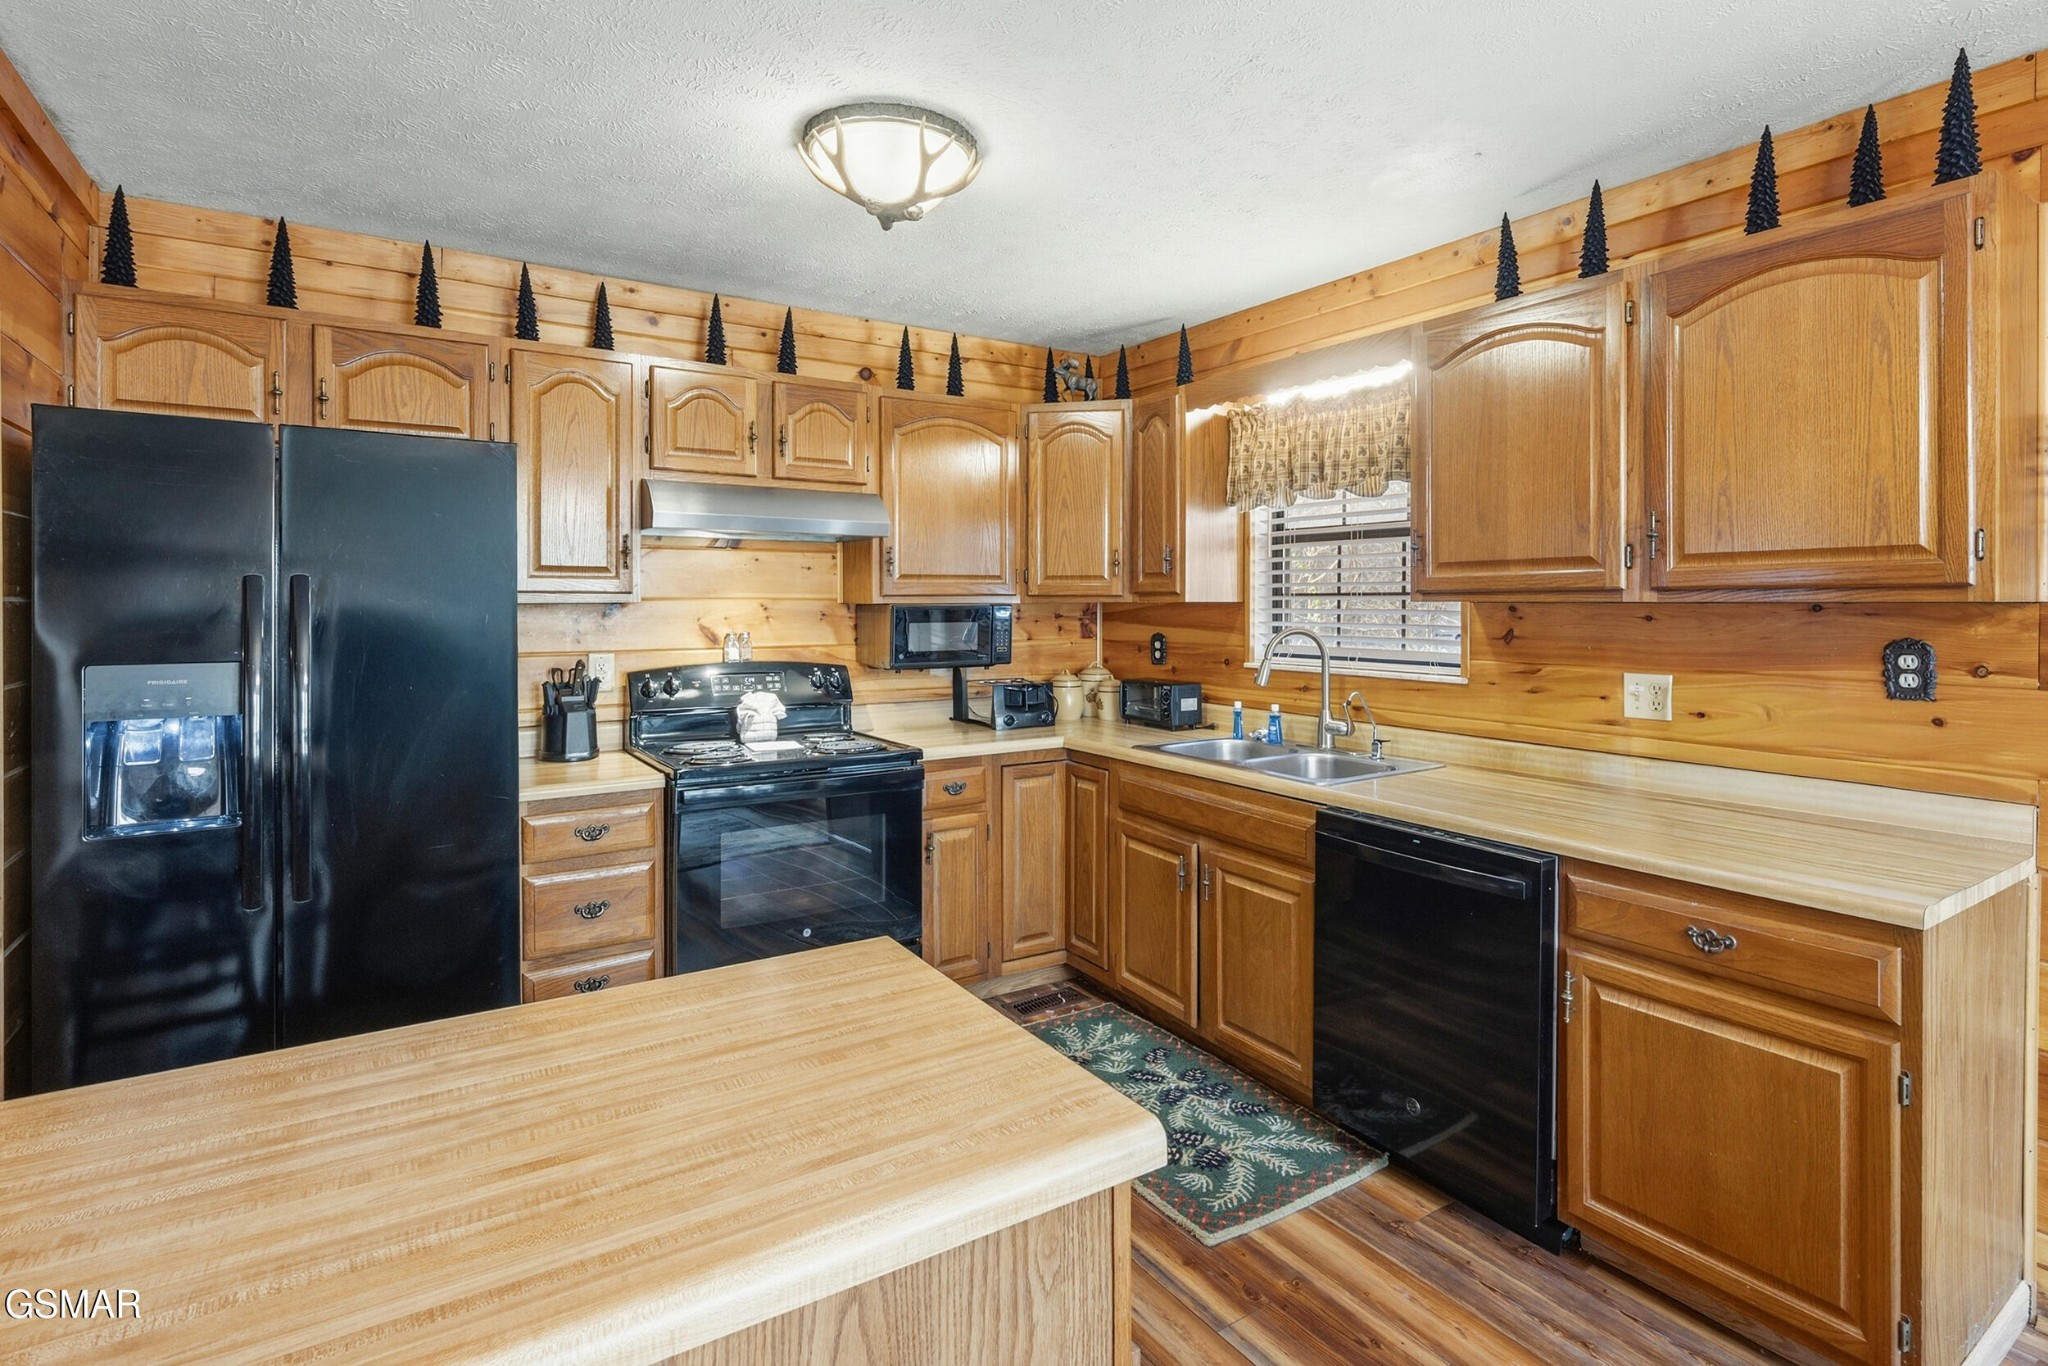
Rustic wood-paneled kitchen with honey-colored cabinets, black appliances, and a double-basin sink beneath a window.
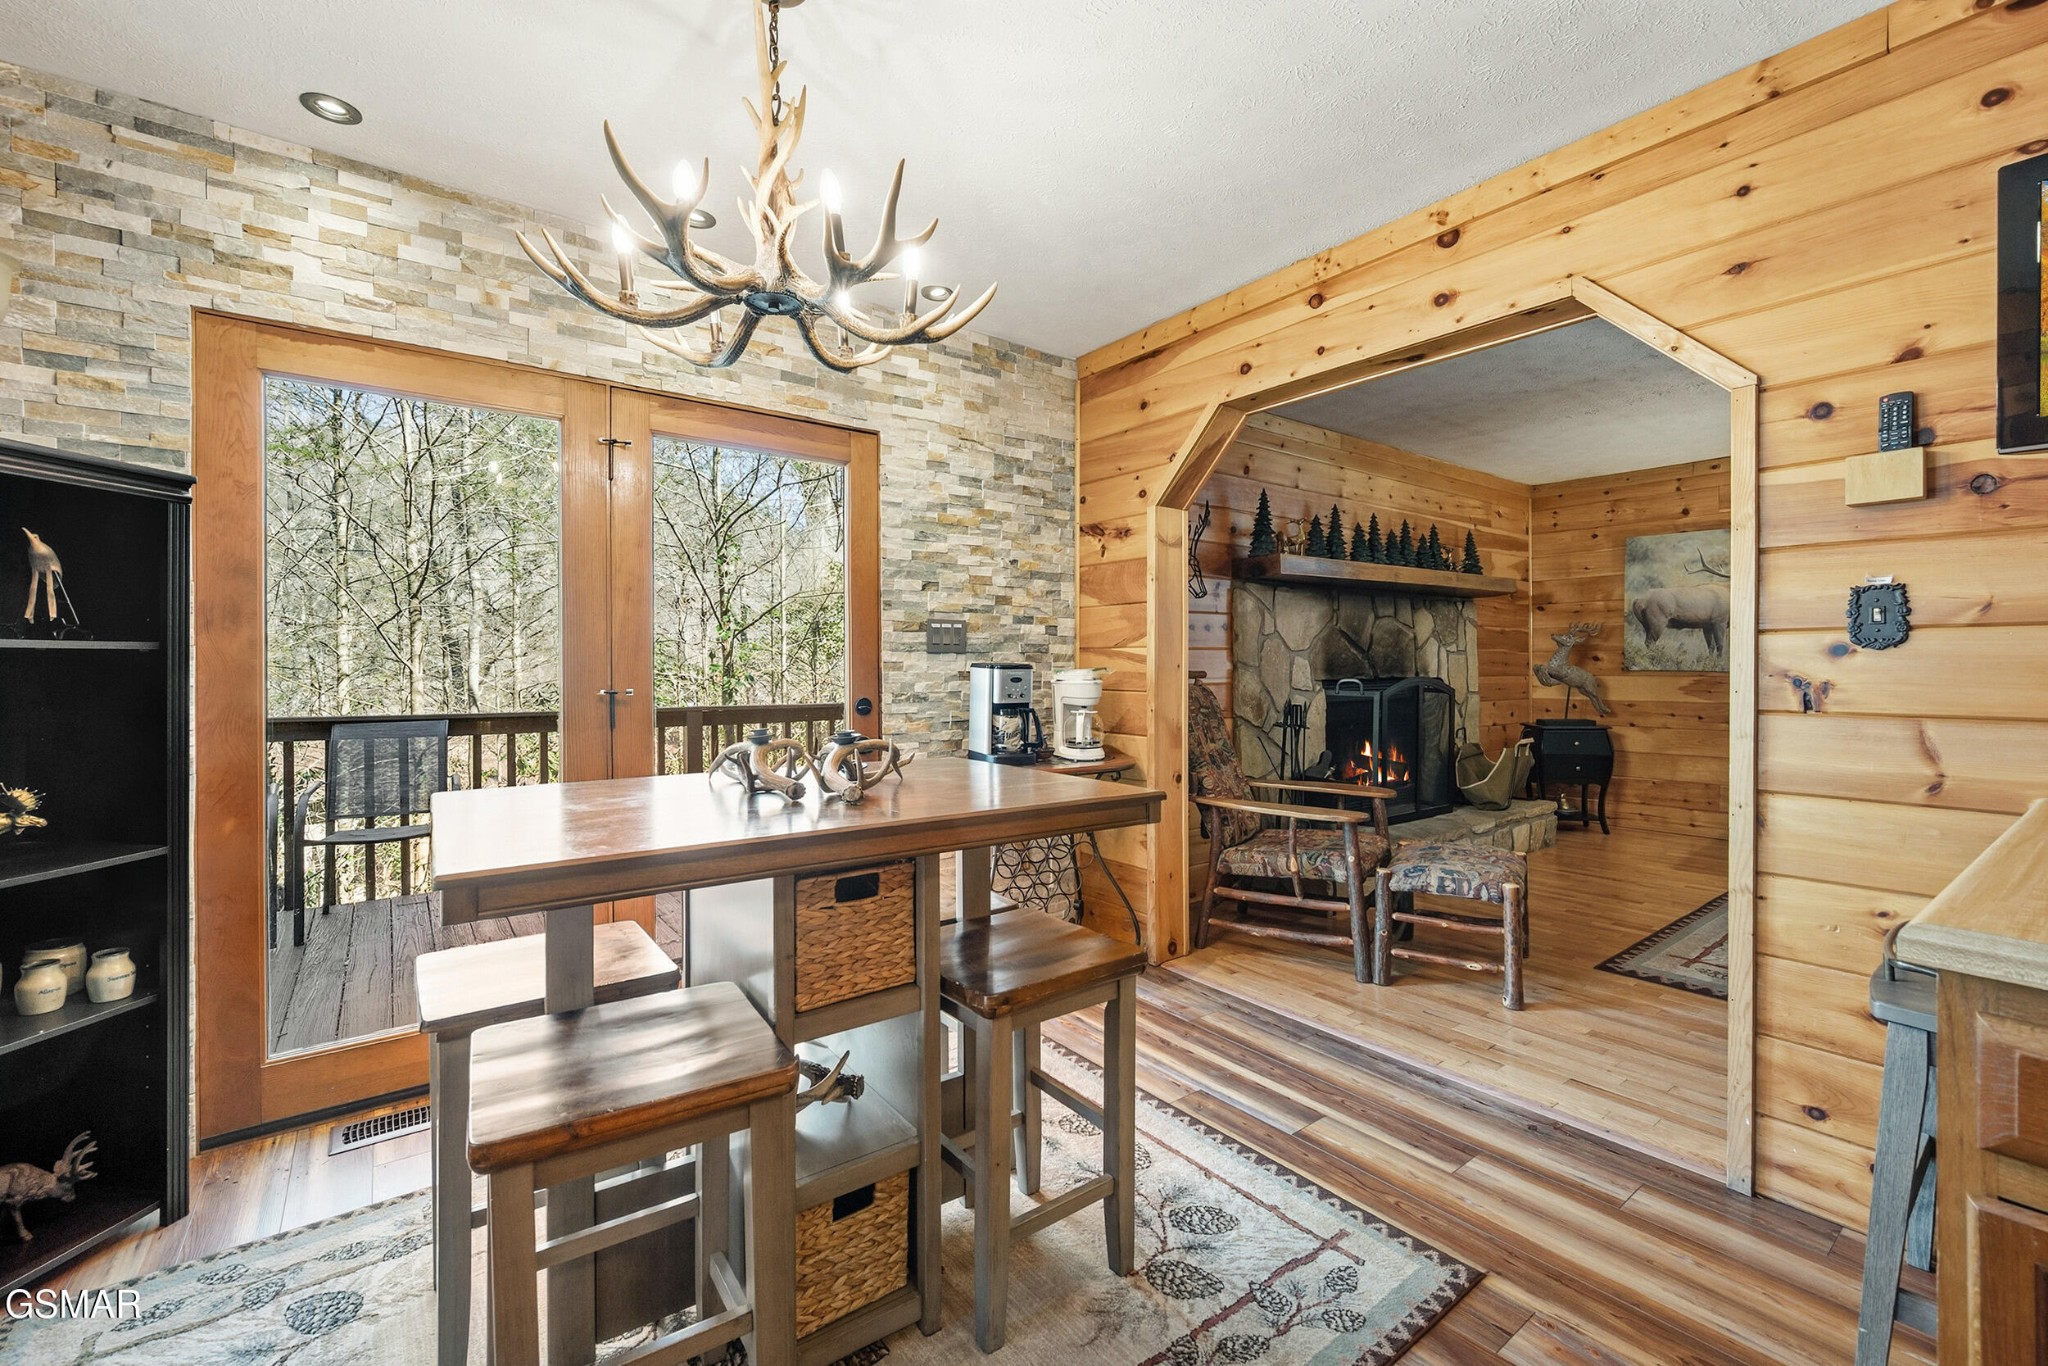
Cabin dining area with an antler chandelier, wood-framed glass doors, and an adjoining stone fireplace.
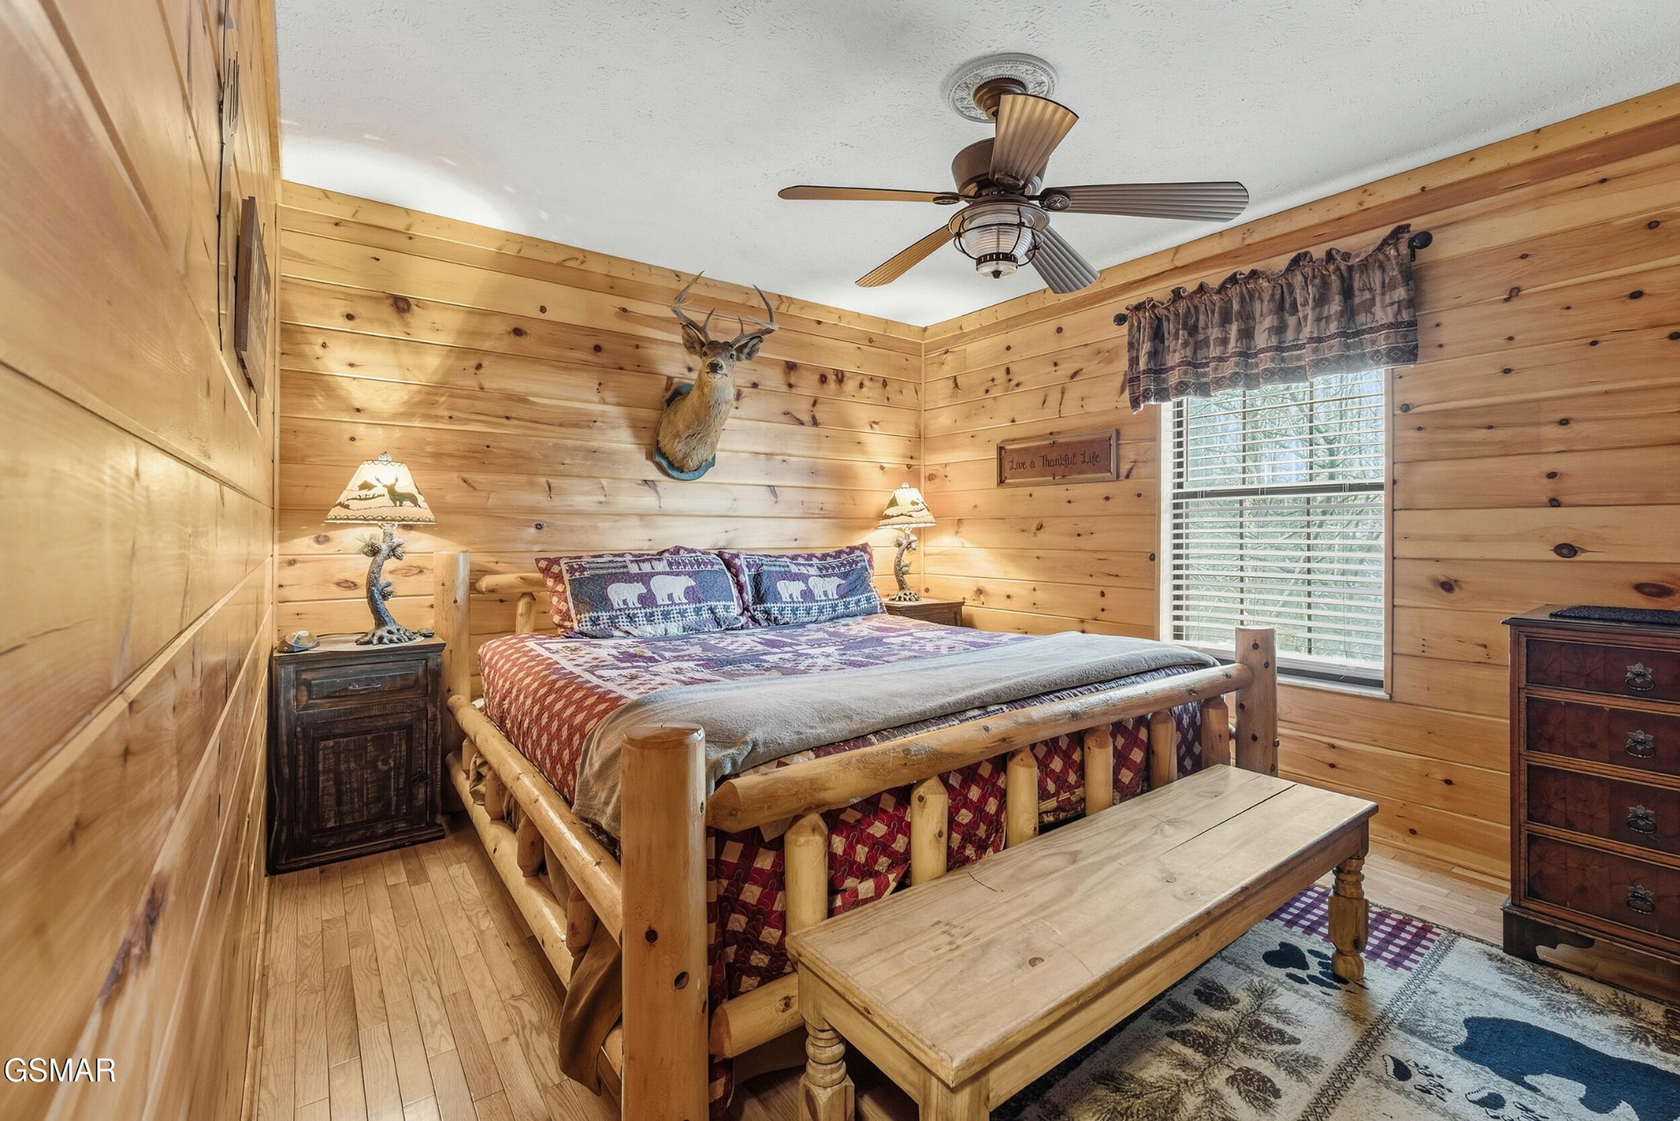
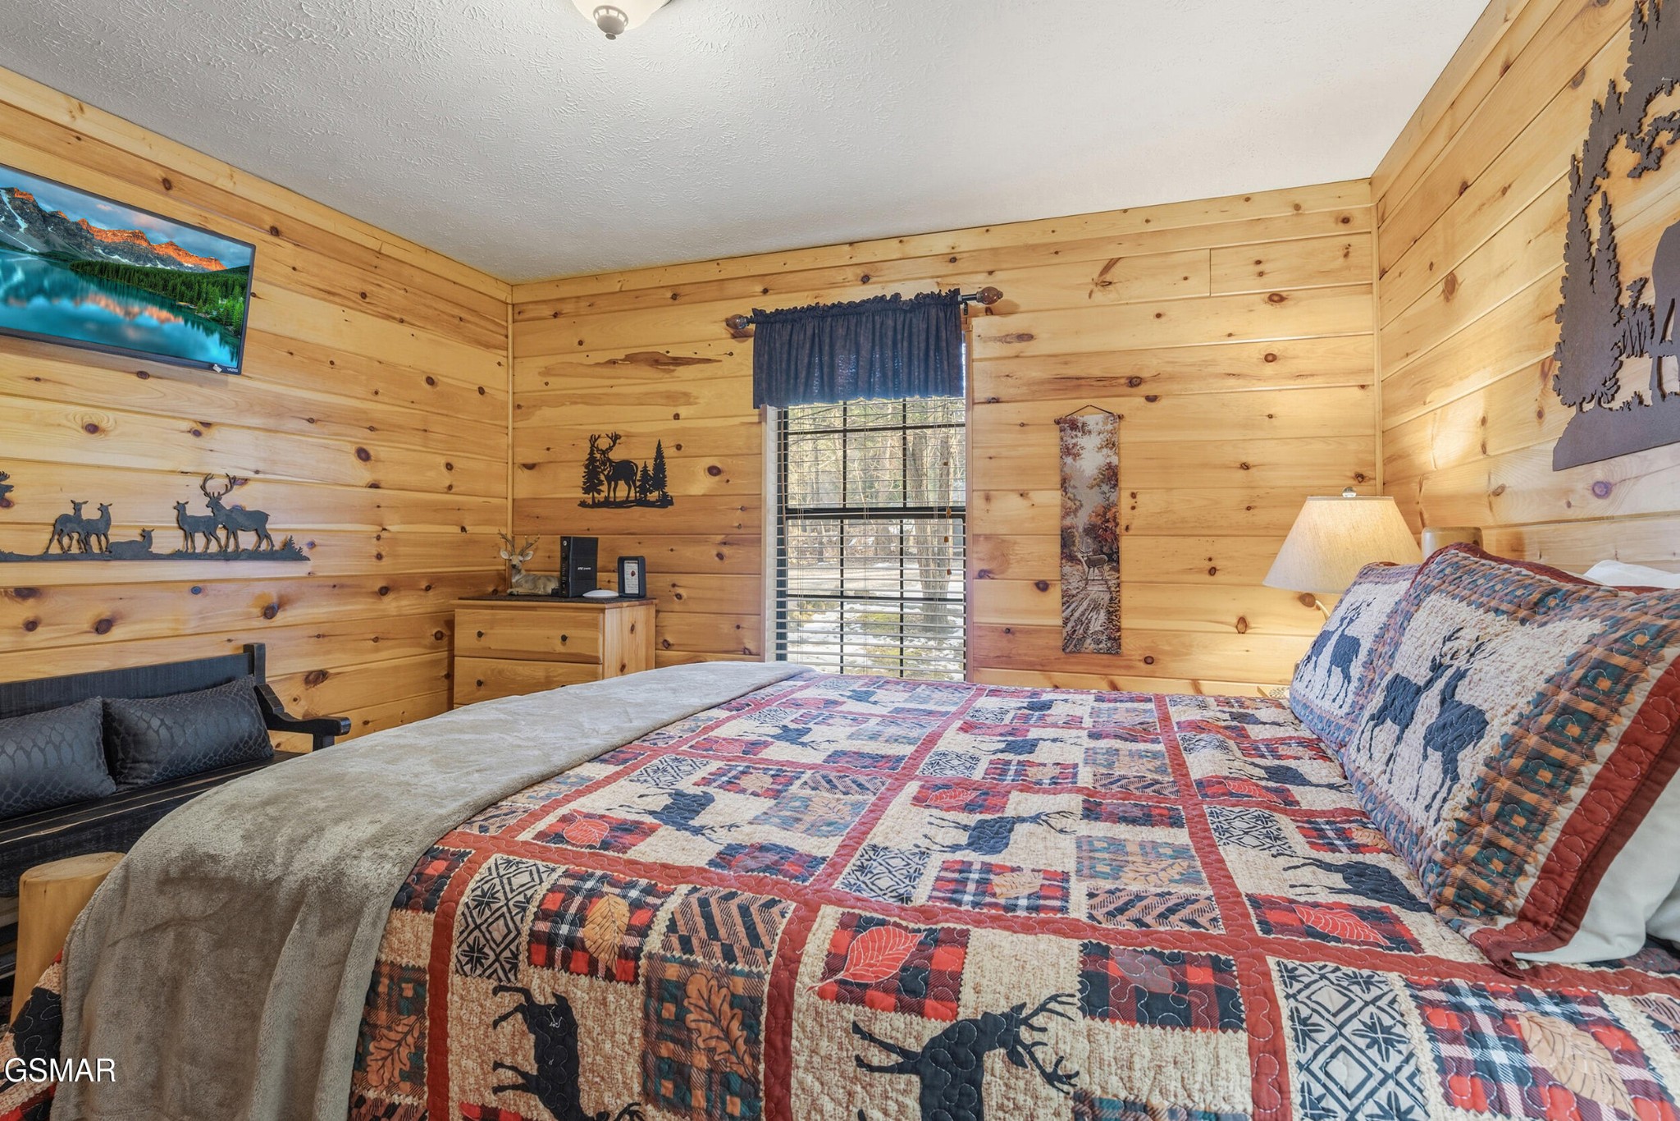
Rustic pine-paneled bedroom with a log bed, patterned quilt, mounted deer head, and wooden bench.
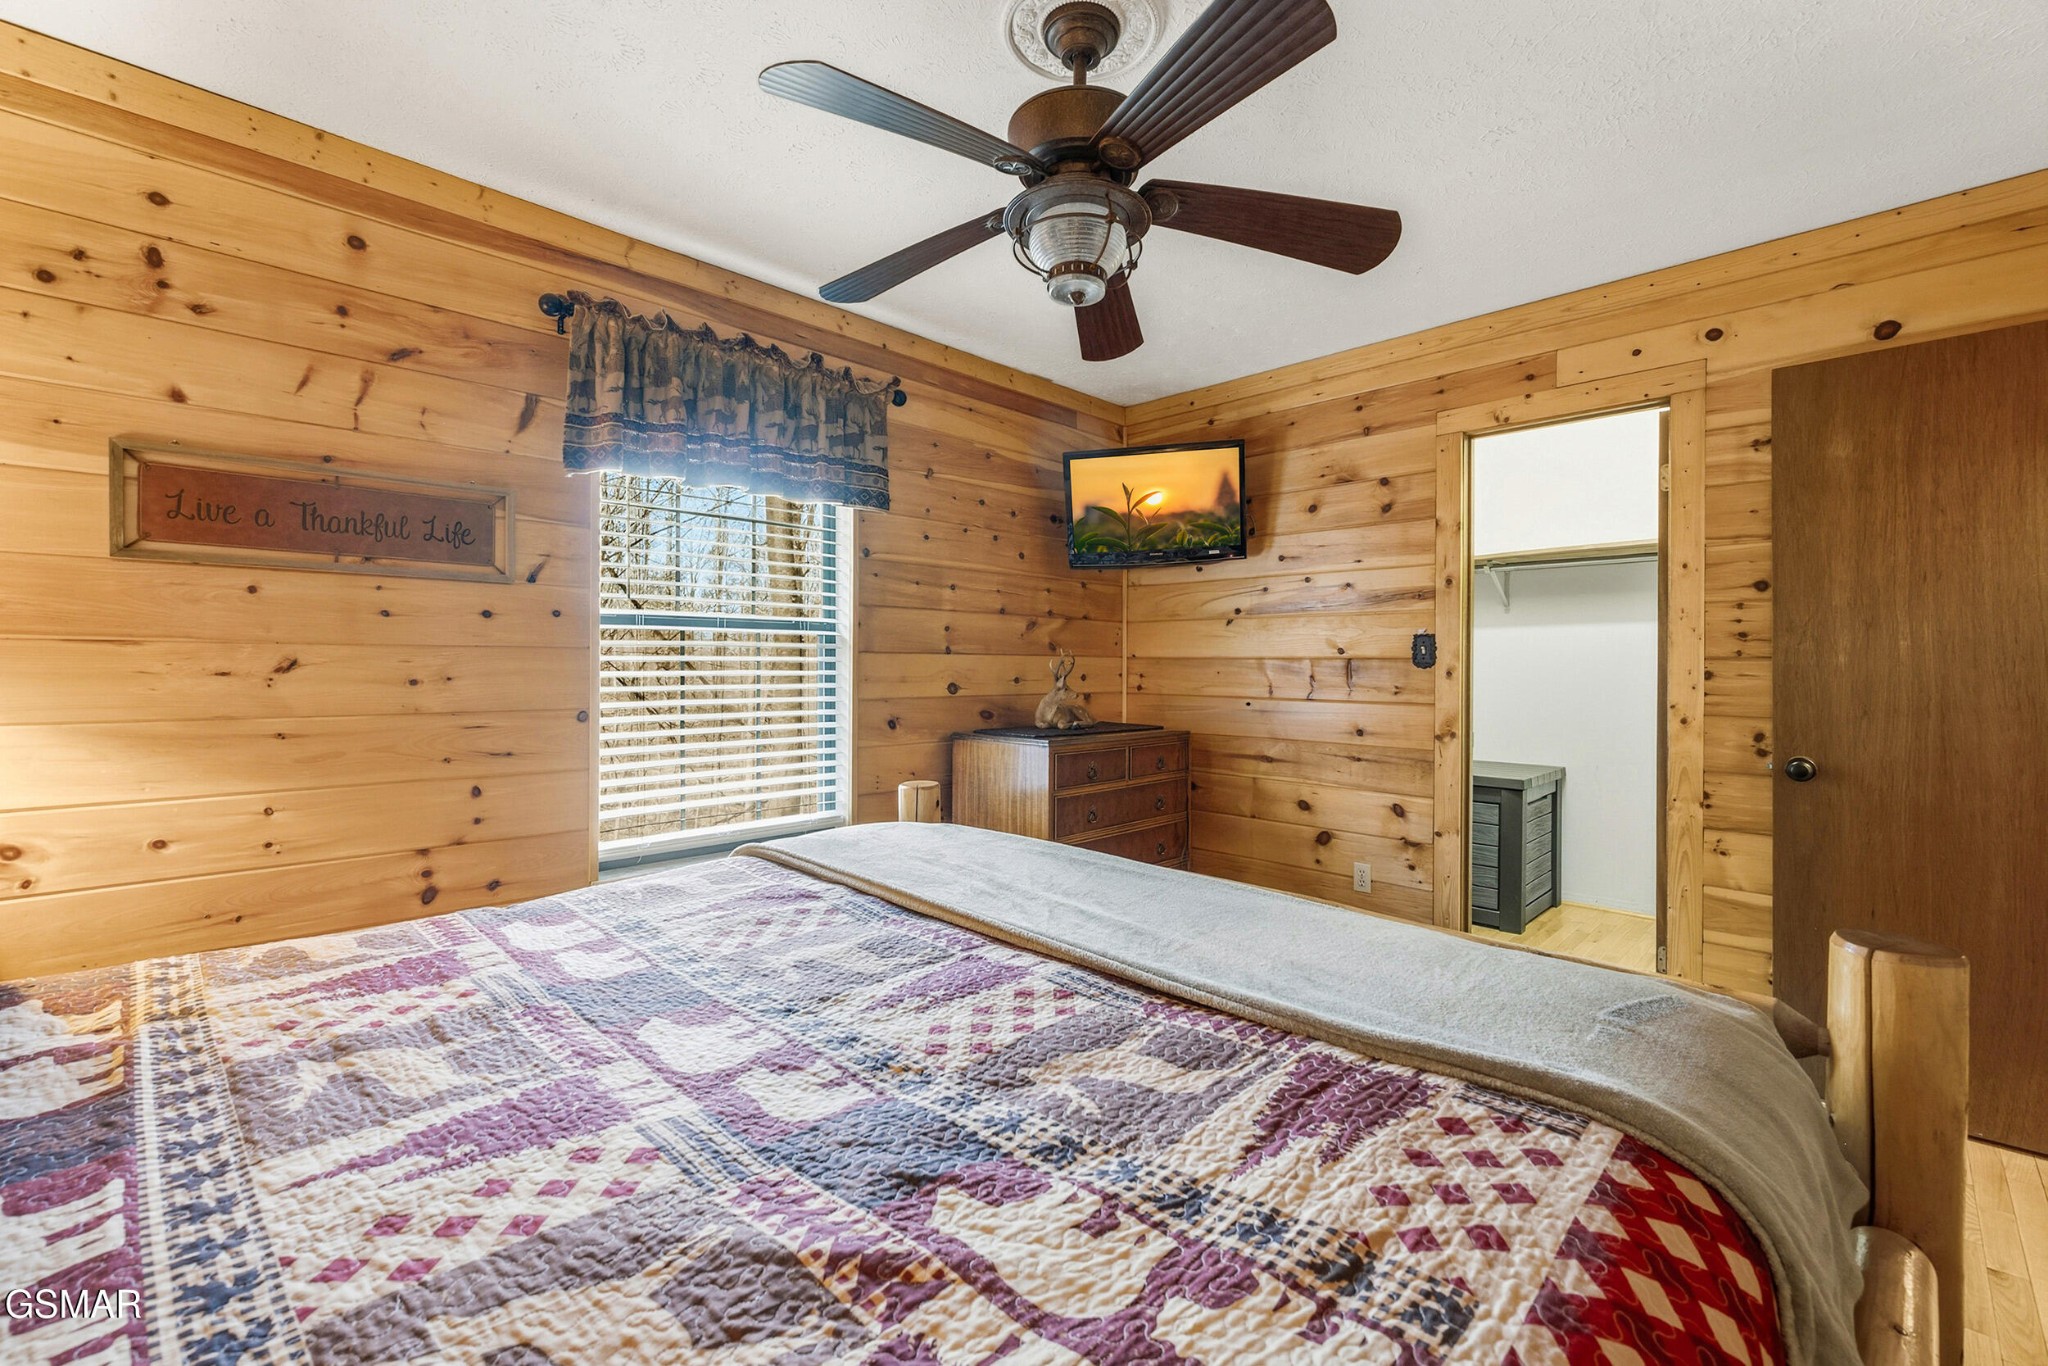
Wood-paneled bedroom with a patterned quilt, ceiling fan, and window with blinds.
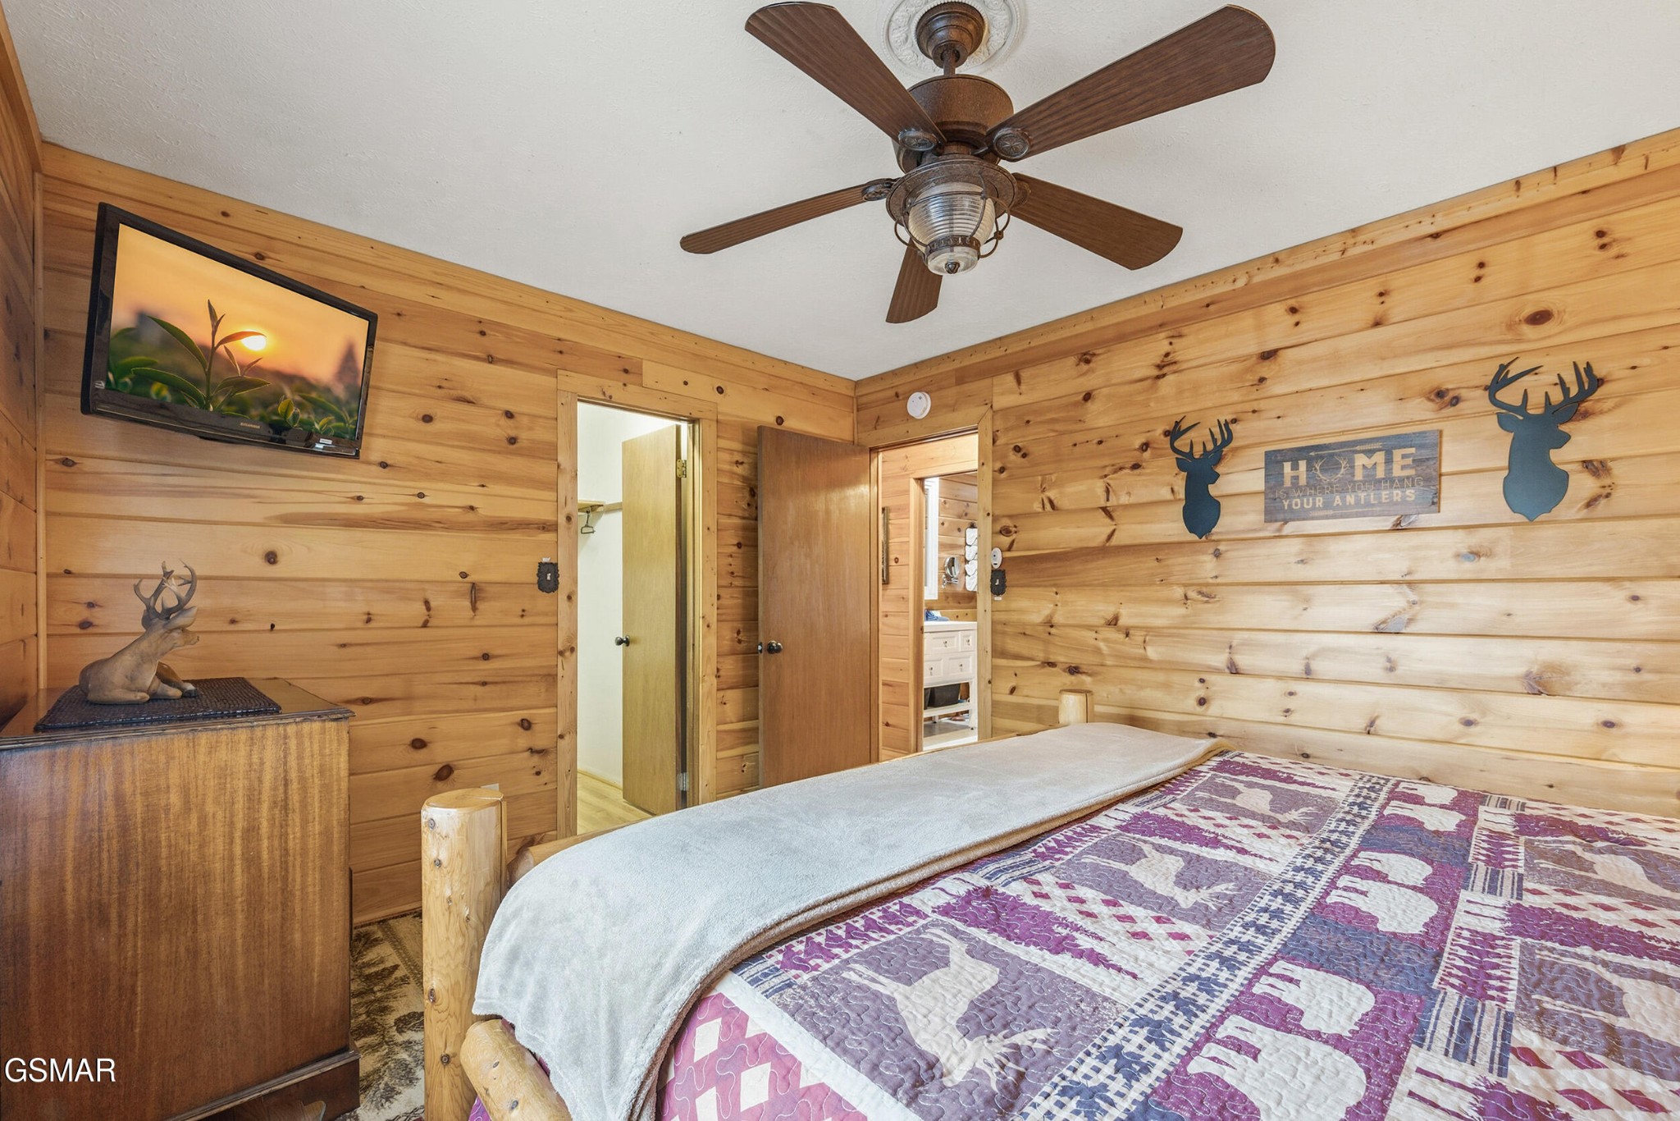
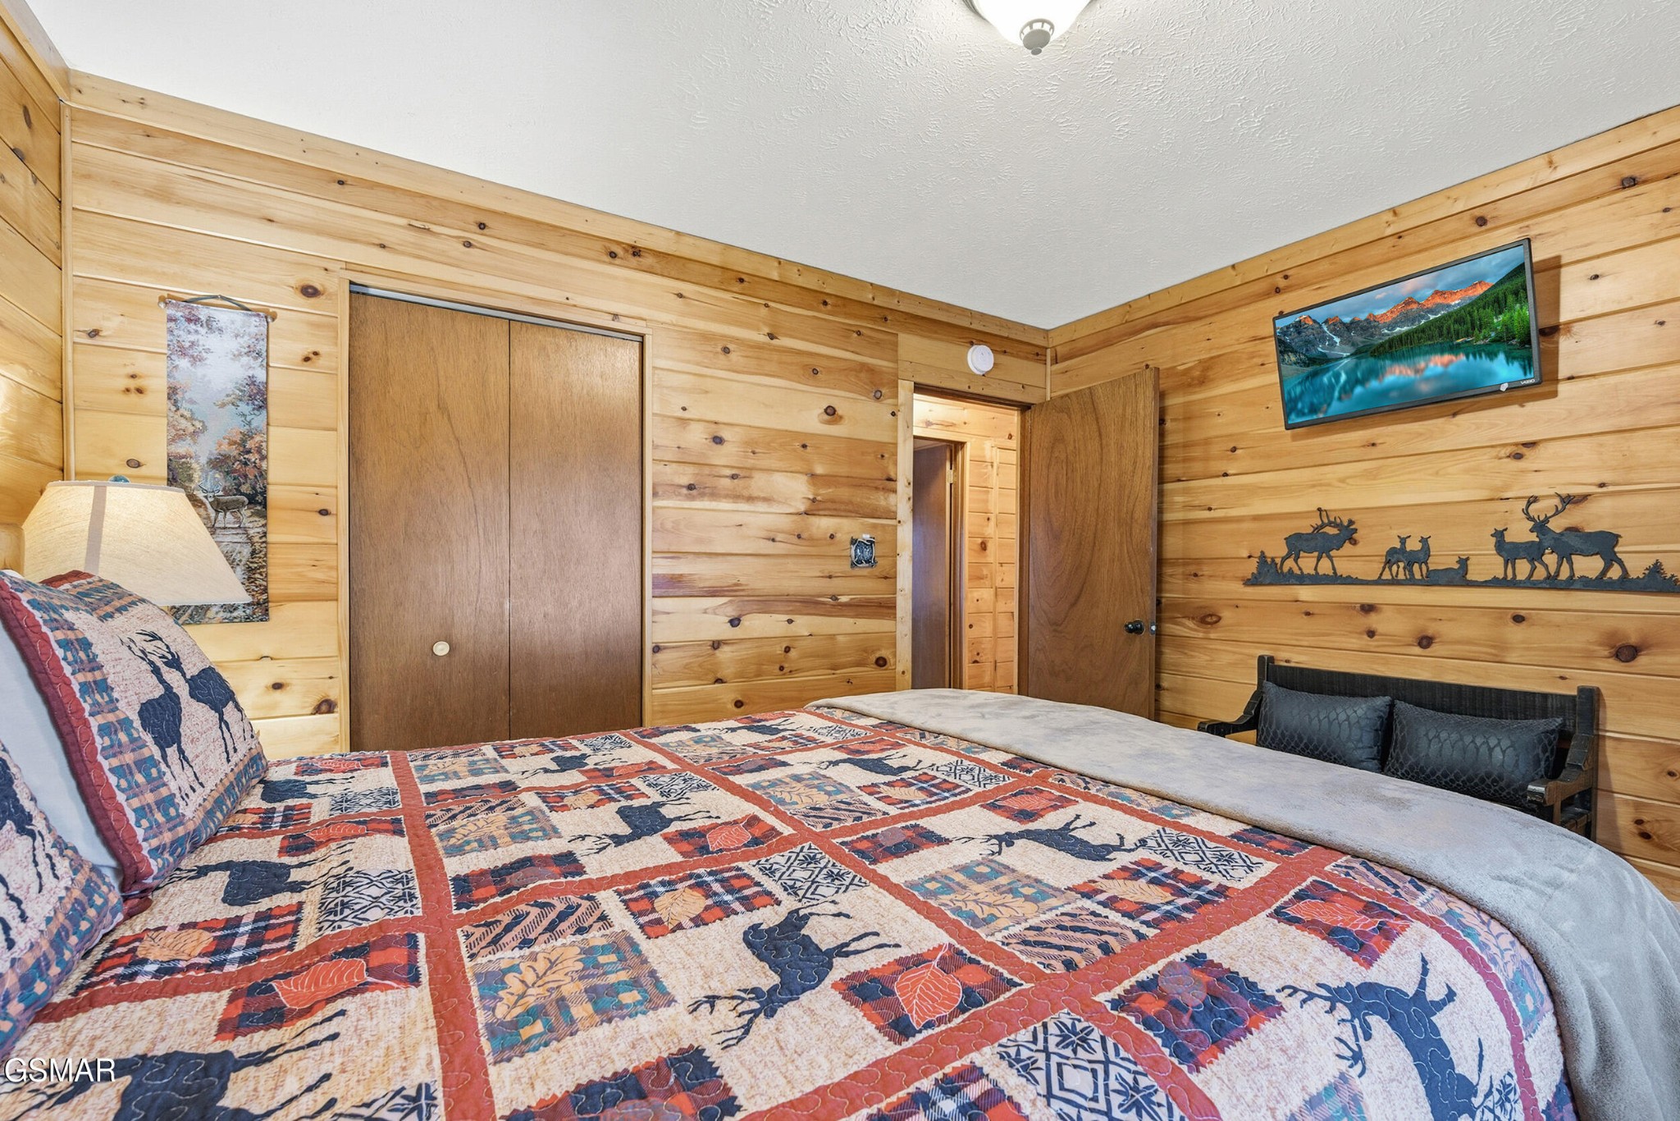
Knotty pine bedroom with a patterned bedspread, ceiling fan, and deer-themed wall decorations.
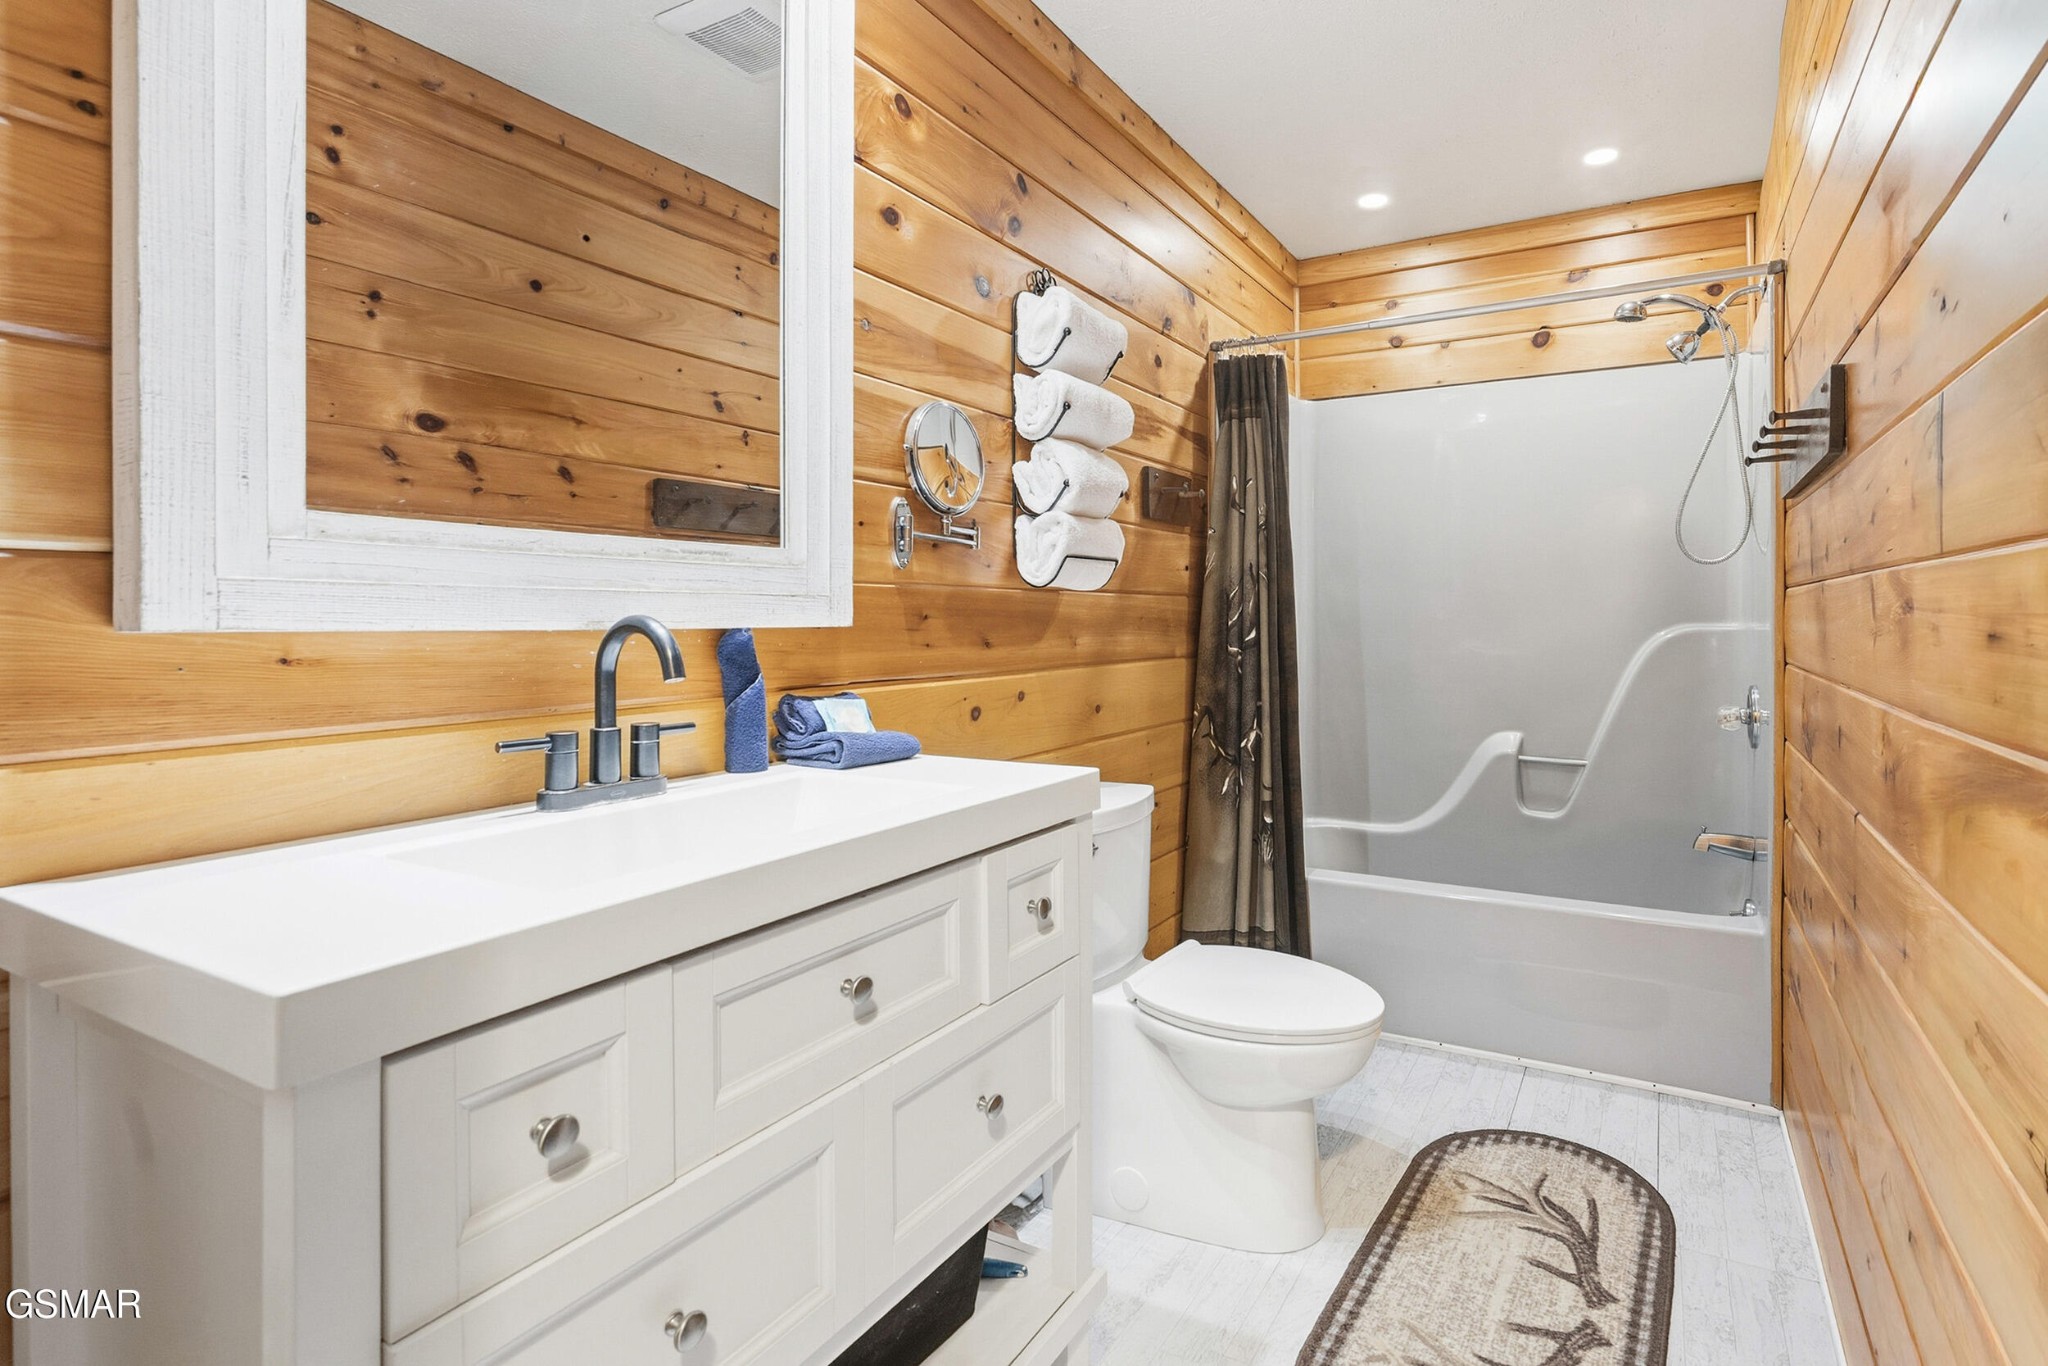
Bathroom with wood-plank walls, white vanity, and tub-shower combination.
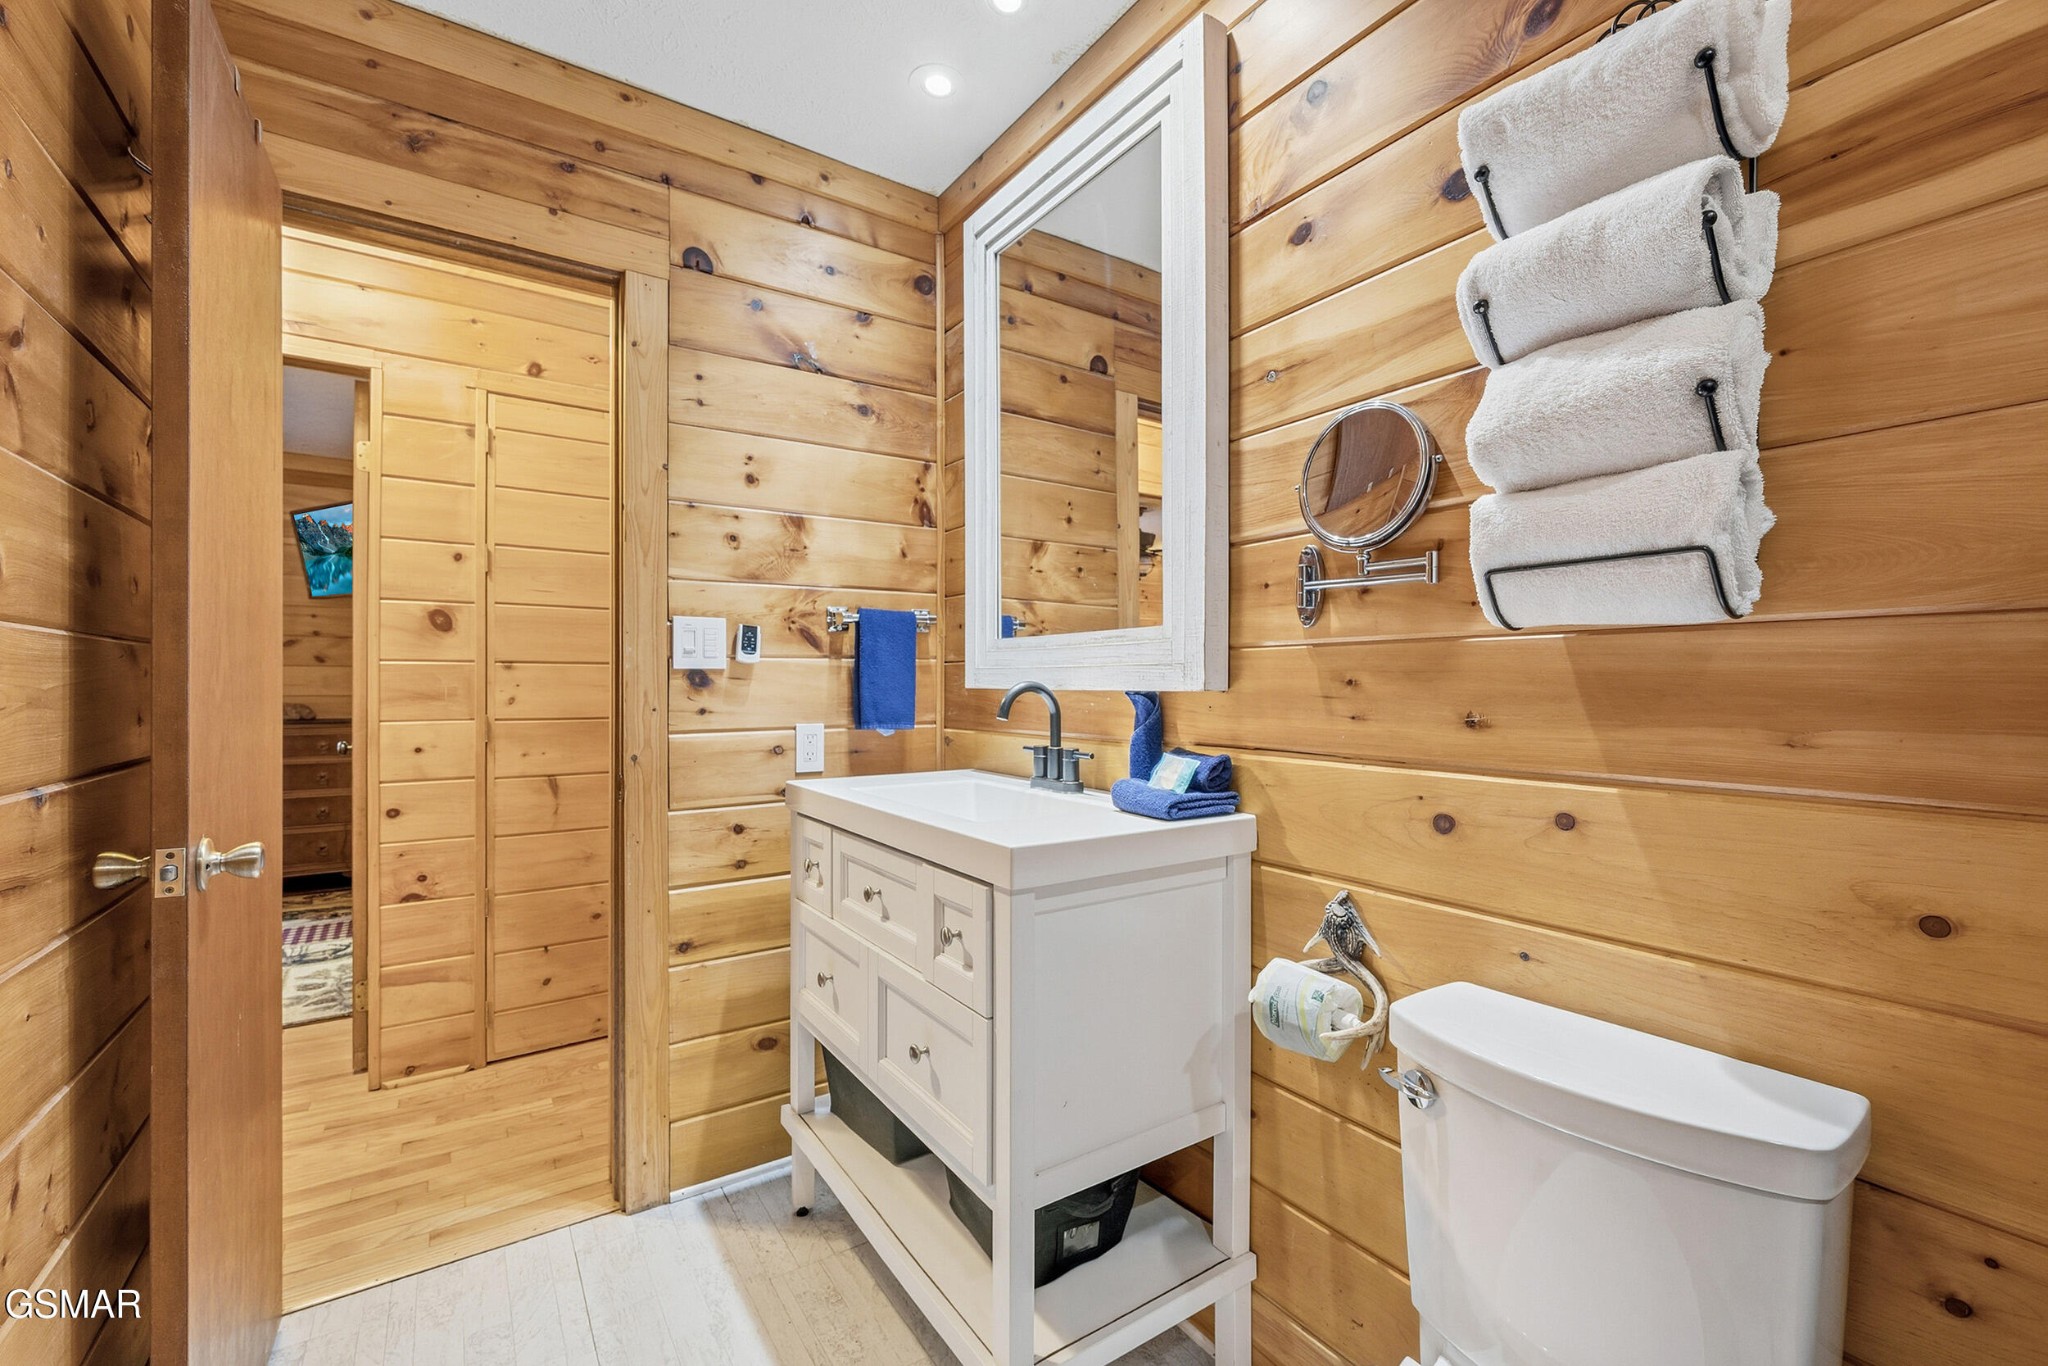
Wood-paneled bathroom with a white vanity, toilet, and wall-mounted towel rack.
Wood-paneled bedroom with a log-style bed, patterned quilt, and deer-themed decor.
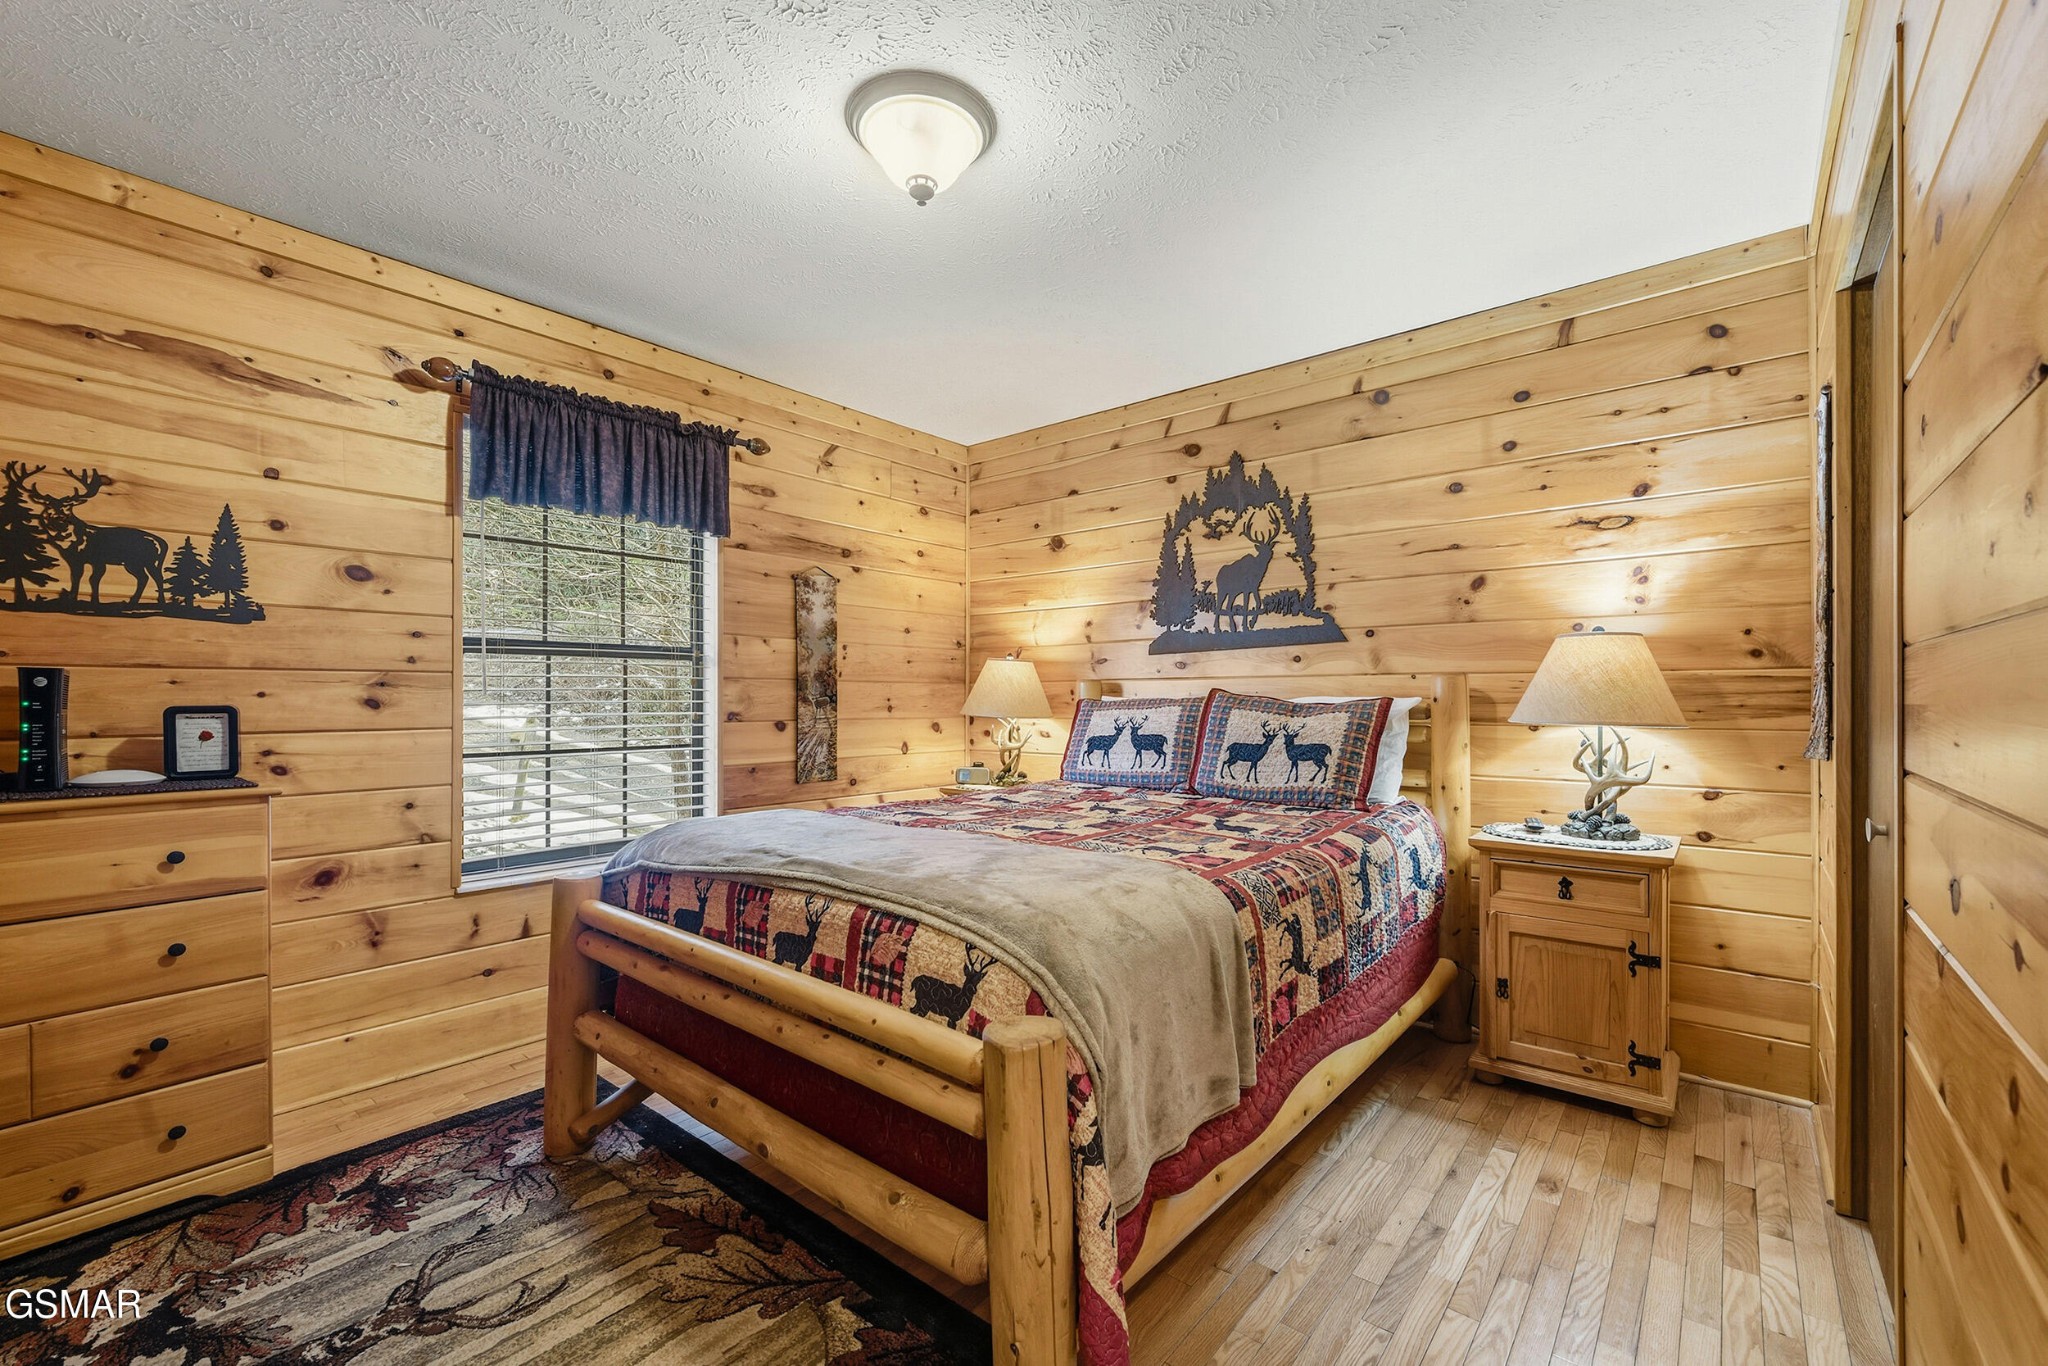
Wood-paneled bedroom with a patchwork quilt, wildlife decor, and a window with blinds.
Wood-paneled bedroom with a colorful patchwork bedspread and a black deer-motif bench.
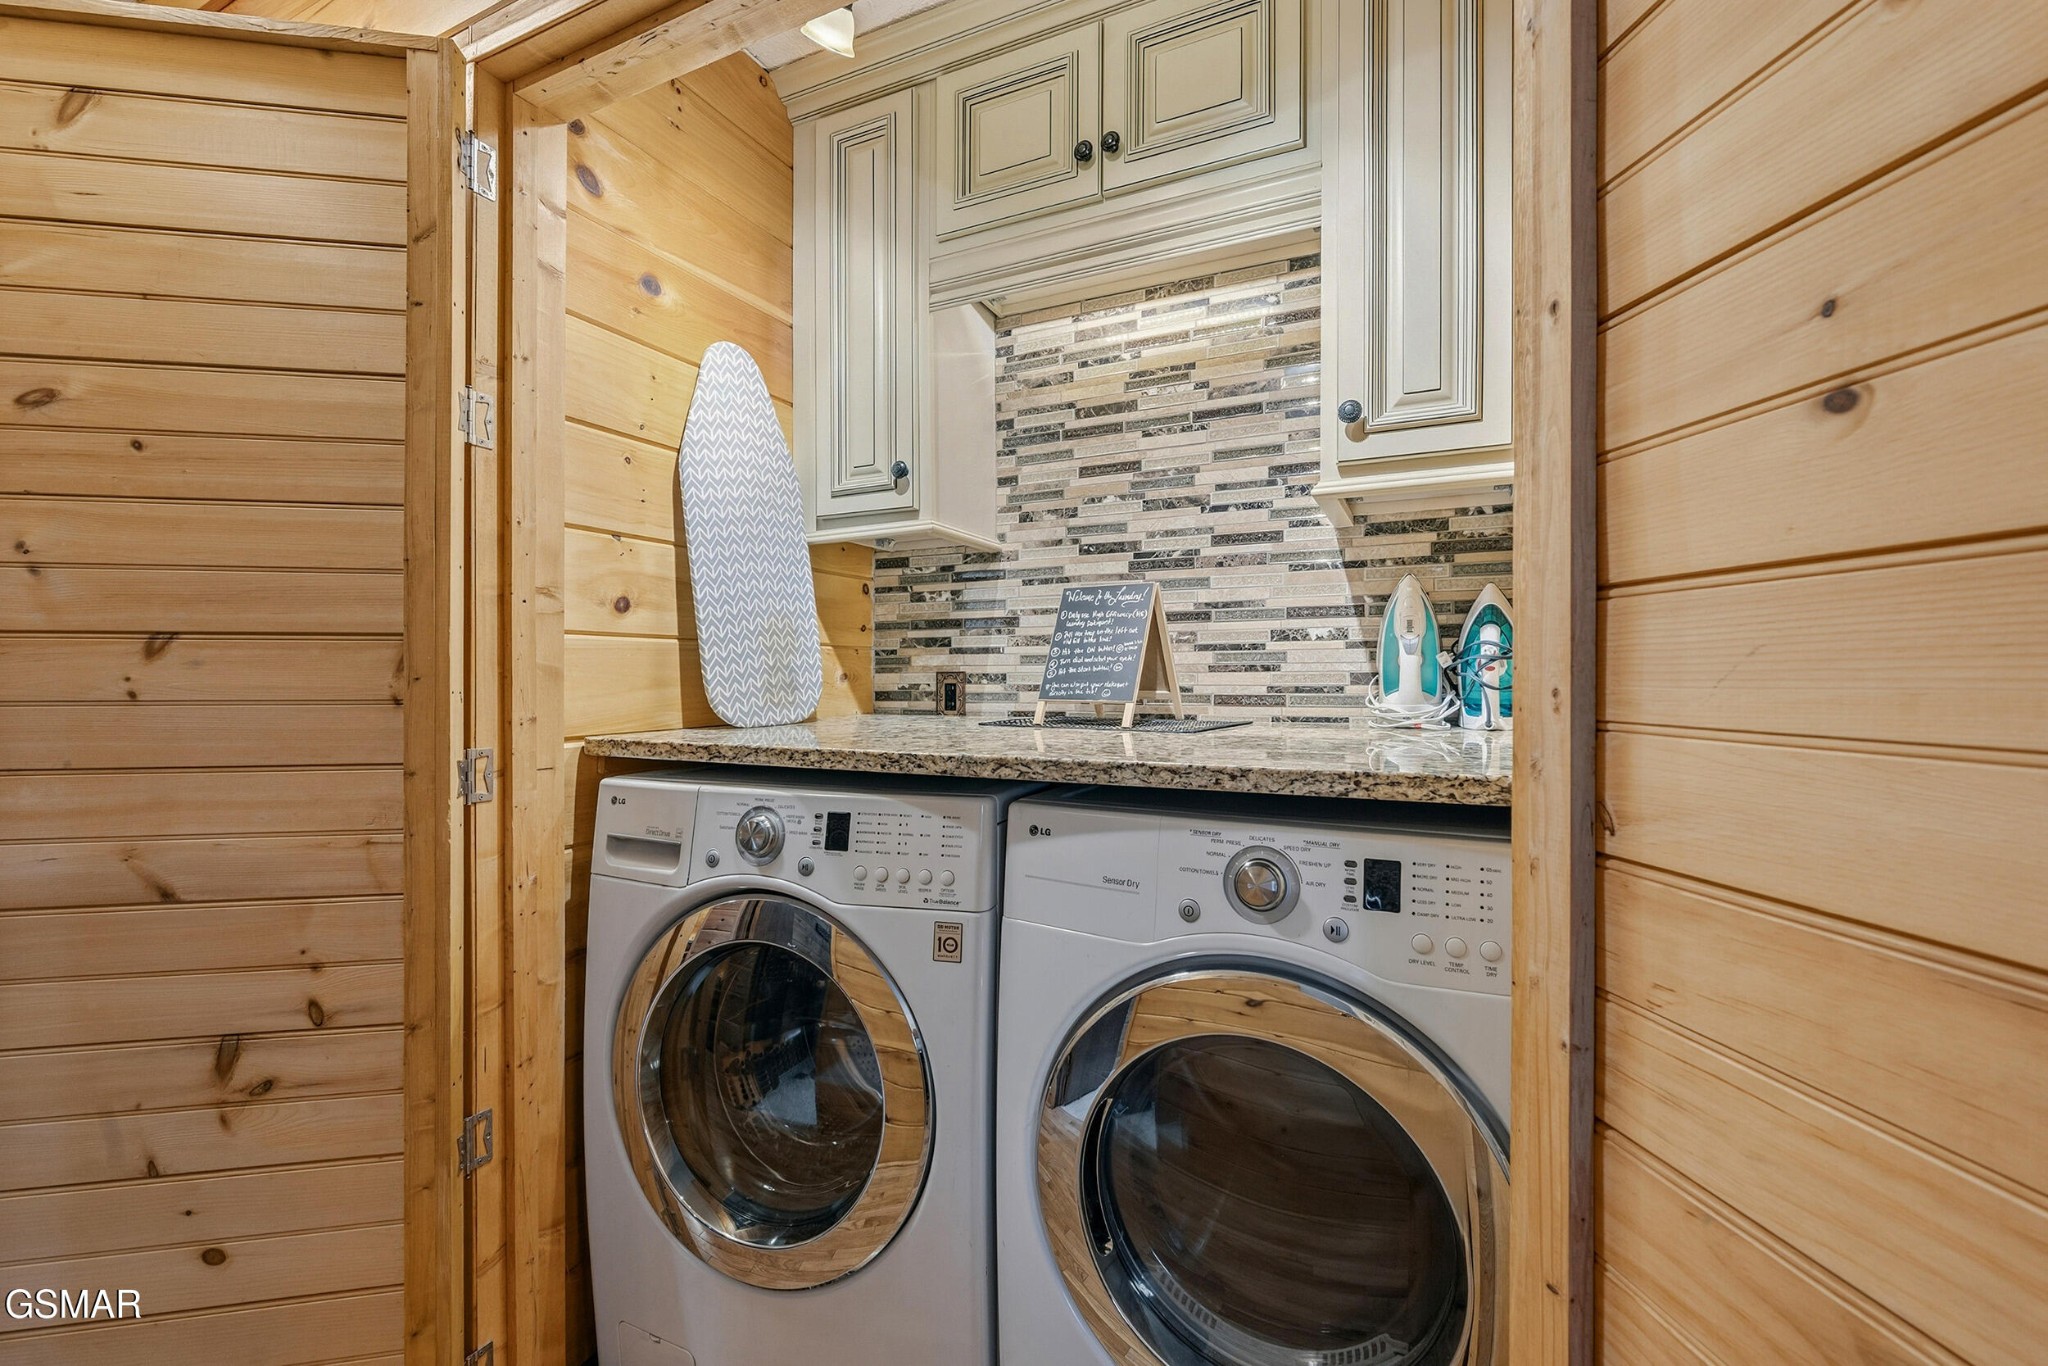
Cabin laundry room with front-loading machines, granite counter, cream cabinets, and mosaic backsplash.
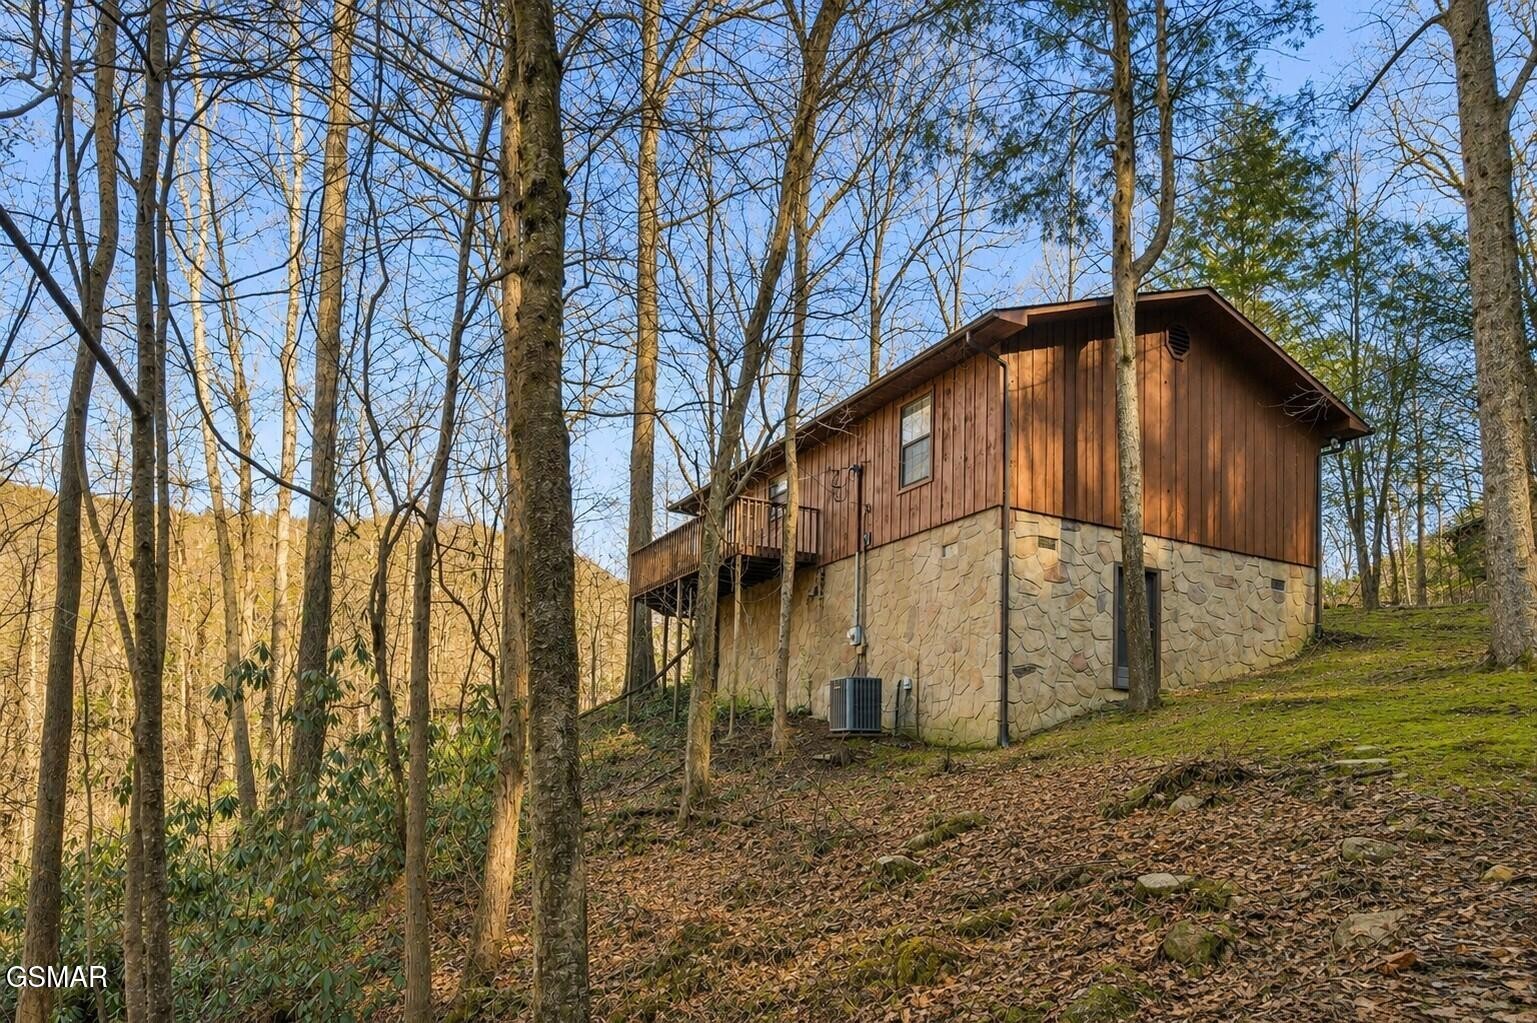
Wooded hillside home with stone lower level, brown wood siding, and a raised deck.
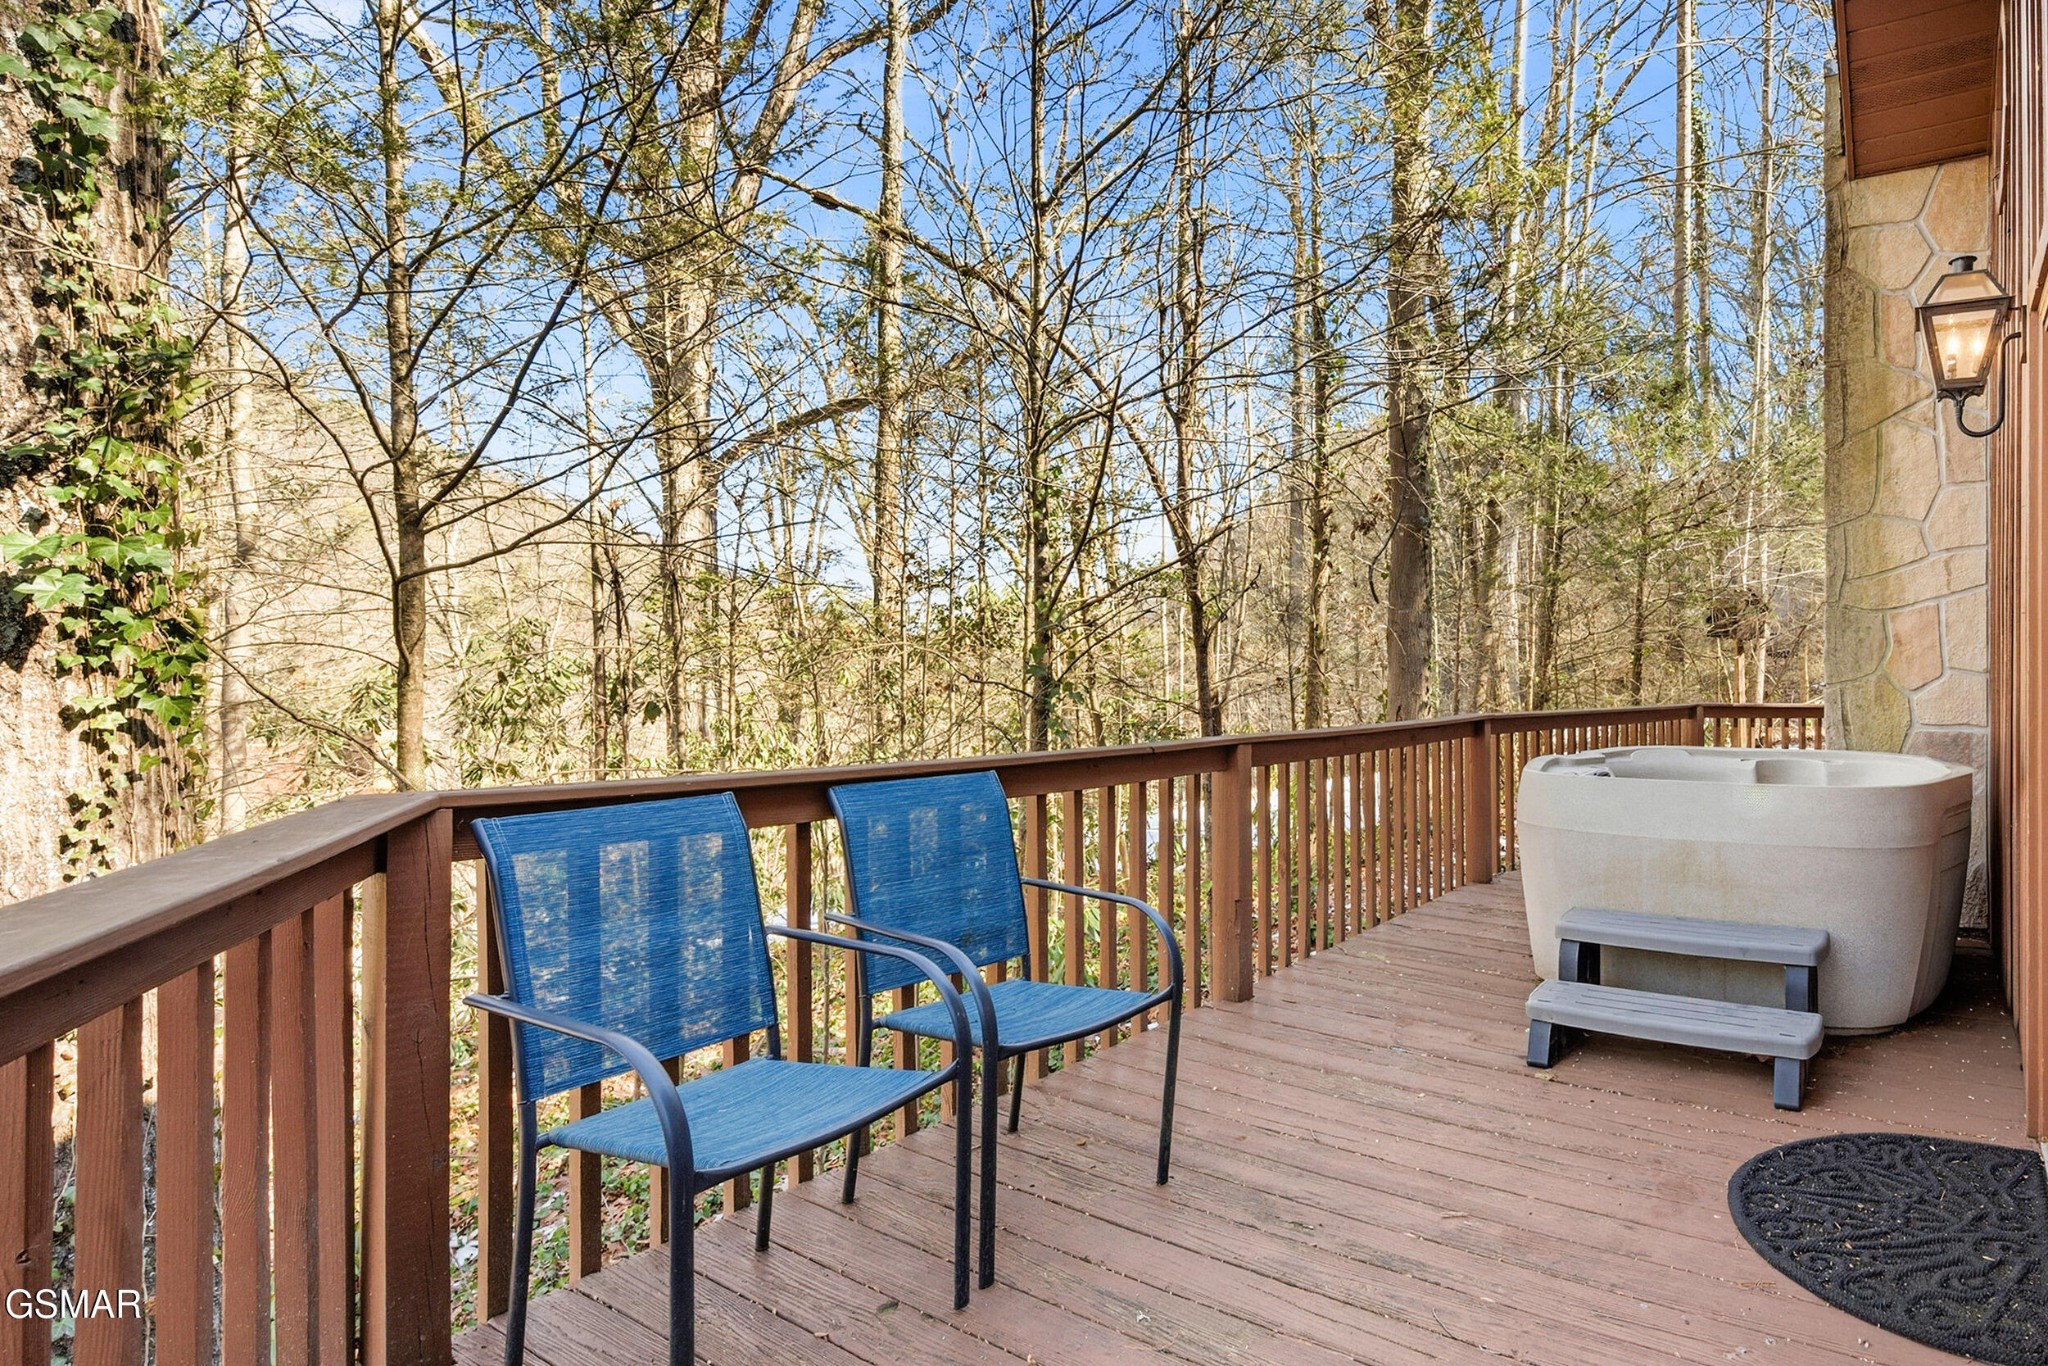
Wooden deck with a hot tub and blue chairs overlooking a wooded area.
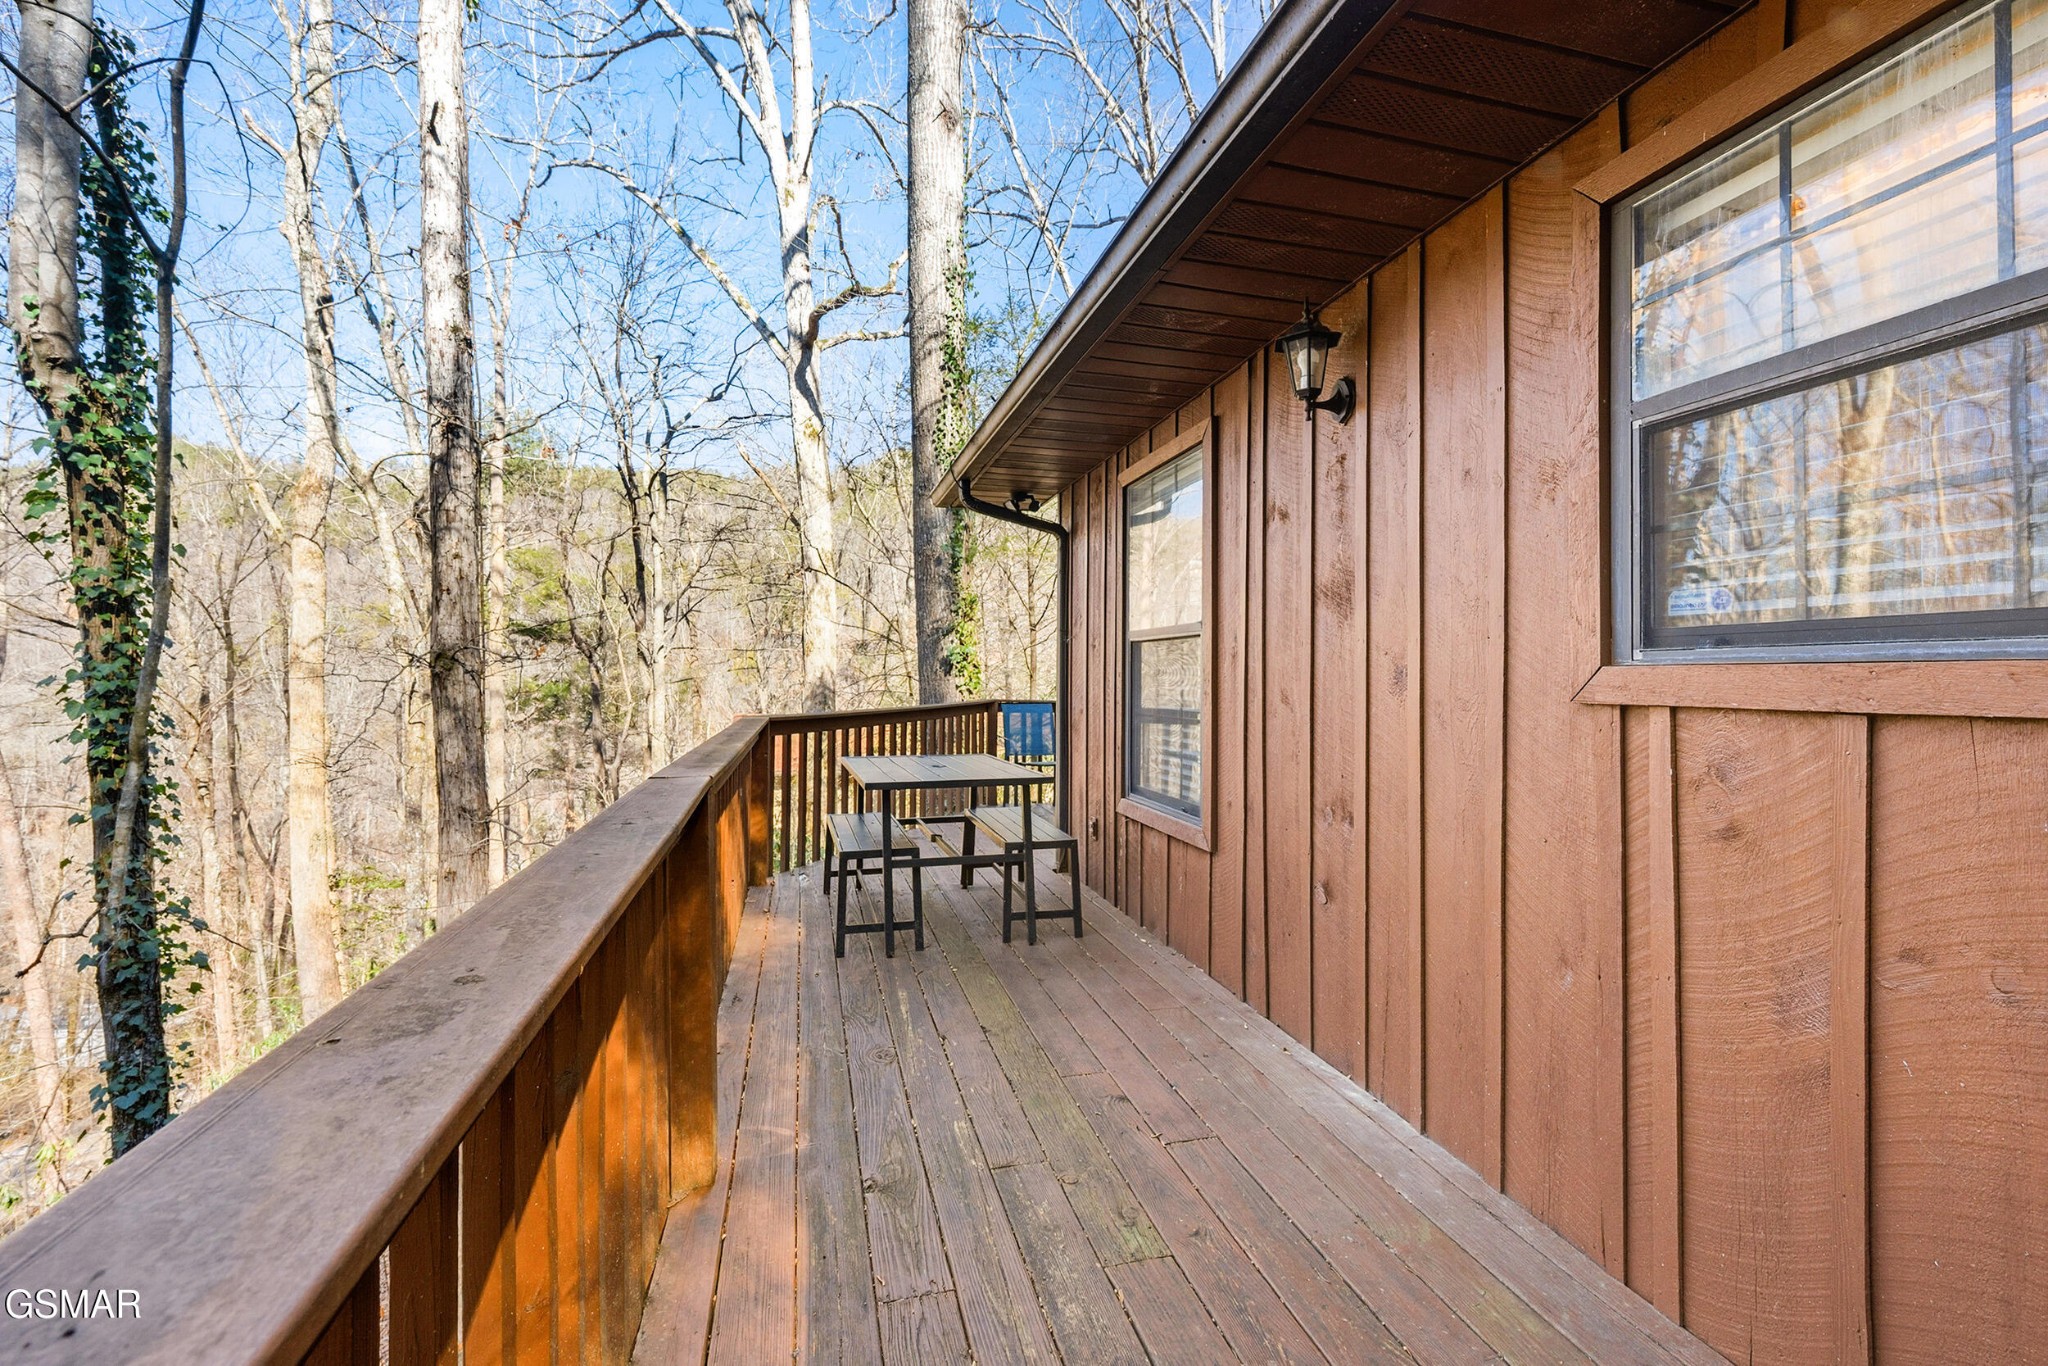
Wooden deck with a picnic table overlooking leafless woods beside a brown-sided home.
Wooded home with a stone foundation and raised wooden deck among mature trees.
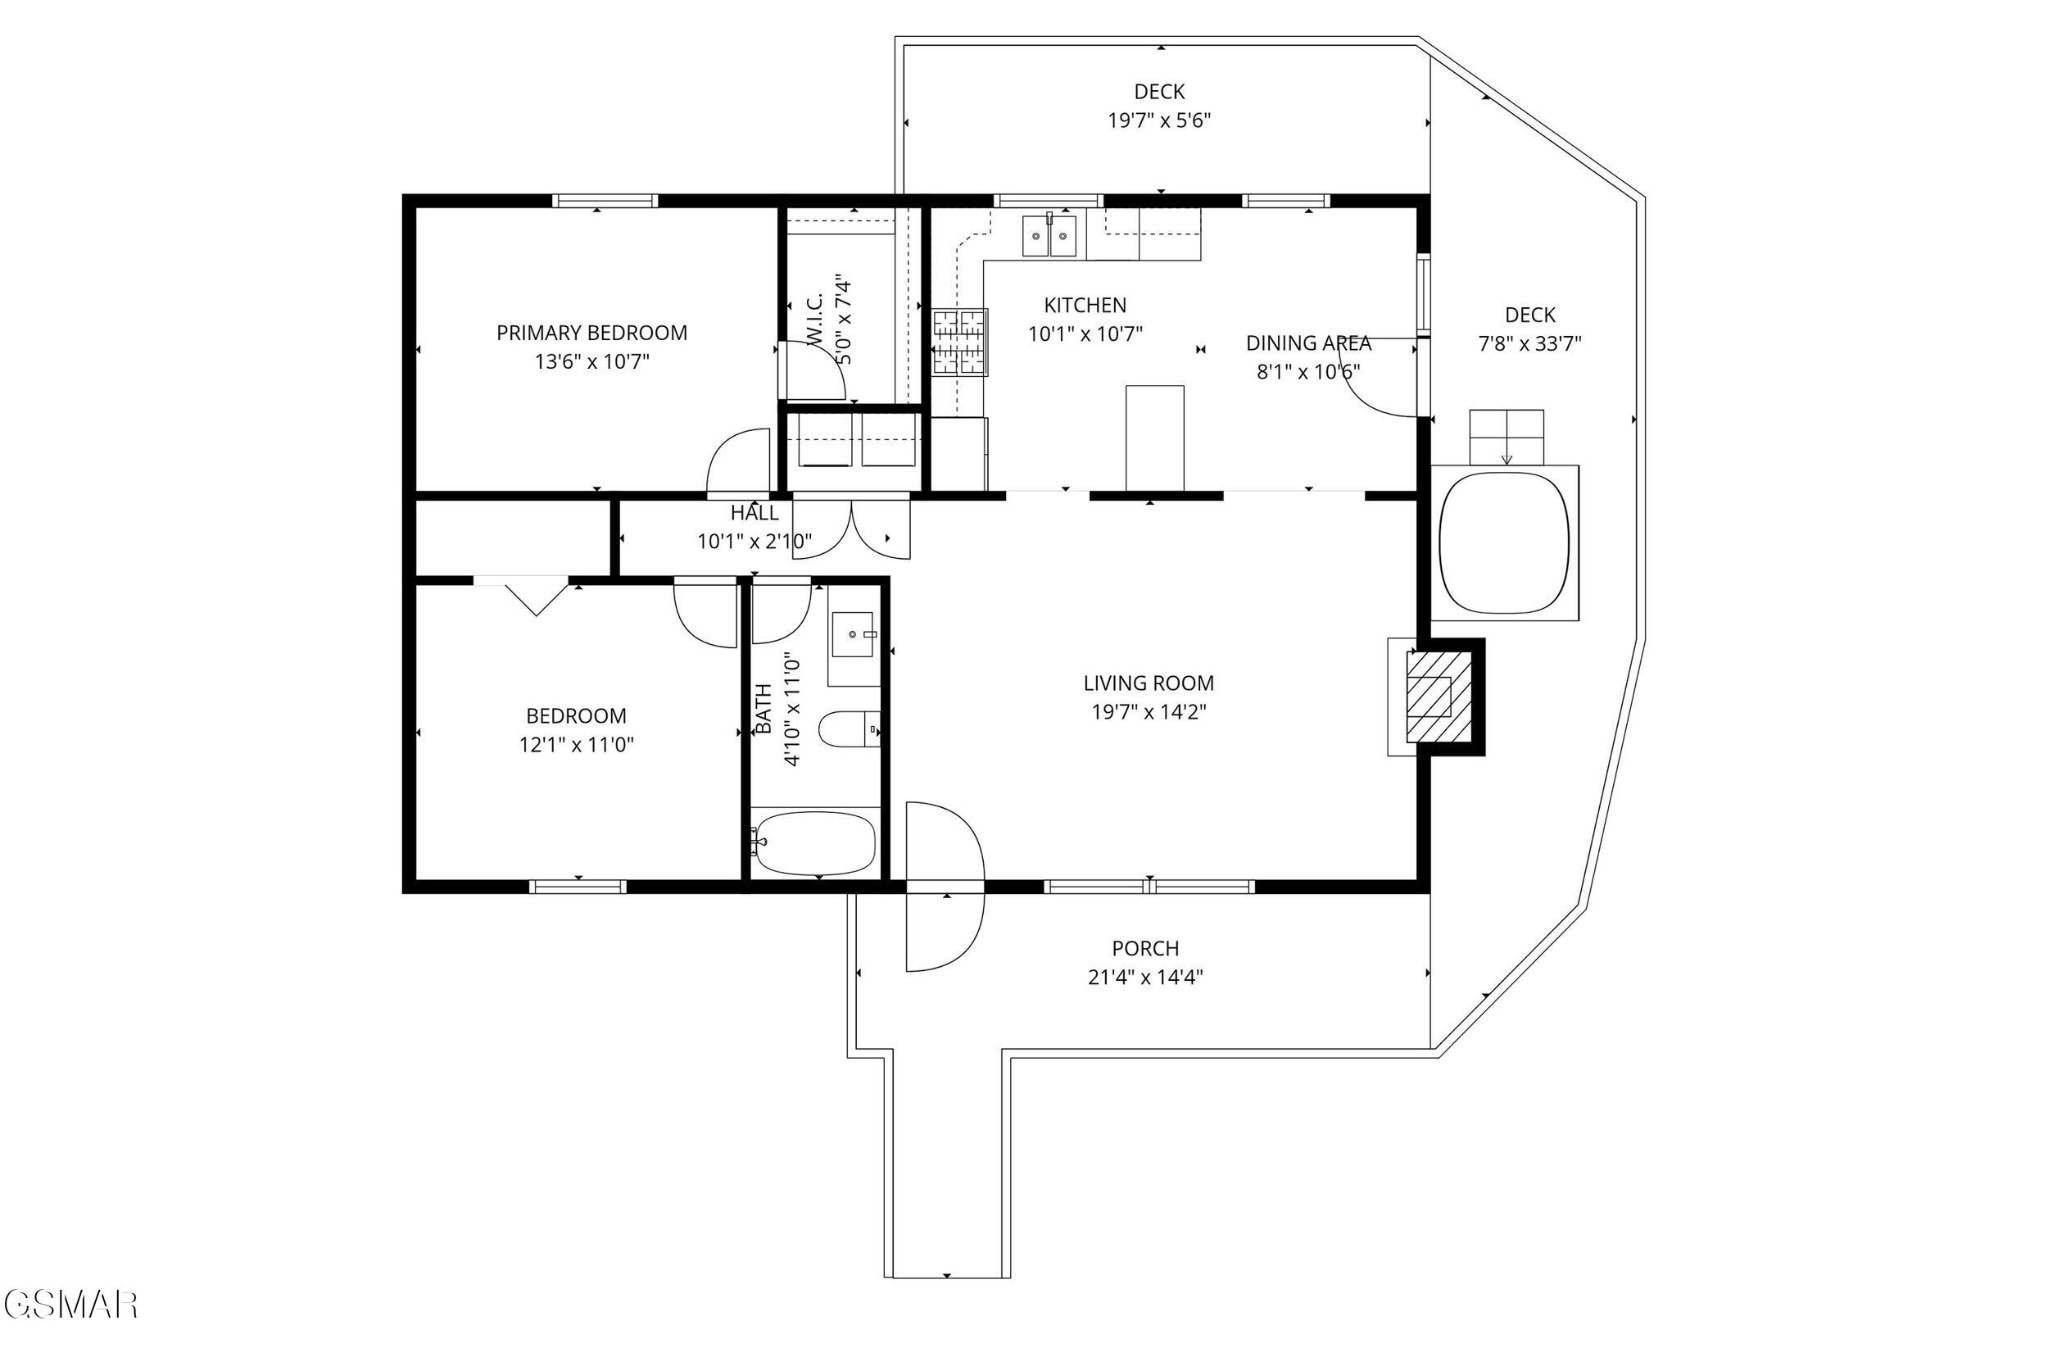
Floor plan showing two bedrooms, one bathroom, open kitchen and living area, porch, and two decks.
SEE ALL PHOTOS
Woodland cabin with a stone foundation, covered deck, and wooden walkway across a gravel yard.
Home entry with carved woodland figures around the door and a wicker table set on the porch.
Wood-paneled living room with a stone fireplace, leather sofa, and large window.
Wood-paneled living room with patterned sofas, hardwood floors, and deer-themed decor.
Living room with knotty pine walls, patterned sofas, and a wooden coffee table beside the kitchen.
Rustic cabin kitchen with a wood island, stone fireplace, and adjoining living room.
Rustic kitchen with knotty-pine walls, wood cabinetry, black appliances, and antler decor.
Rustic wood-paneled kitchen with black appliances, double sink, and a large wood-topped island.
Rustic wood-paneled kitchen with honey-colored cabinets, black appliances, and a double-basin sink beneath a window.
Cabin dining area with an antler chandelier, wood-framed glass doors, and an adjoining stone fireplace.
Rustic pine-paneled bedroom with a log bed, patterned quilt, mounted deer head, and wooden bench.
Wood-paneled bedroom with a patterned quilt, ceiling fan, and window with blinds.
Knotty pine bedroom with a patterned bedspread, ceiling fan, and deer-themed wall decorations.
Bathroom with wood-plank walls, white vanity, and tub-shower combination.
Wood-paneled bathroom with a white vanity, toilet, and wall-mounted towel rack.
Wood-paneled bedroom with a log-style bed, patterned quilt, and deer-themed decor.
Wood-paneled bedroom with a patchwork quilt, wildlife decor, and a window with blinds.
Wood-paneled bedroom with a colorful patchwork bedspread and a black deer-motif bench.
Cabin laundry room with front-loading machines, granite counter, cream cabinets, and mosaic backsplash.
Wooded hillside home with stone lower level, brown wood siding, and a raised deck.
Wooden deck with a hot tub and blue chairs overlooking a wooded area.
Wooden deck with a picnic table overlooking leafless woods beside a brown-sided home.
Wooded home with a stone foundation and raised wooden deck among mature trees.
Floor plan showing two bedrooms, one bathroom, open kitchen and living area, porch, and two decks.
Courtesy of eXp Realty, Renee Stiles Listing Contact: 8656049446 
For Sale

1944 Anderson Way

1944 Anderson Way, Sevierville, TN 37876

$375,000
Tucked in the woods across the road from the Pigeon River, this perfectly sized cabin offers the best of mountain peace with quick, easy access to Pigeon Forge, Gatlinburg, Dollywood, Sevierville, and all the area's shopping, dining, and attractions. Inside, the warm stone wood burning fireplace creates the perfect place to unwind after a day of adventure, while large french doors fill the space with natural light and open to the deck. Step outside to soak in the hot tub under the stars and enjoy the quiet mountain setting. 2 comfortable bedrooms and a spacious kitchen and dining area make gathering easy, whether it's a weekend getaway or a longer stay. Easy parking and simple access make arrivals stress-free for you and your guests. Ideal for couples or small families, this cabin encourages everyone to slow down, reconnect, and enjoy everything the Smokies have to offer -- from mountain streams and hiking trails to shows, dining, and family fun just minutes away. If you've been looking for a place where memories are easy to make and guests want to return year after year, this is it. Schedule your showing today and come see why this cabin feels like home the moment you arrive.

1
bed

1
bath

1,064 Sq.Ft. LIVING AREA

0.63 Acres lot

Features & Amenities

Interior

  • total bedrooms1
  • Total bathroom1
  • full bathroom1
  • Laundry room Electric Dryer Hookup, Washer Hookup
  • Flooring Wood, Laminate
  • Fireplace Wood Burning
  • APPLIANCES Dishwasher, Dryer, Electric Range, Microwave, Refrigerator, Washer
  • other interior Features Ceiling Fan(s), Walk-In Closet(s), High Speed Internet

Area & Lot

  • Status For Sale
  • Living Area1,064 Sq.Ft.
  • Total Area1,064 Sq.Ft.
  • Lot Area0.63 Acres
  • MLS® ID3319990
  • TypeResidential
  • YEAR BUILT1992
  • NeighborhoodSevierville
  • Architecture StylesCabin

Exterior

  • STORIES1
  • water SourceWell
  • utilitiesElectricity Available
  • roofShingle
  • lot featuresWooded
  • parkingGravel
  • HEAT TYPECentral, Electric, Heat Pump
  • AIR CONDITIONINGCentral Air, Electric
  • sewerSeptic Tank
  • security FeaturesSmoke Detector(s)

Financial

  • Sales Price$375,000
  • Real Estate Tax $641/yr
Deanna Dellinger

Deanna Dellinger

Home entry with carved woodland figures around the door and a wicker table set on the porch.

Schedule a Showing

We would love to show you our beautiful property. Please select your preferred date and time below. An agent will be in touch shortly to confirm your appointment.

Schedule a Showing

We would love to show you our beautiful property. Please select your preferred date and time below. An agent will be in touch shortly to confirm your appointment.

Thank you for your interest in 1944 Anderson Way, Sevierville, TN 37876. We are reviewing your request and will be in touch shortly!

Mortgage Calculator

Estimate your monthly mortgage payment, including the principal and interest, property taxes, and HOA. Adjust the values to generate a more accurate rate.

All estimates are provided for informational purposes only. Actual amounts may vary.
$0,000 Your Payment 20 15 65
$0,000 Your Payment

Sevierville

Explore

Let’s Create Your Success Story

Your goals are my priority—whether you’re buying a vacation retreat, selling your family home, or investing in Smoky Mountain real estate, I’ll guide you with expertise, integrity, and care.

Follow Me on Instagram