

eXp Realty
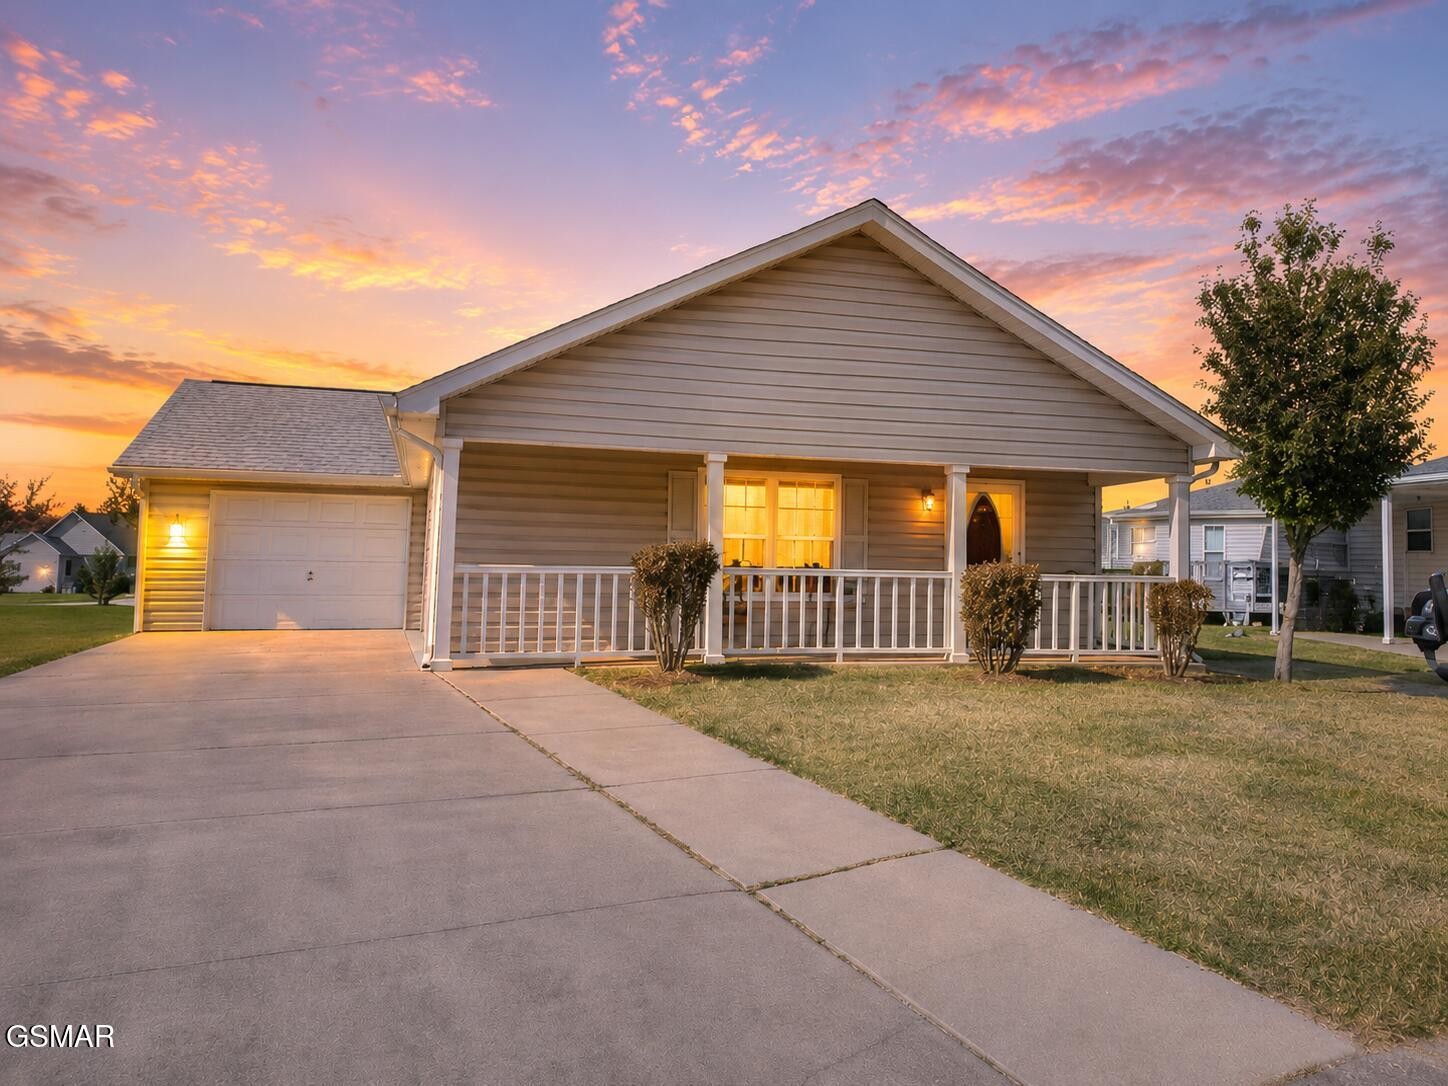
Single-story home with a covered porch and attached garage beneath a colorful dusk sky.
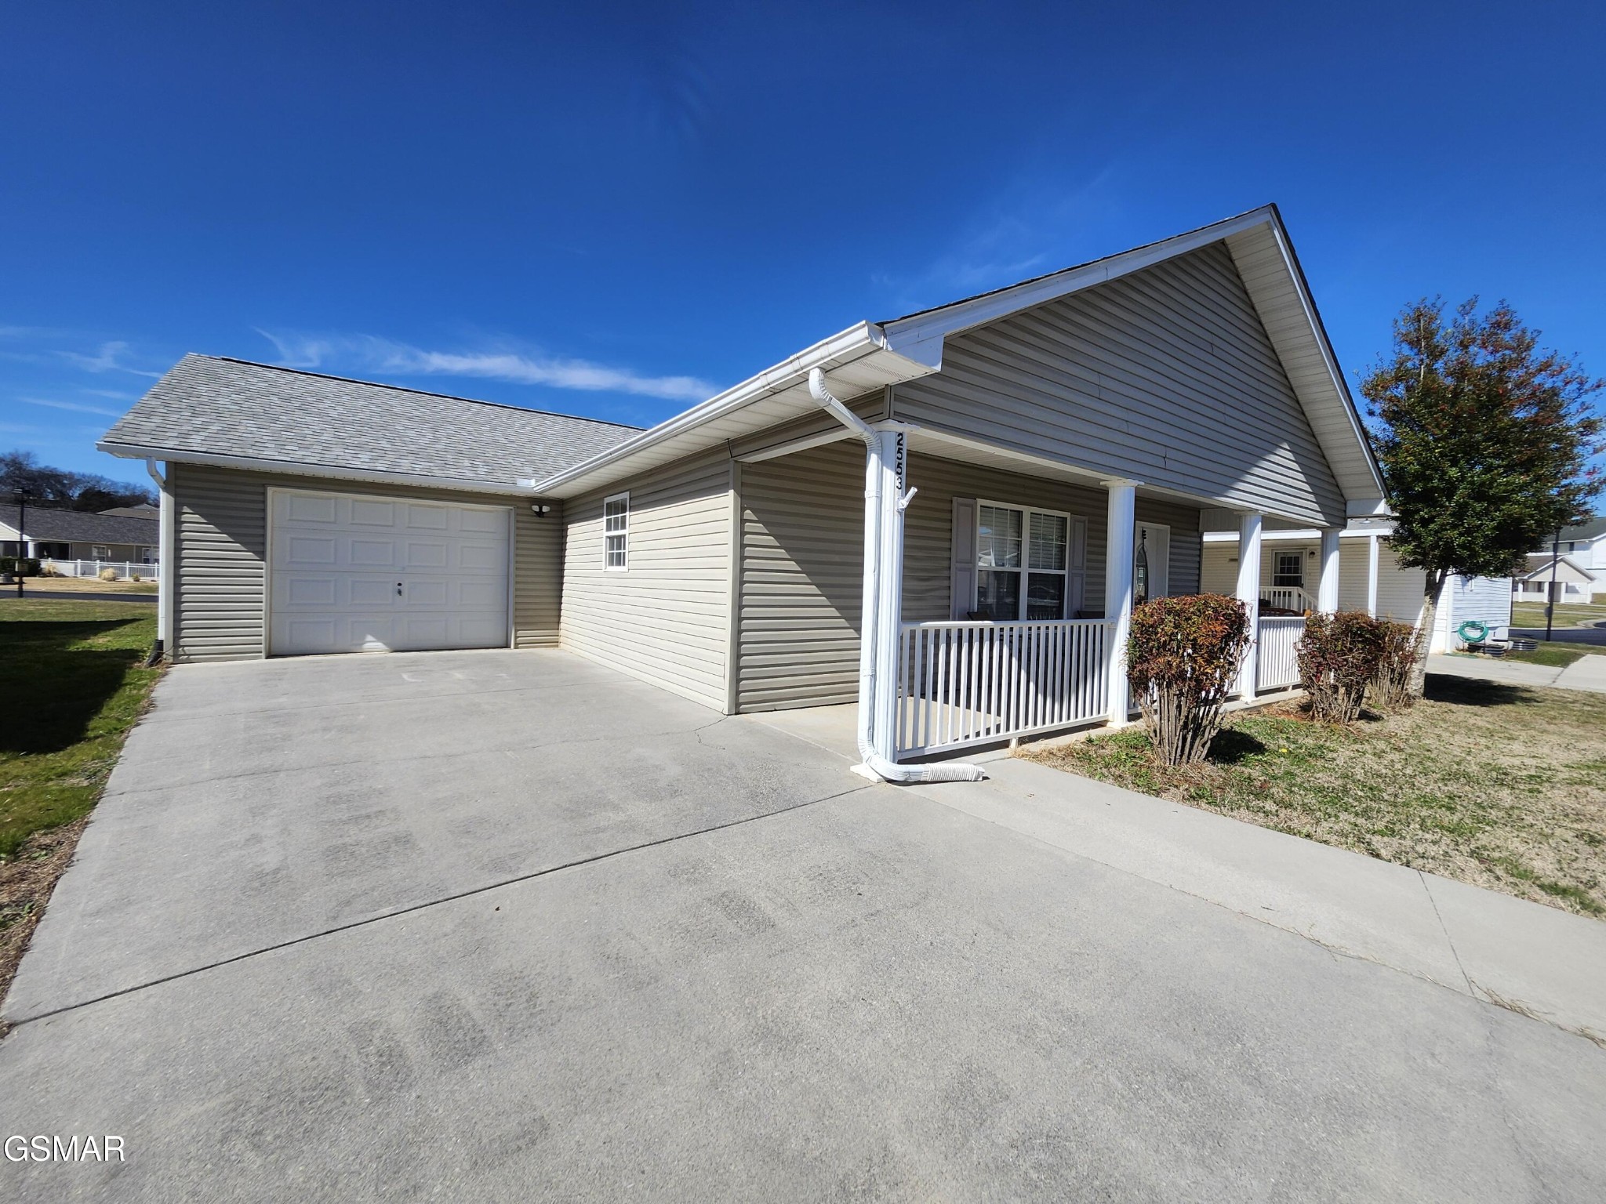
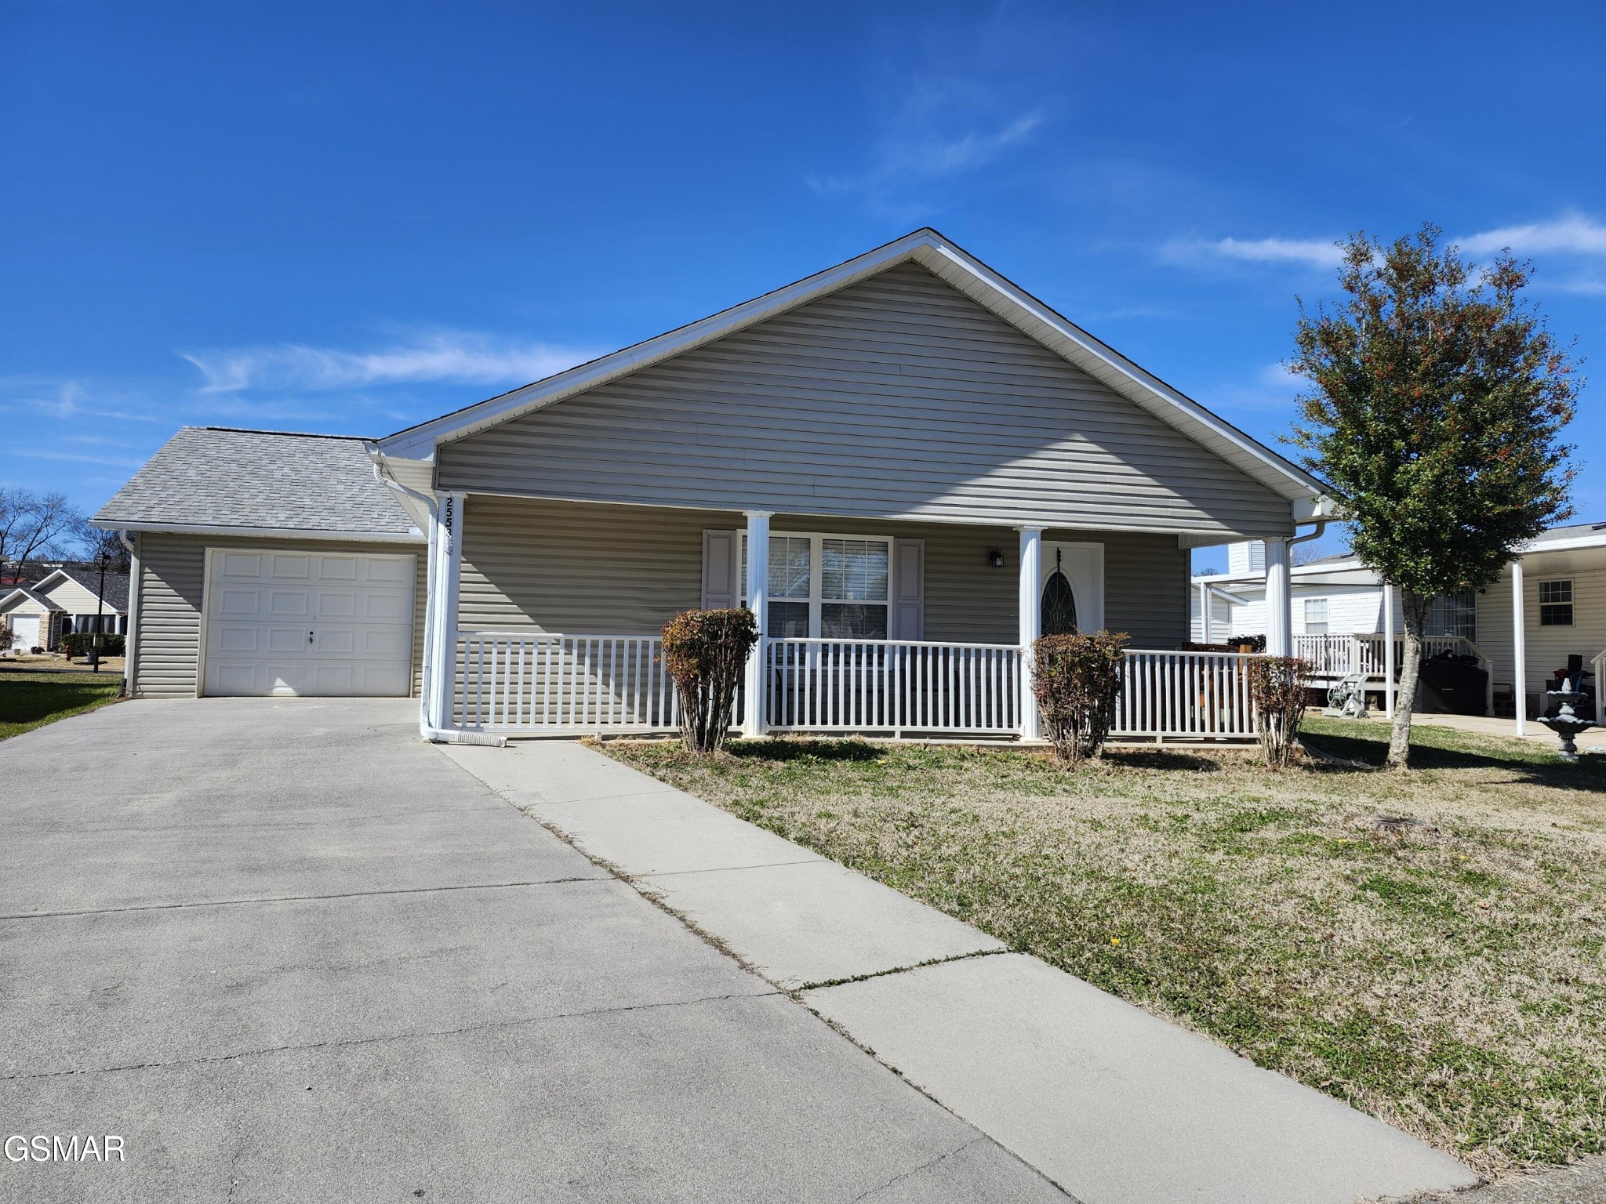
Gray-sided home with a white garage door, covered porch, and wide concrete driveway.
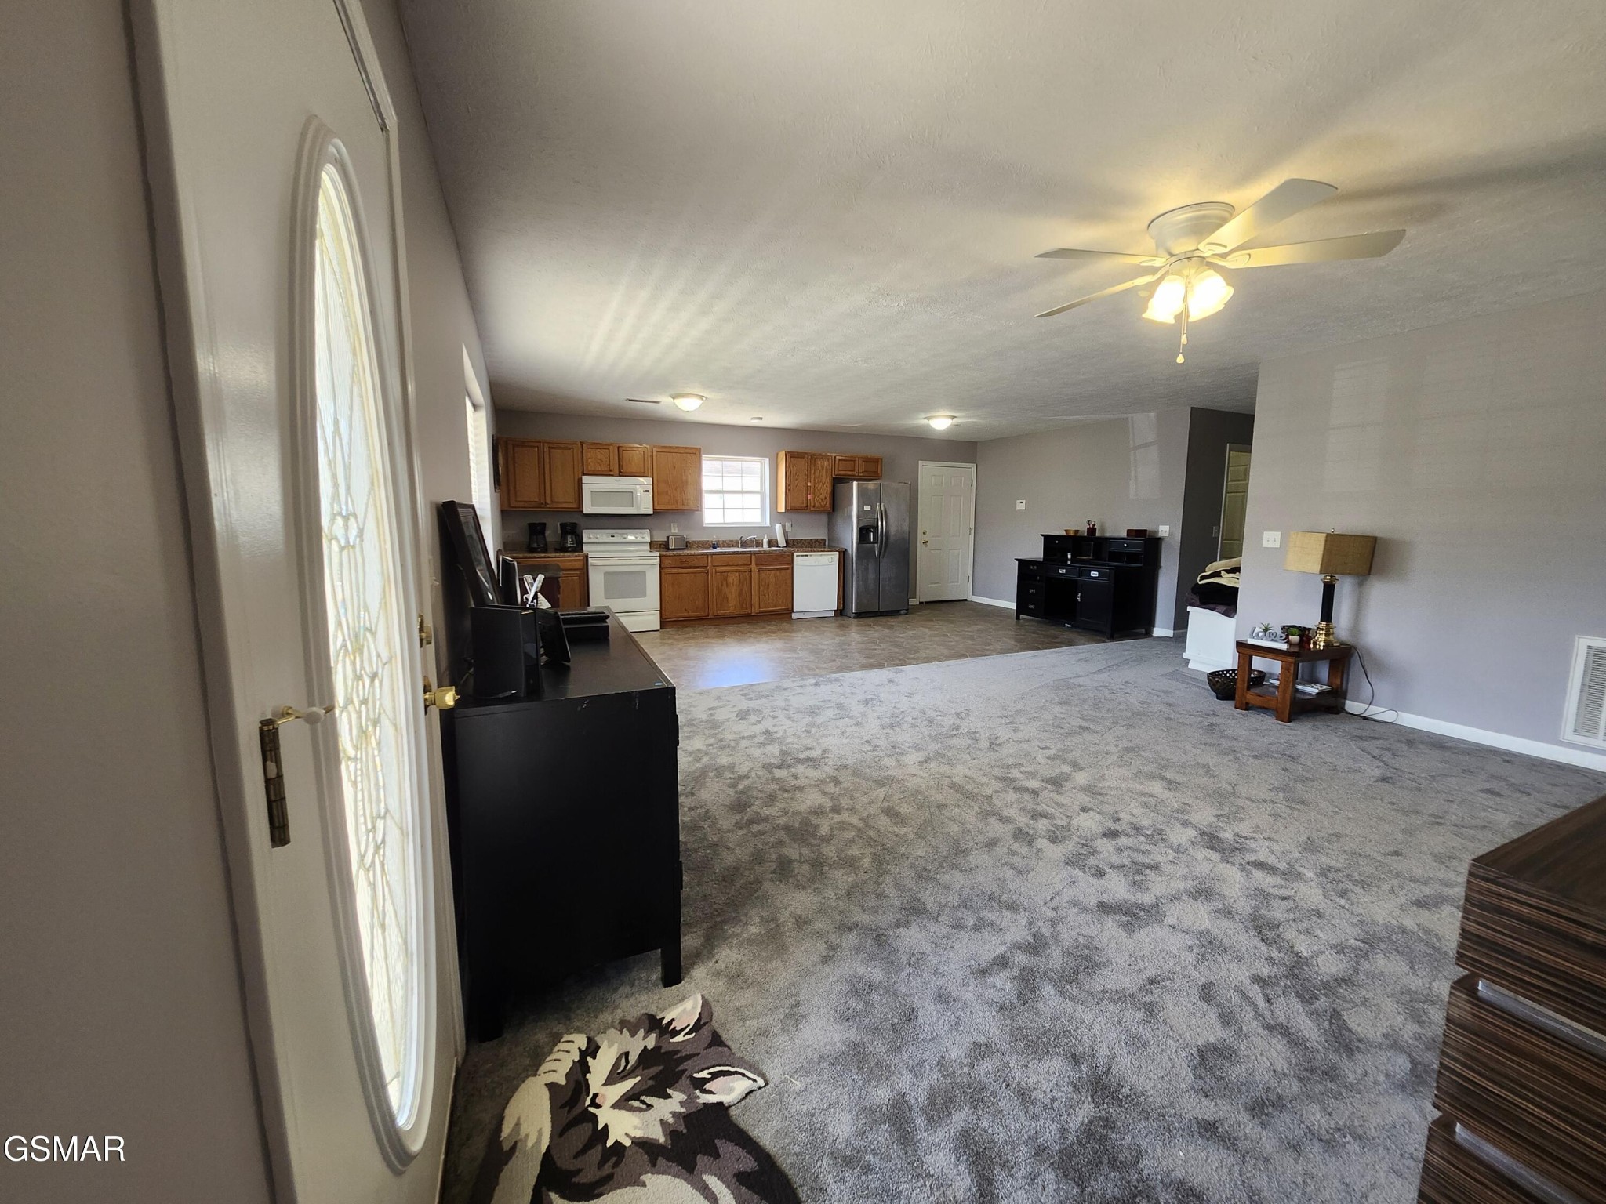
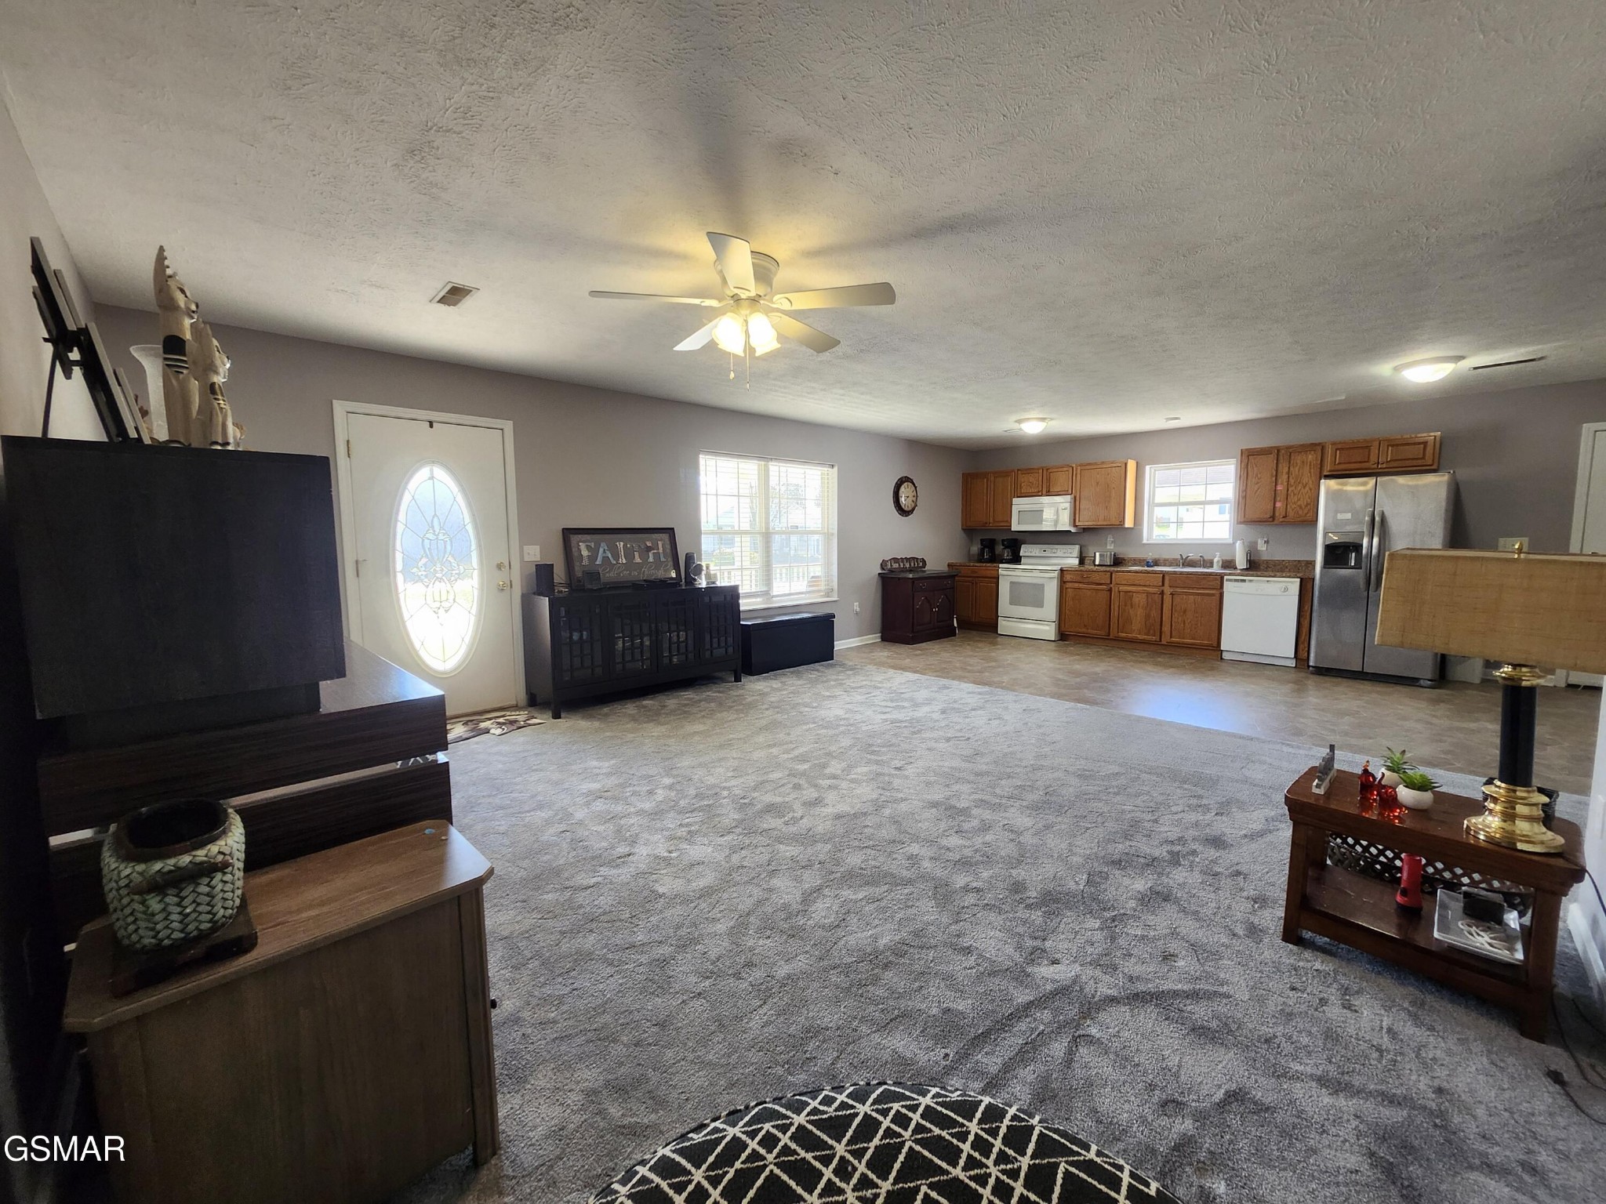
Open kitchen and living area with wood cabinets, stainless-steel refrigerator, and gray carpet.
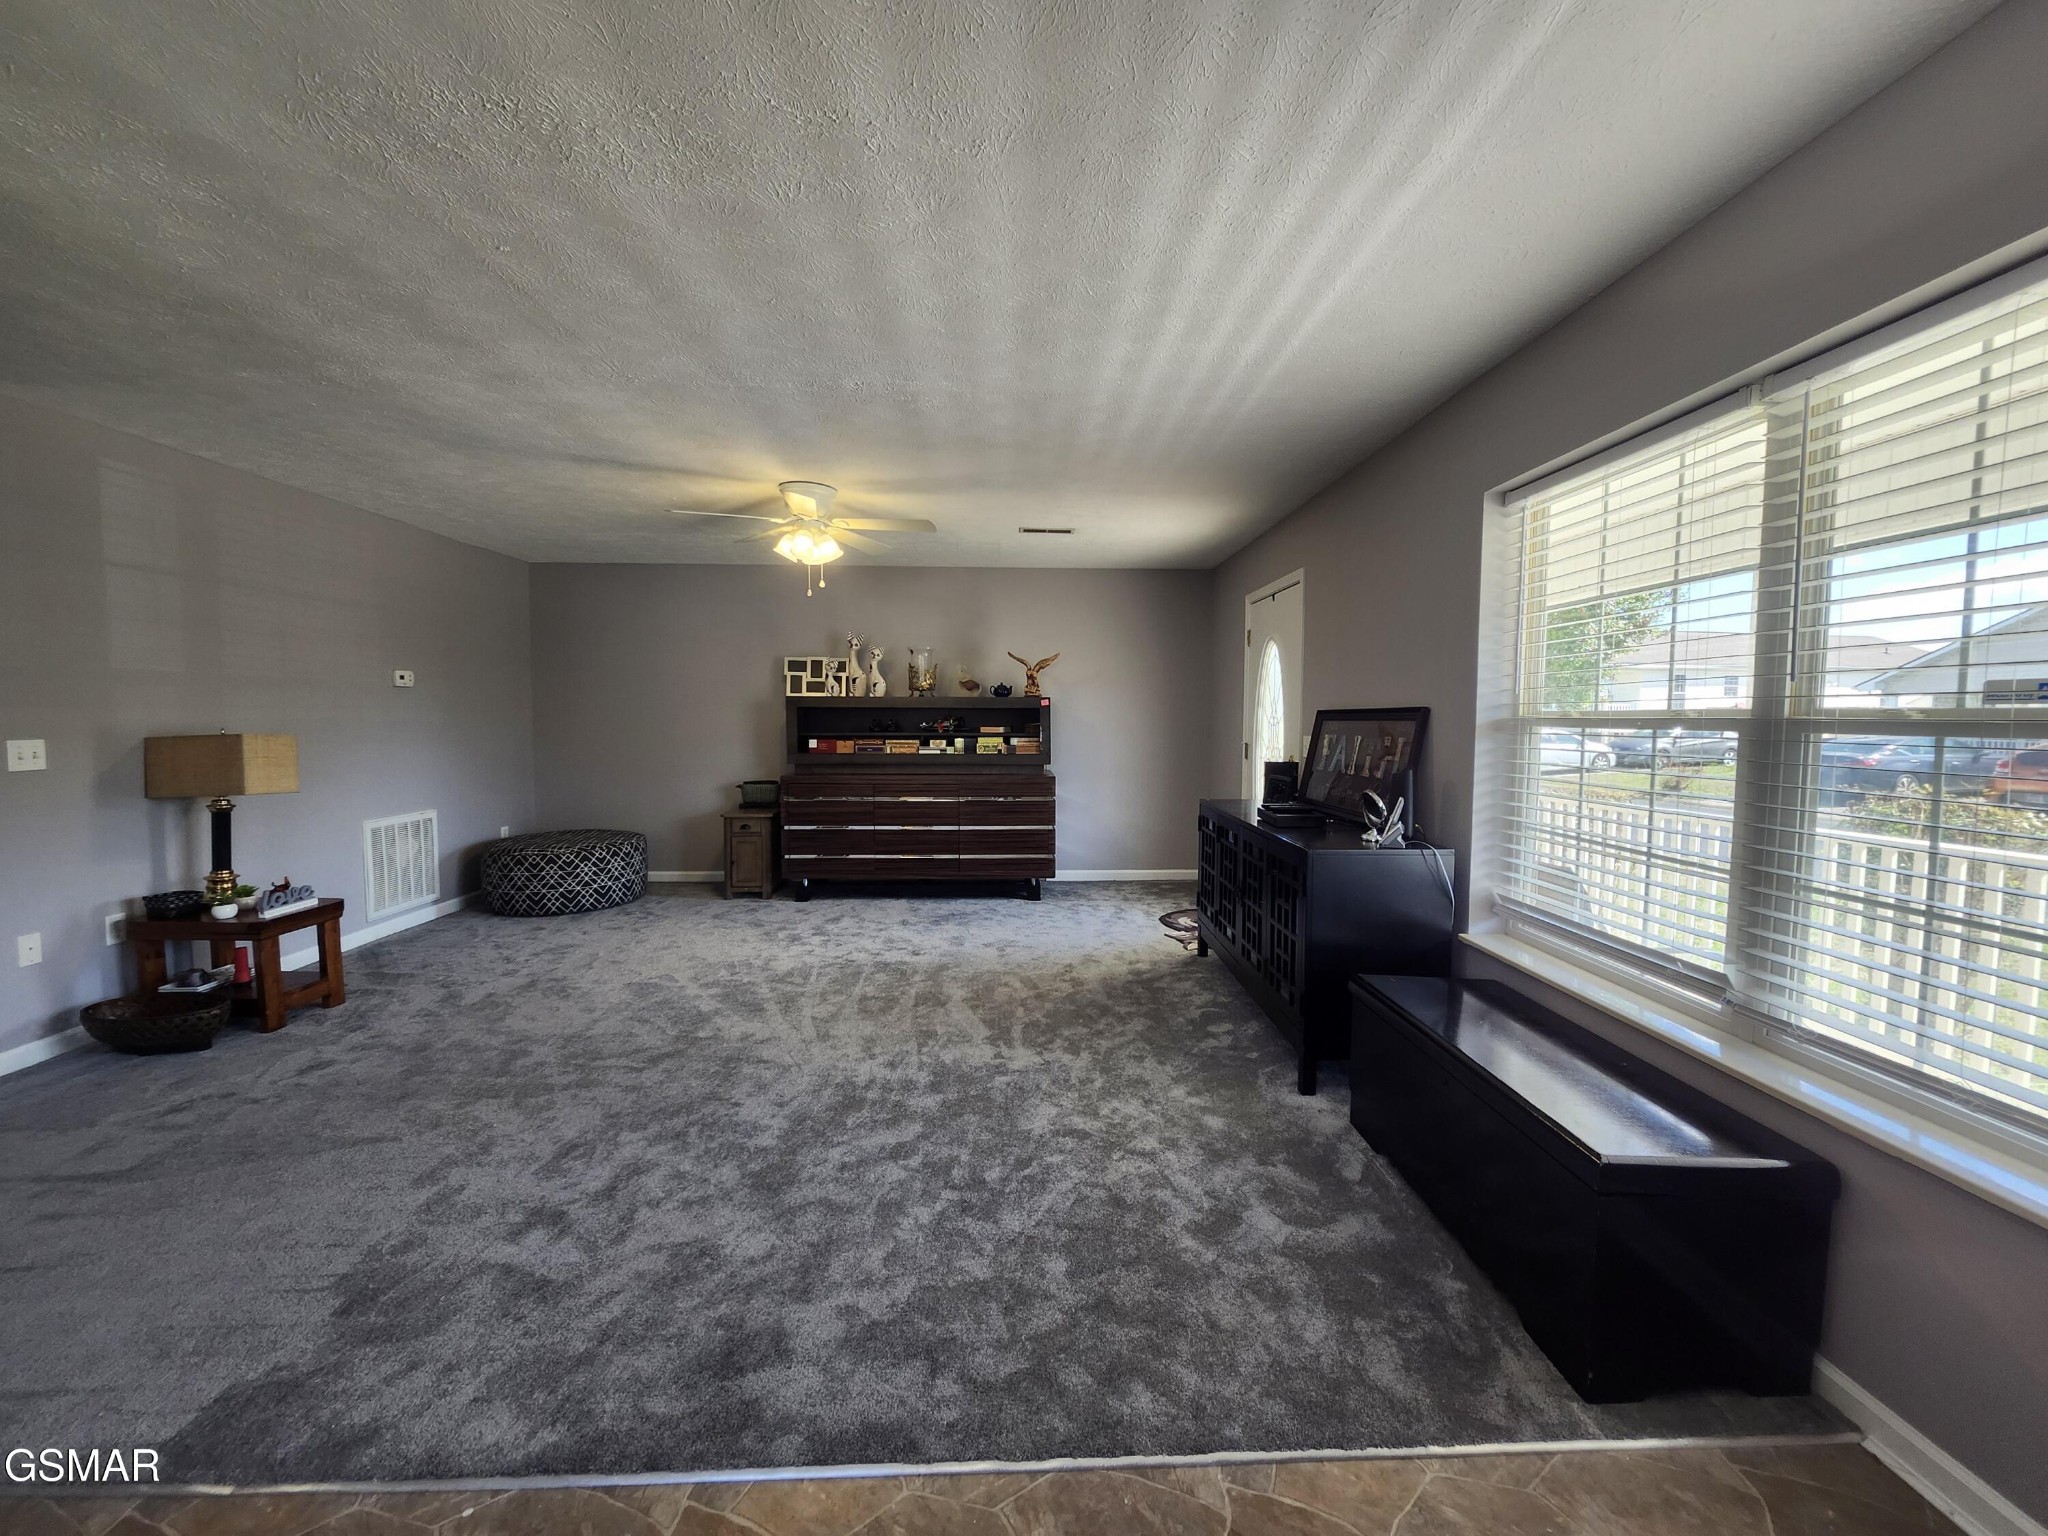
Furnished living room with gray carpet, dark wood cabinets, and large windows with blinds.
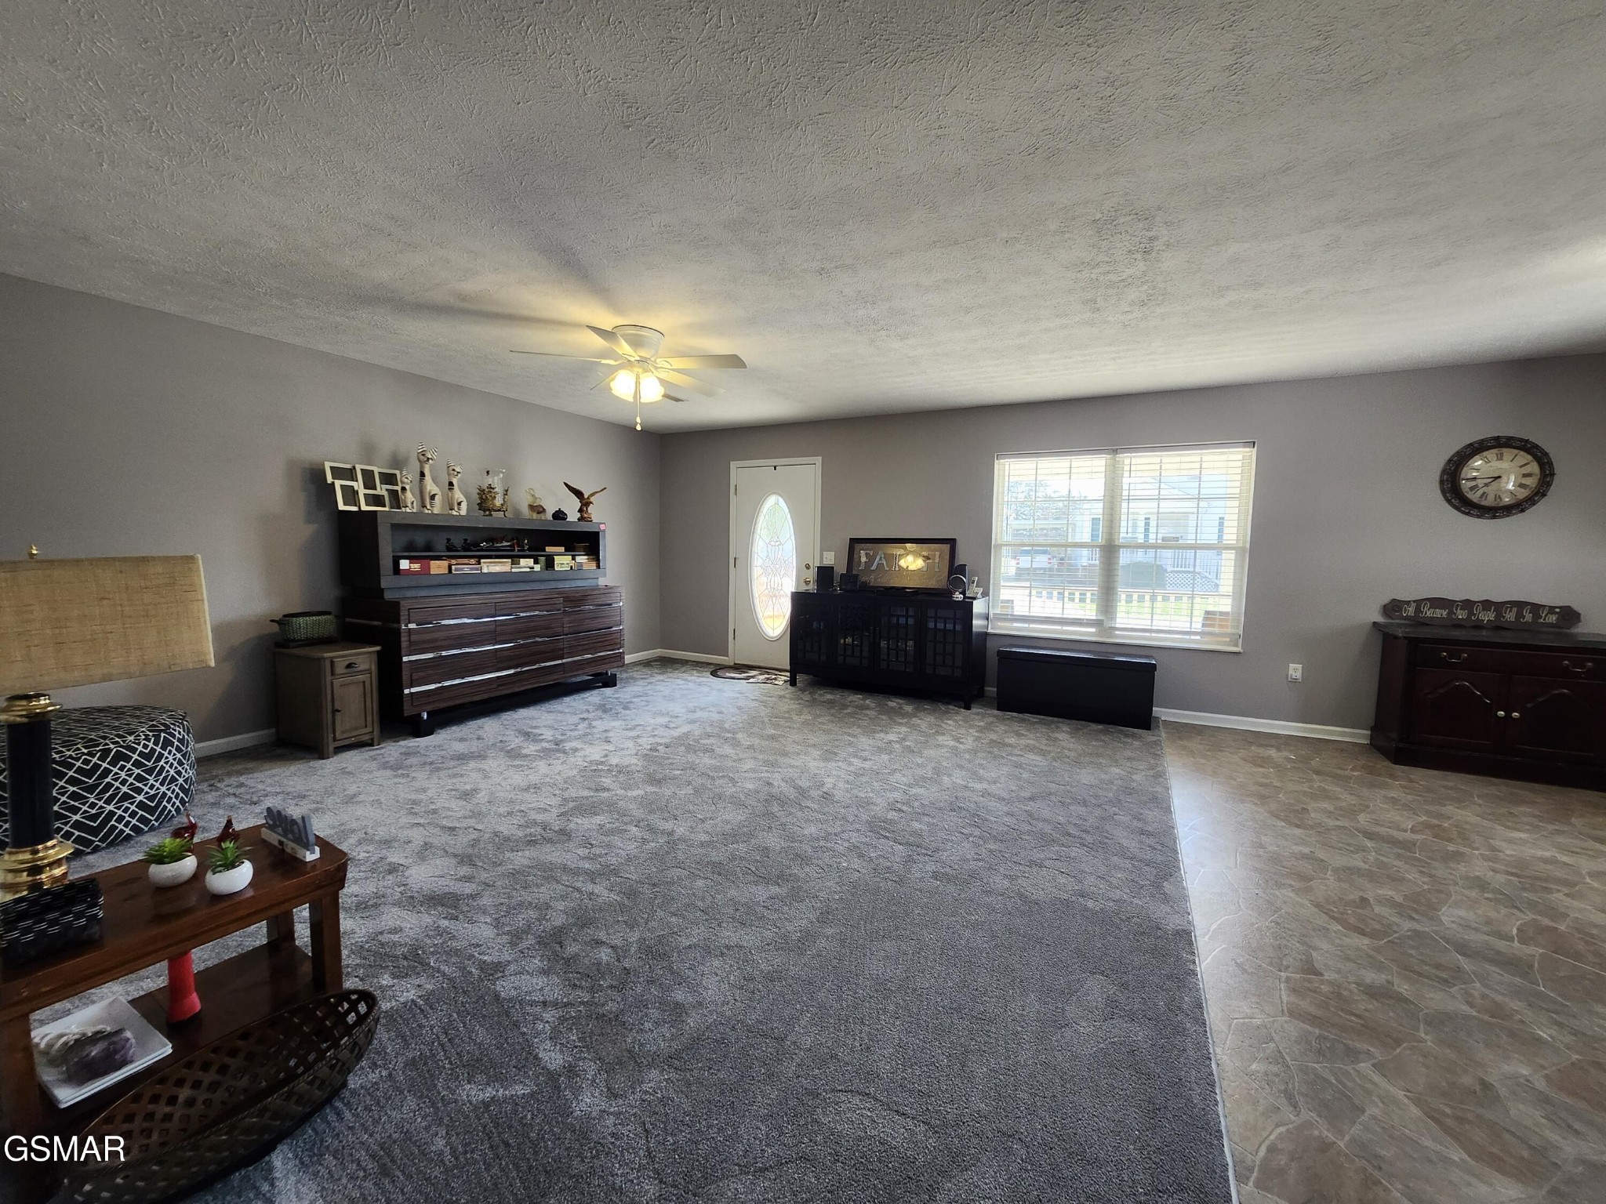
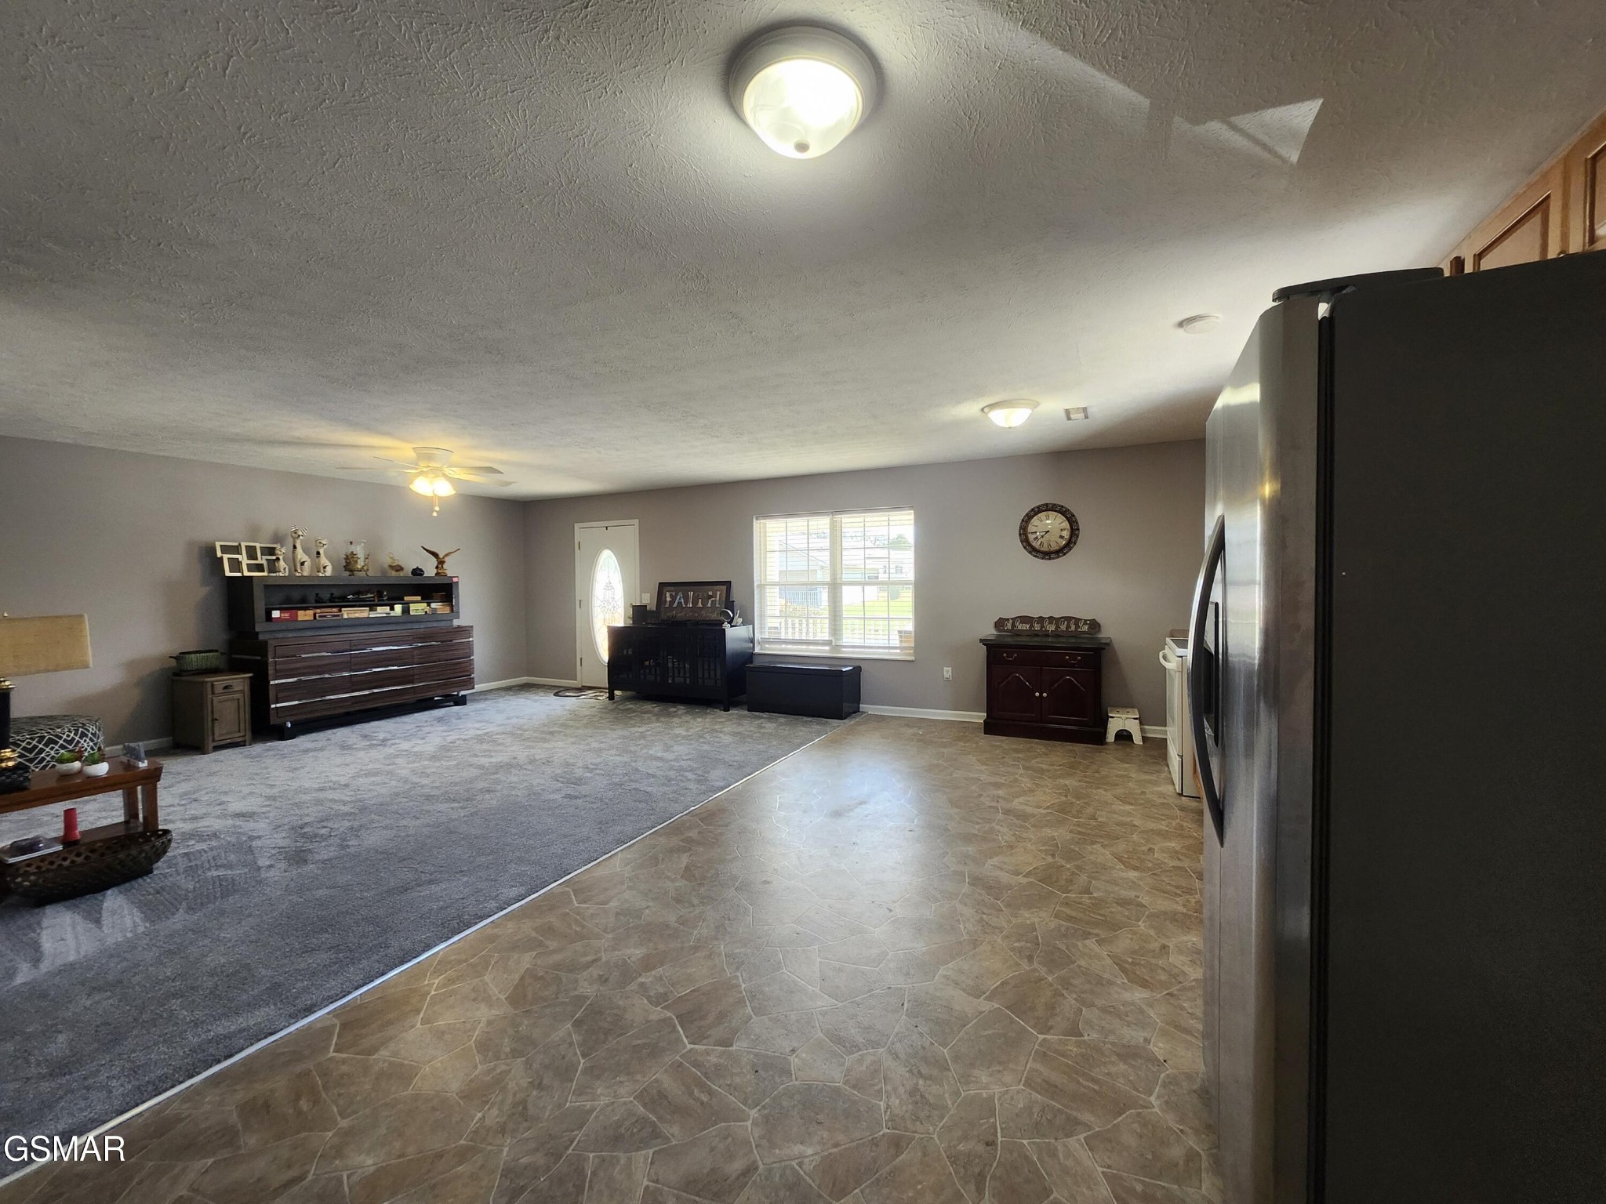
Furnished living room with a wide carpeted area, dark wood furniture, and a front door with oval glass.
Open-plan living room and kitchen with gray carpet, wood cabinets, and stainless steel appliances.
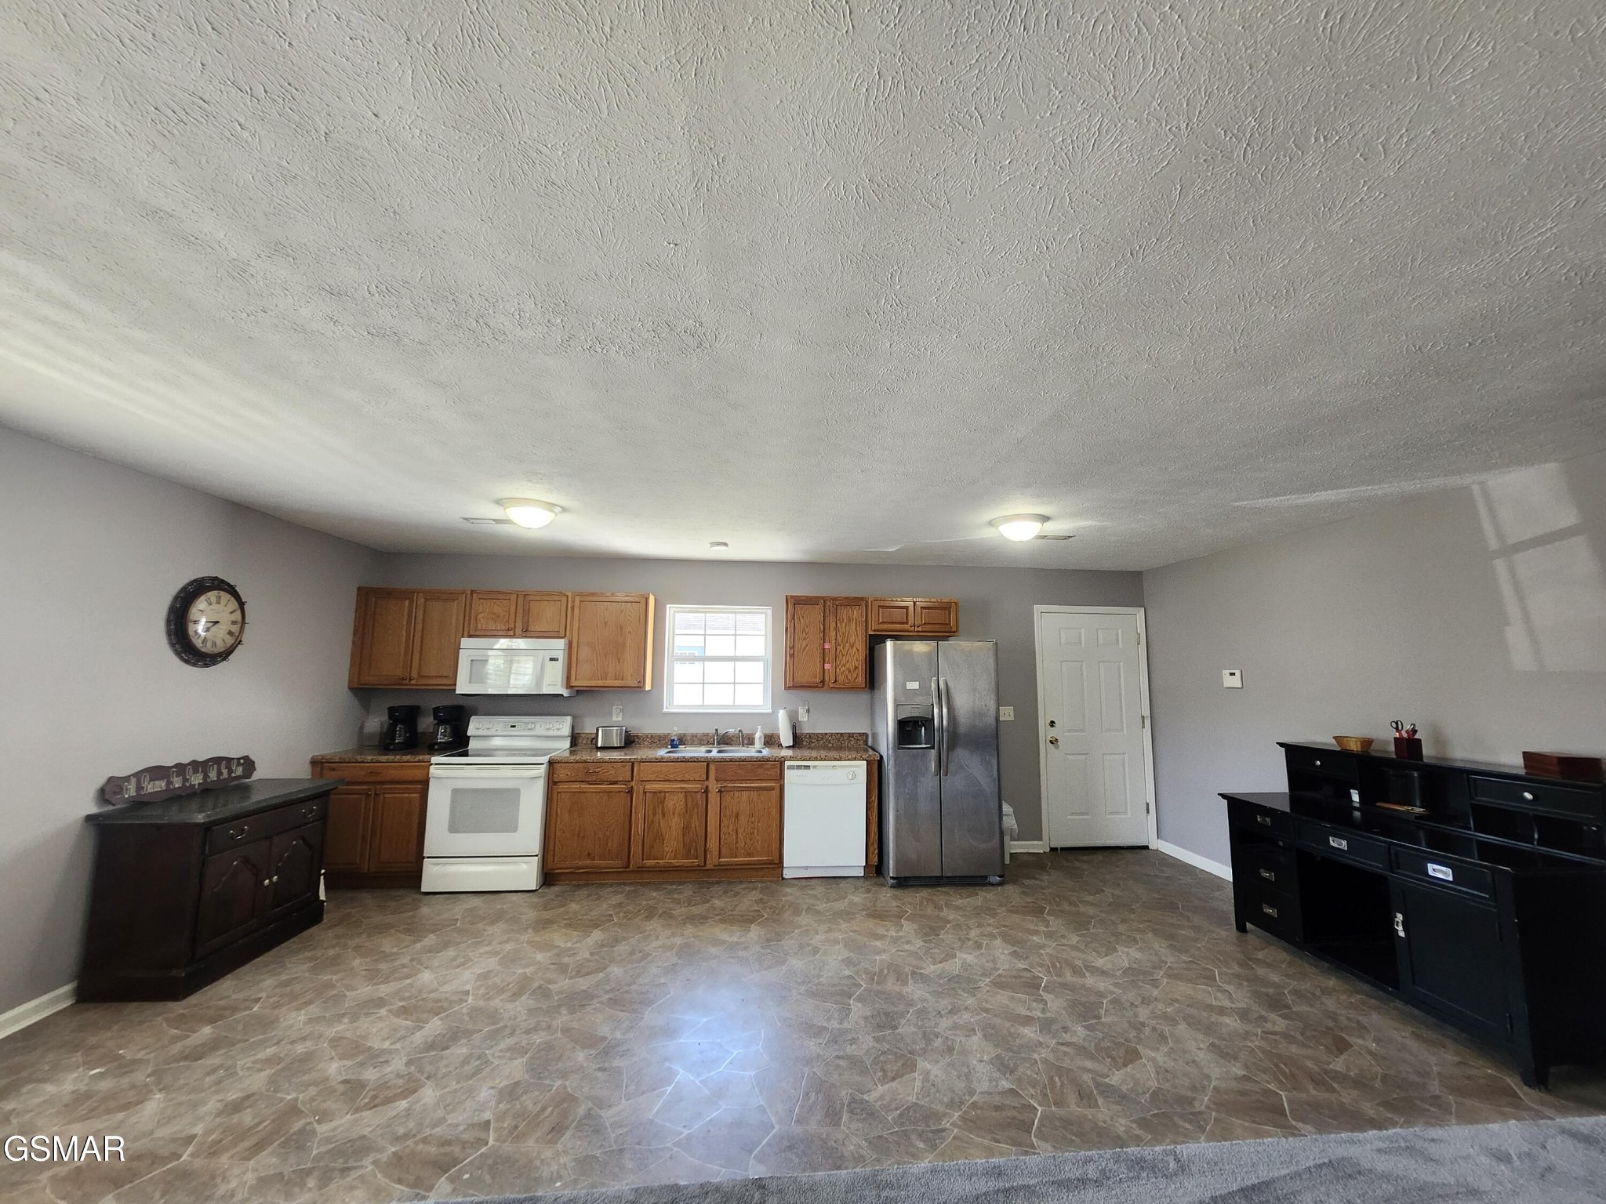
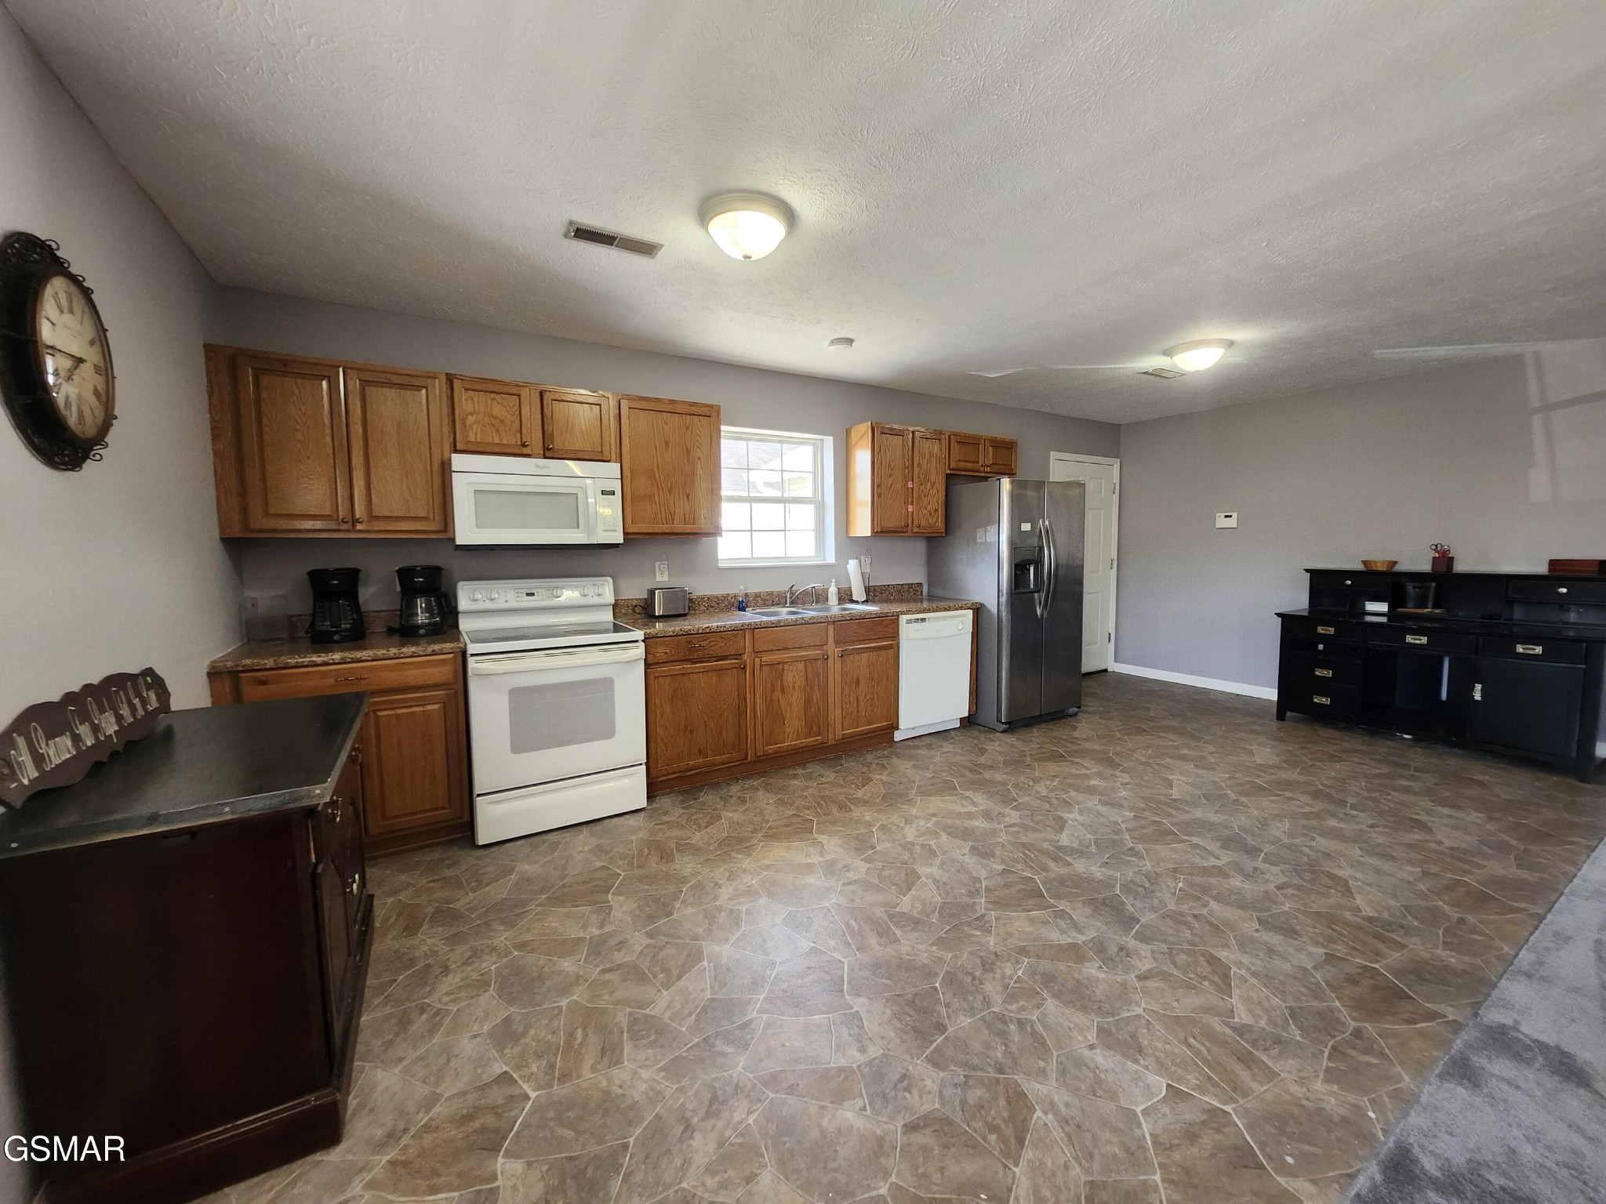
Kitchen with wood cabinets, stainless steel refrigerator, white appliances, and patterned tile floor.
Kitchen with wood cabinets, stainless steel refrigerator, white appliances, and patterned tile flooring.
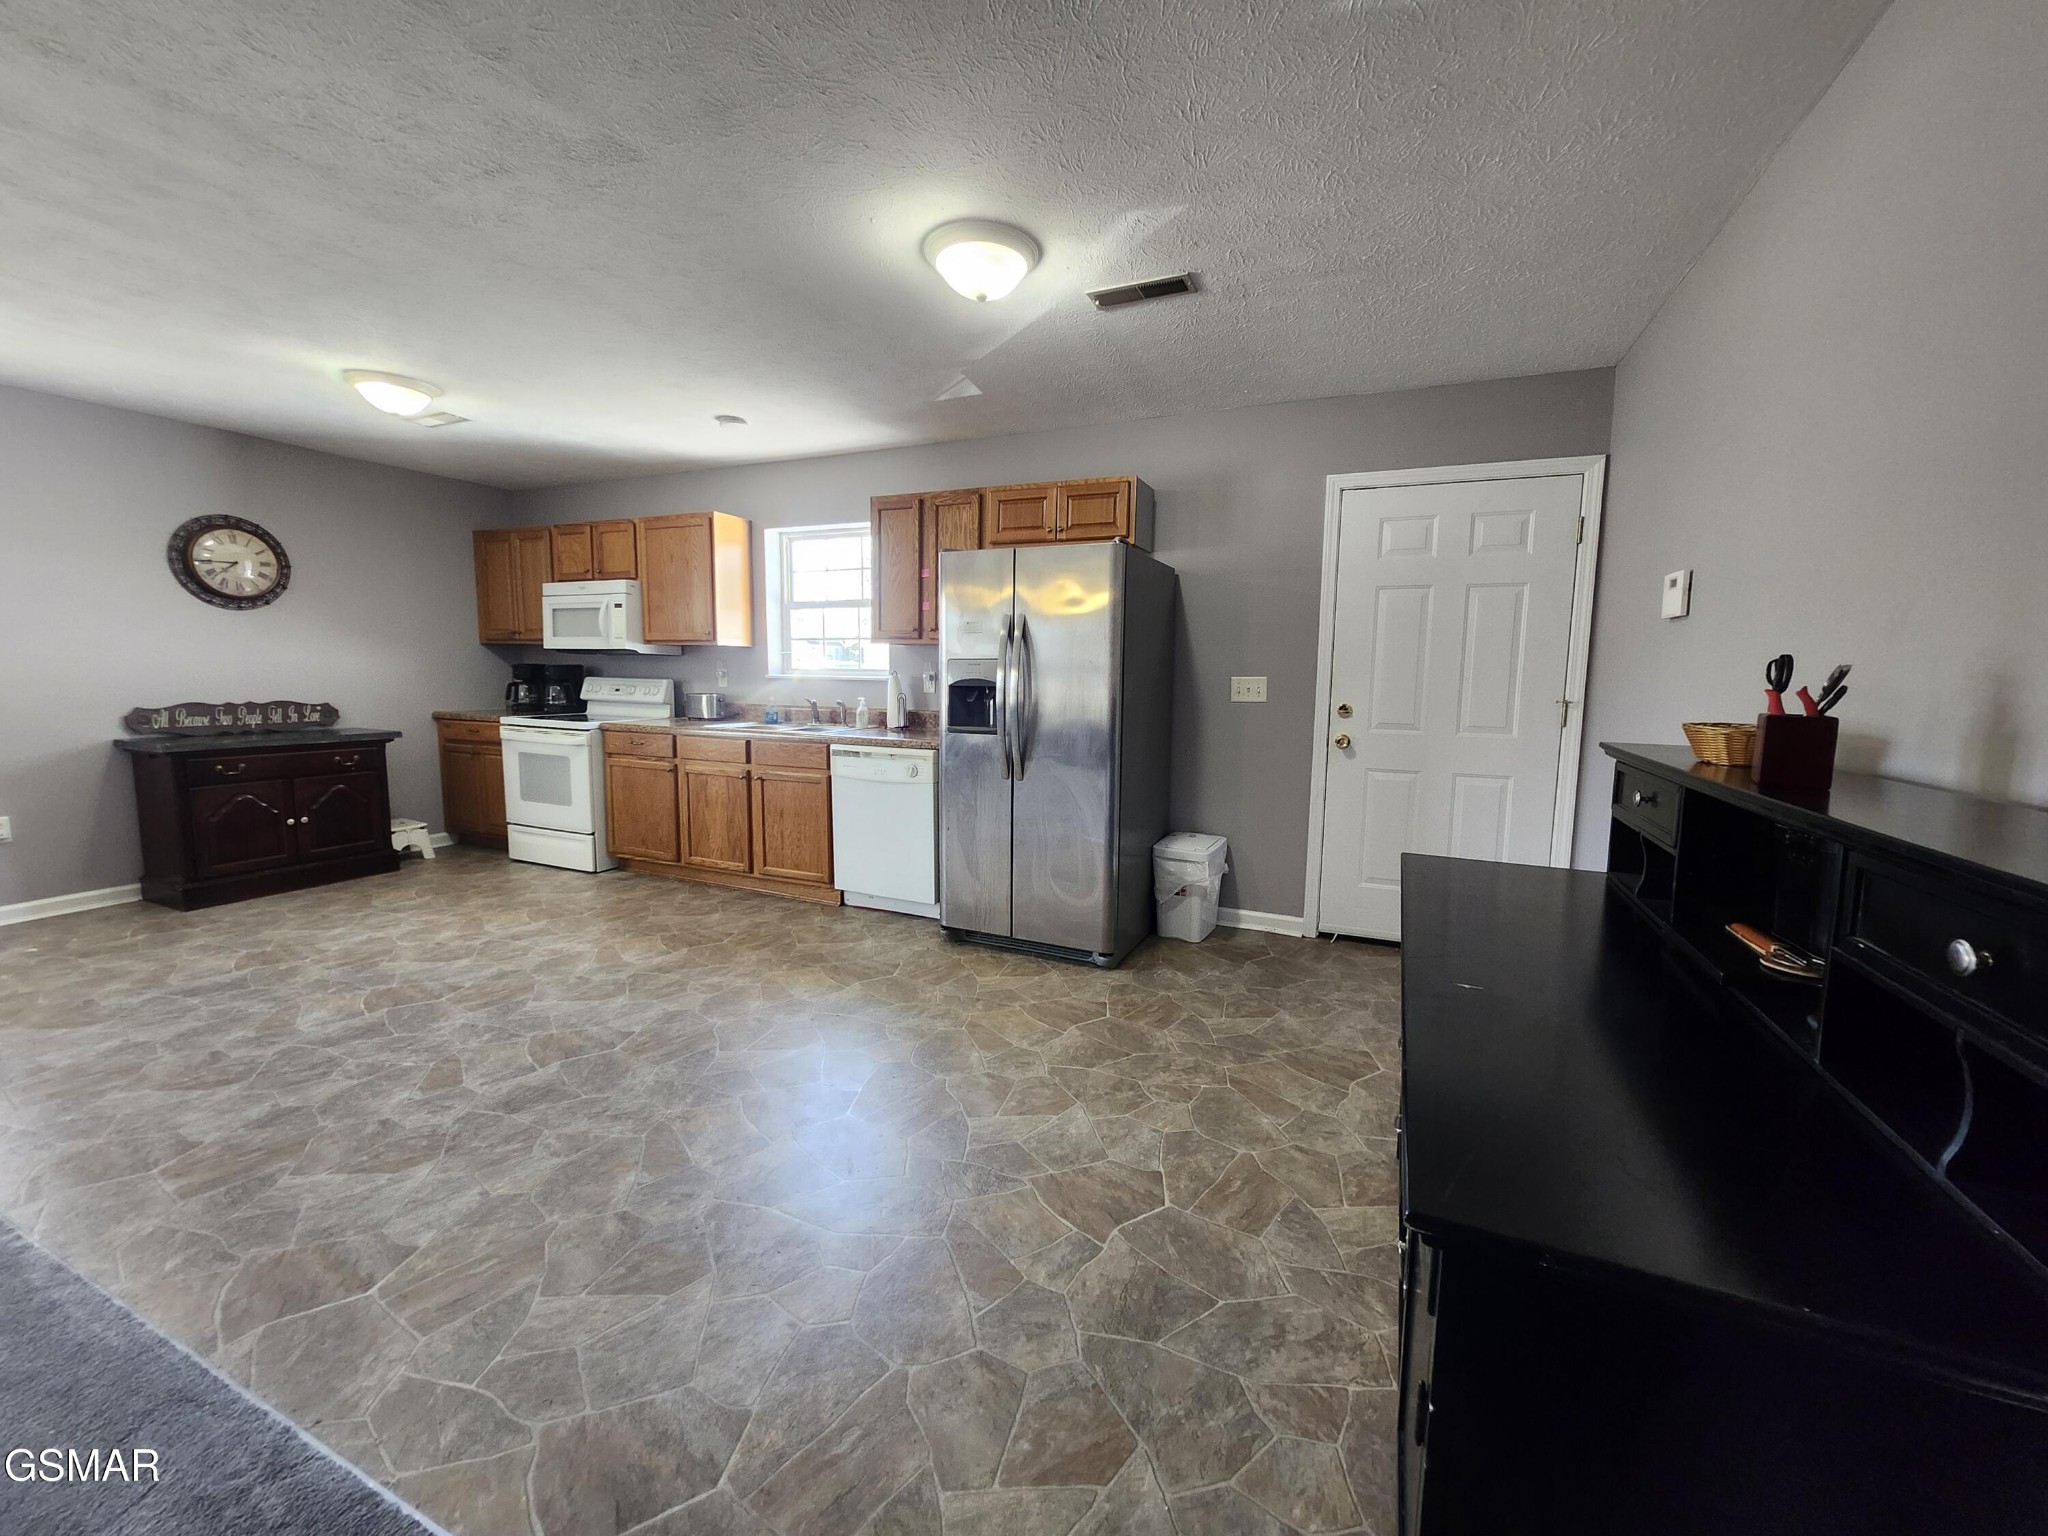
Kitchen with wood cabinets, mixed white and stainless-steel appliances, and patterned stone-look flooring.
Furnished living area with gray carpet, tiled flooring, ceiling fan, and stainless-steel refrigerator.
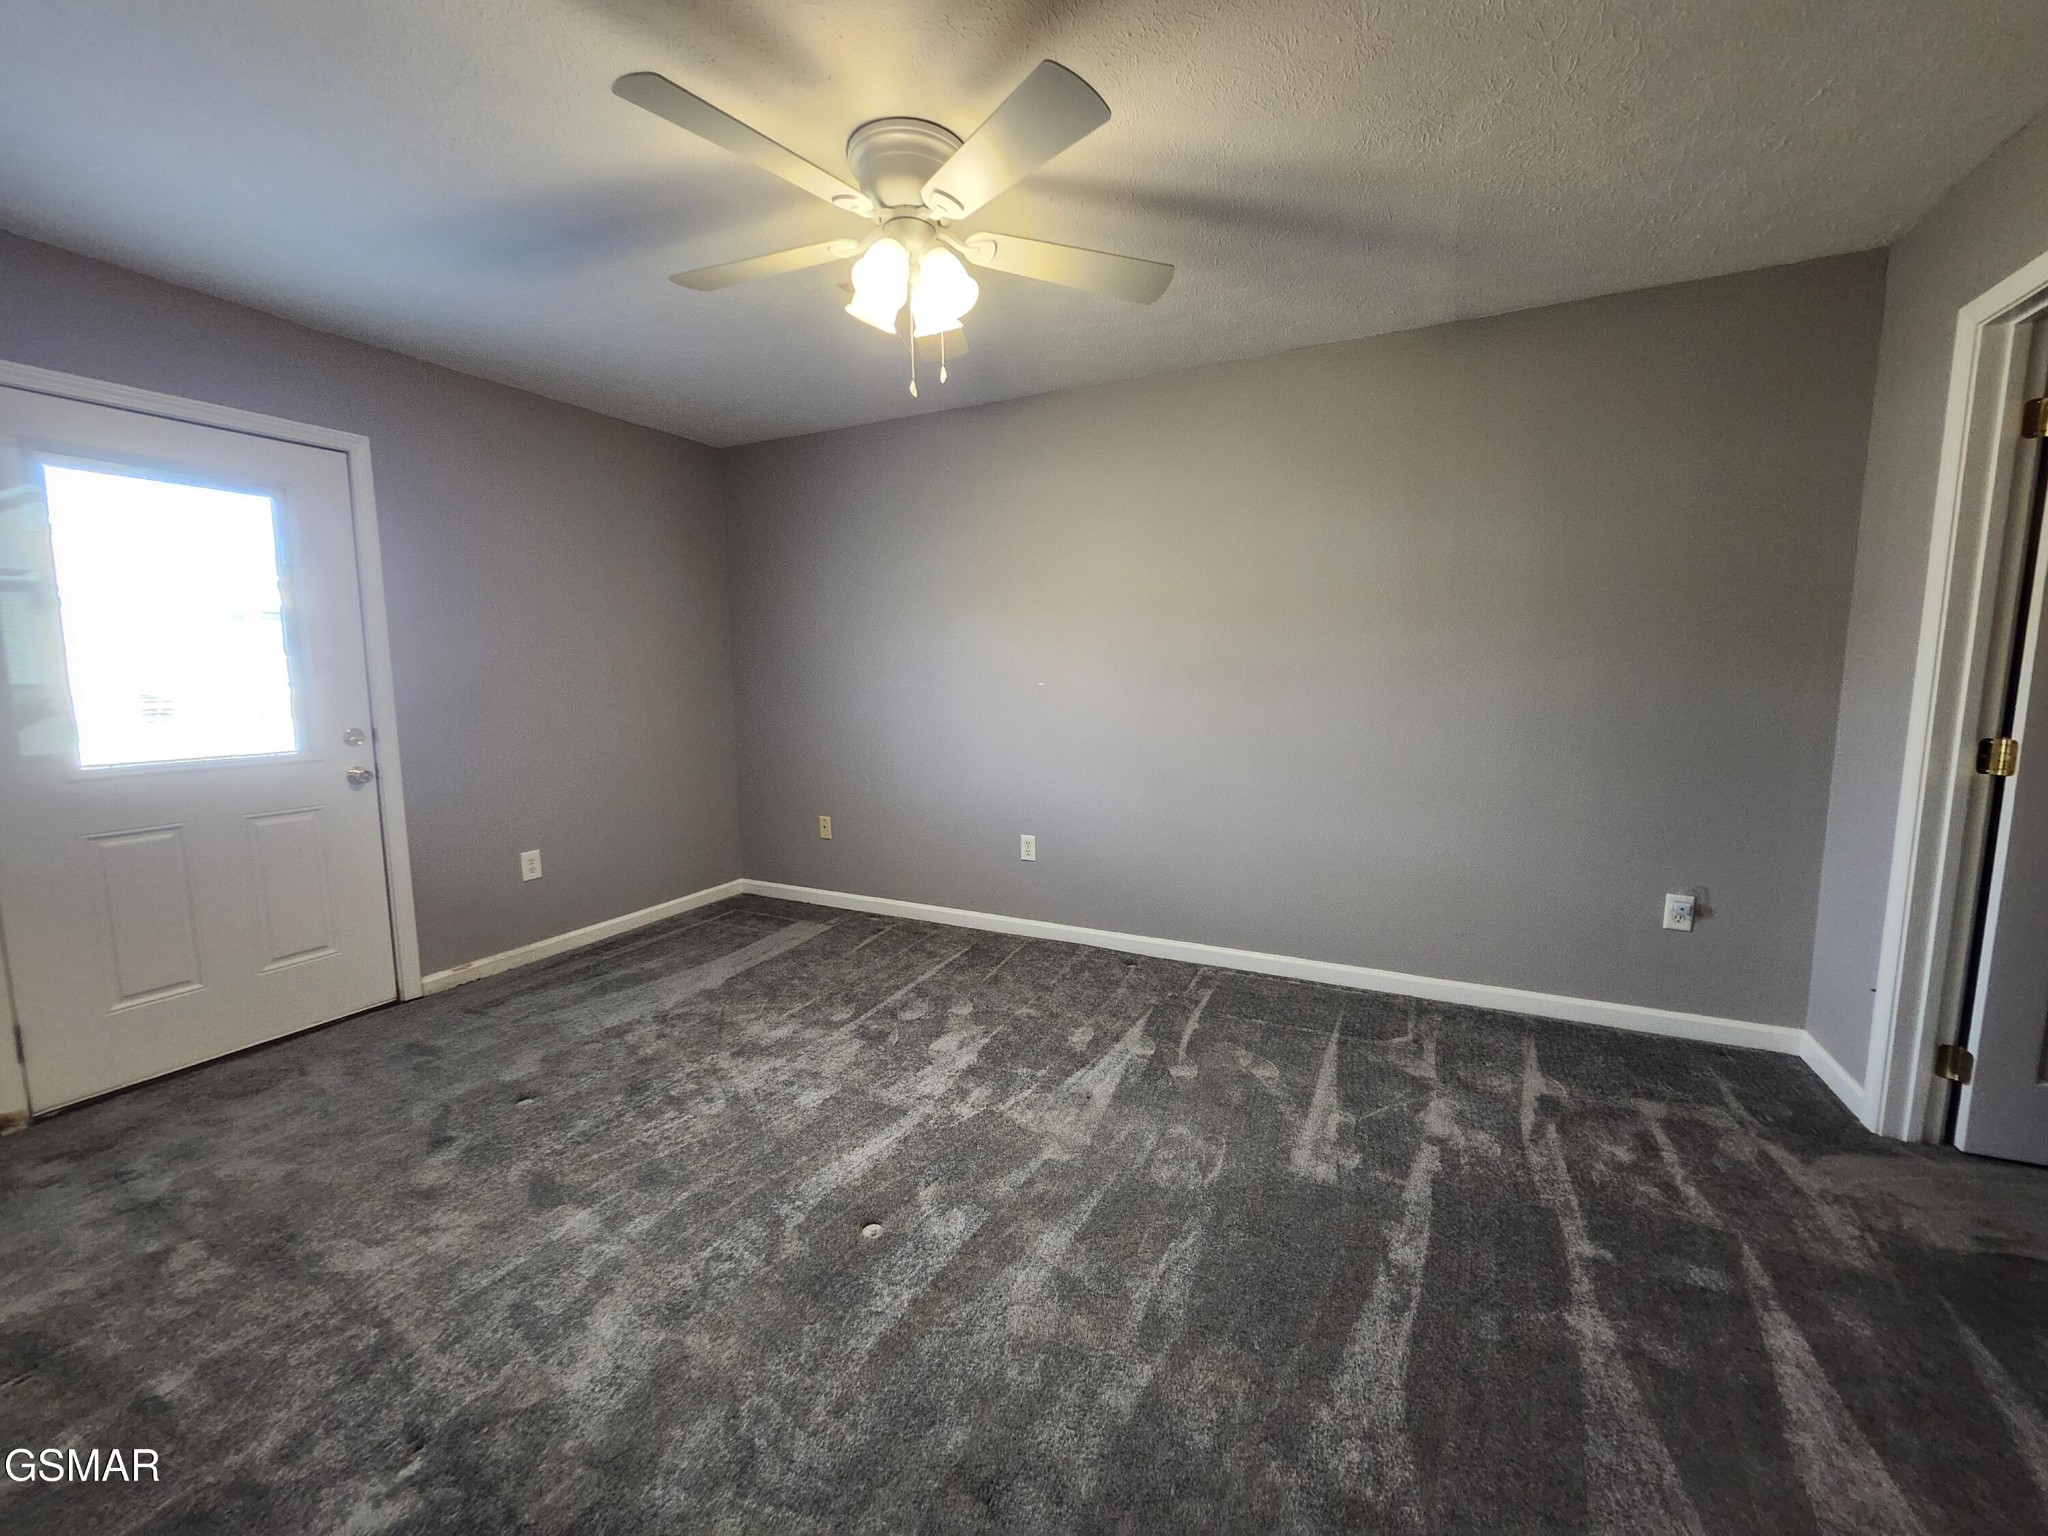
Empty carpeted room with gray walls, a ceiling fan, and a windowed exterior door.
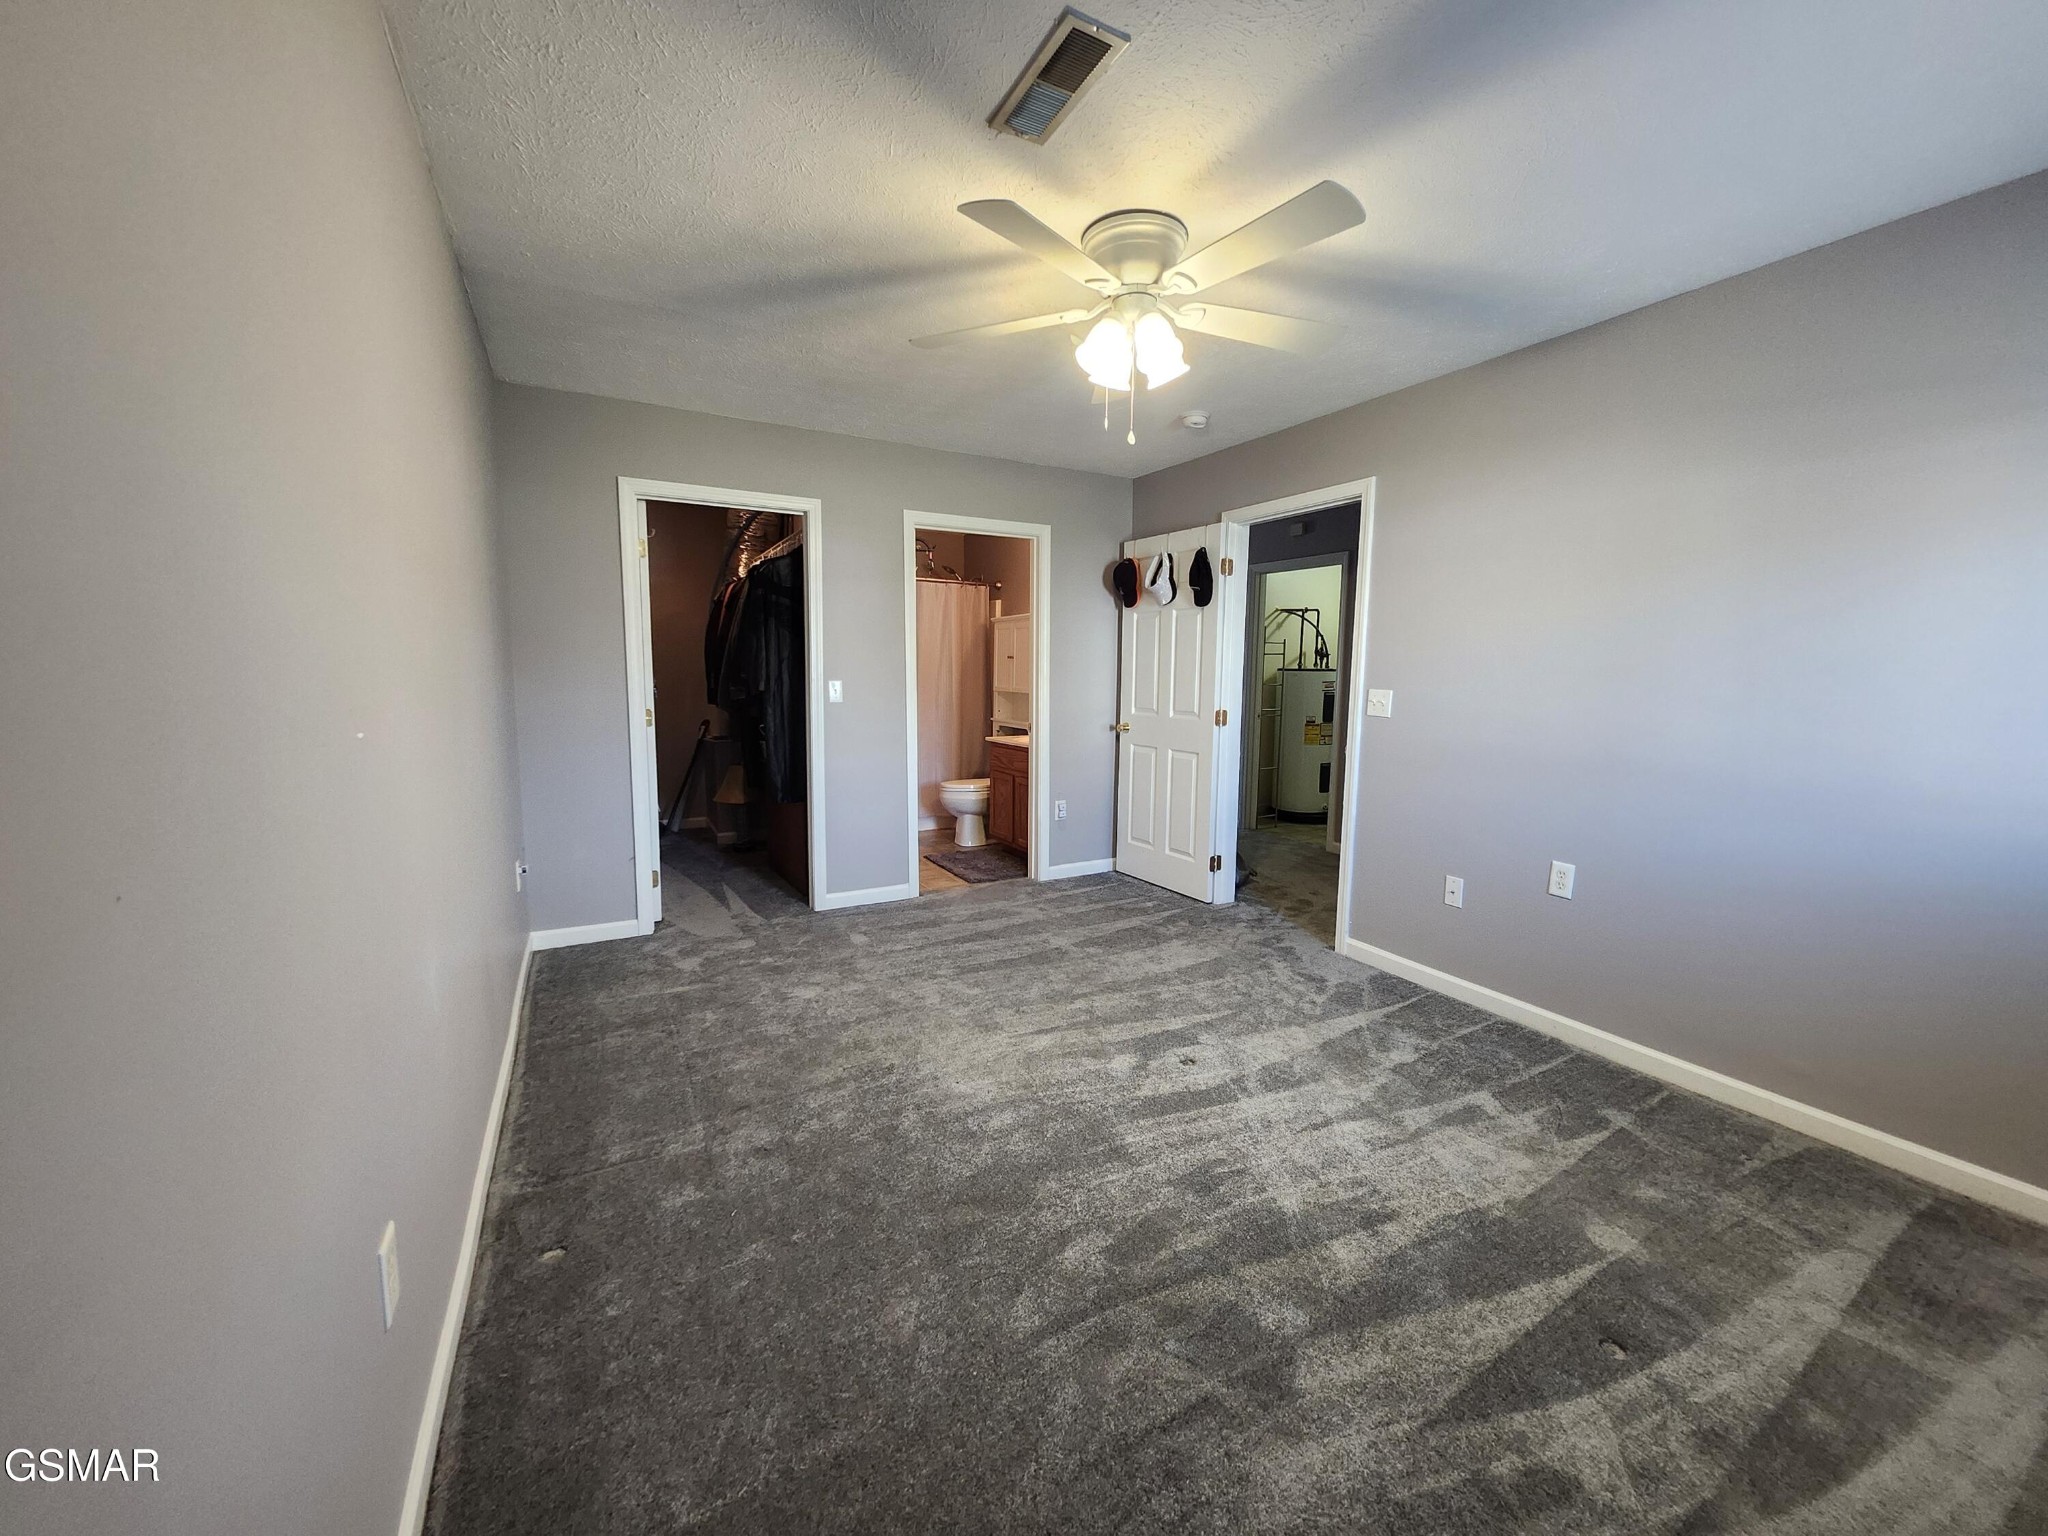
Unfurnished bedroom with gray carpet, ceiling fan, and doorways to a closet and bathroom.
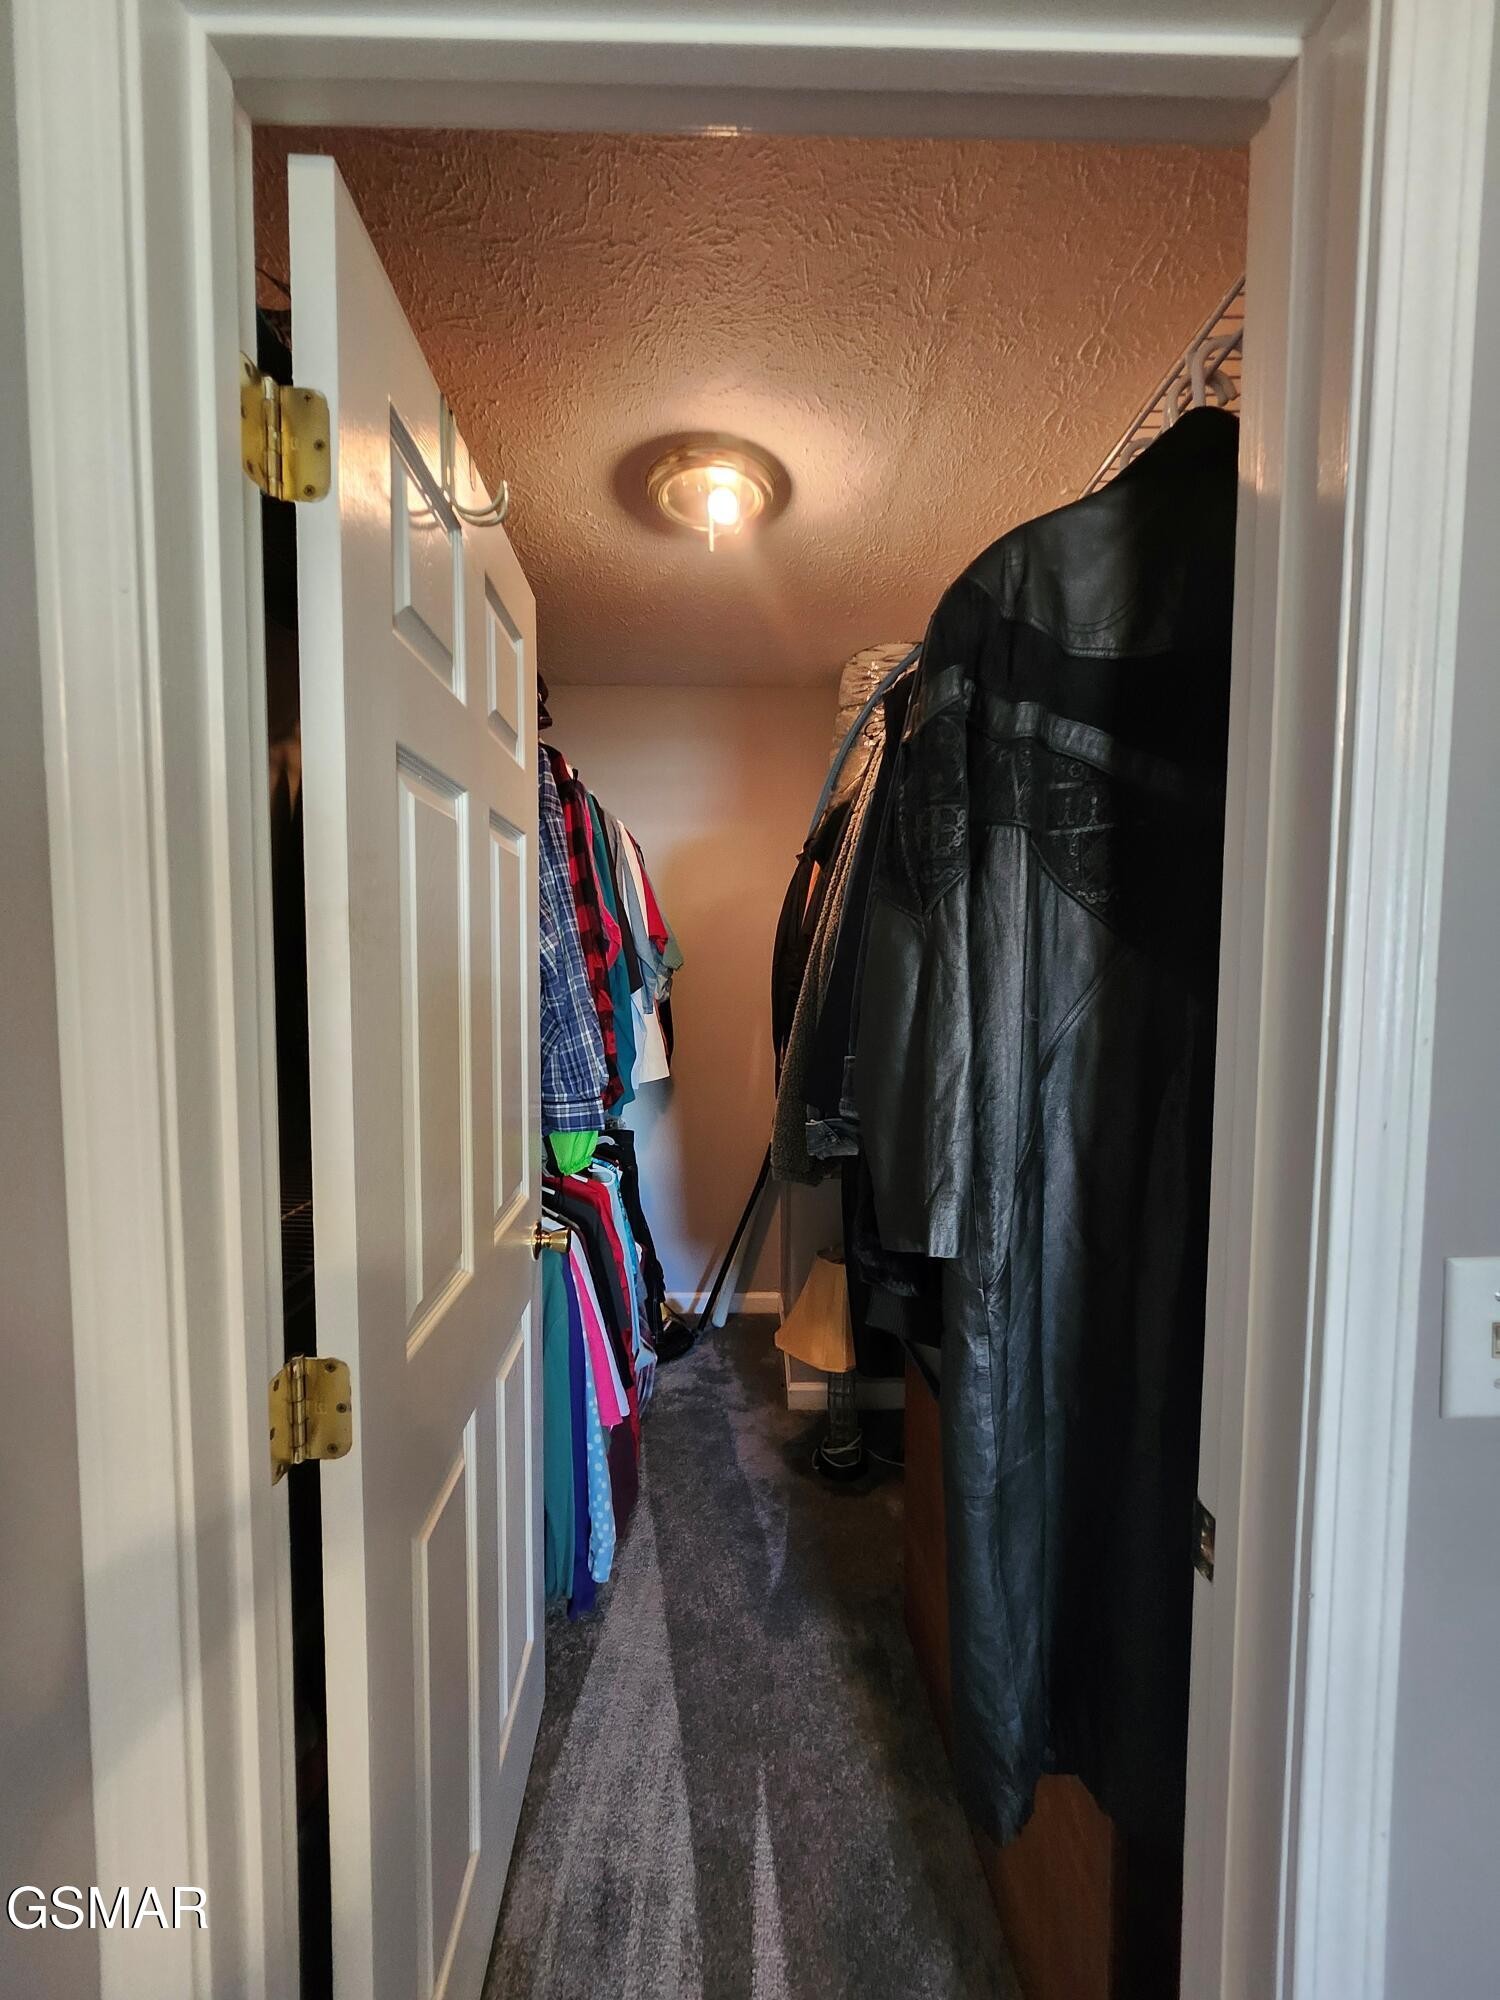
Walk-in closet with hanging clothes on both sides and gray carpet.
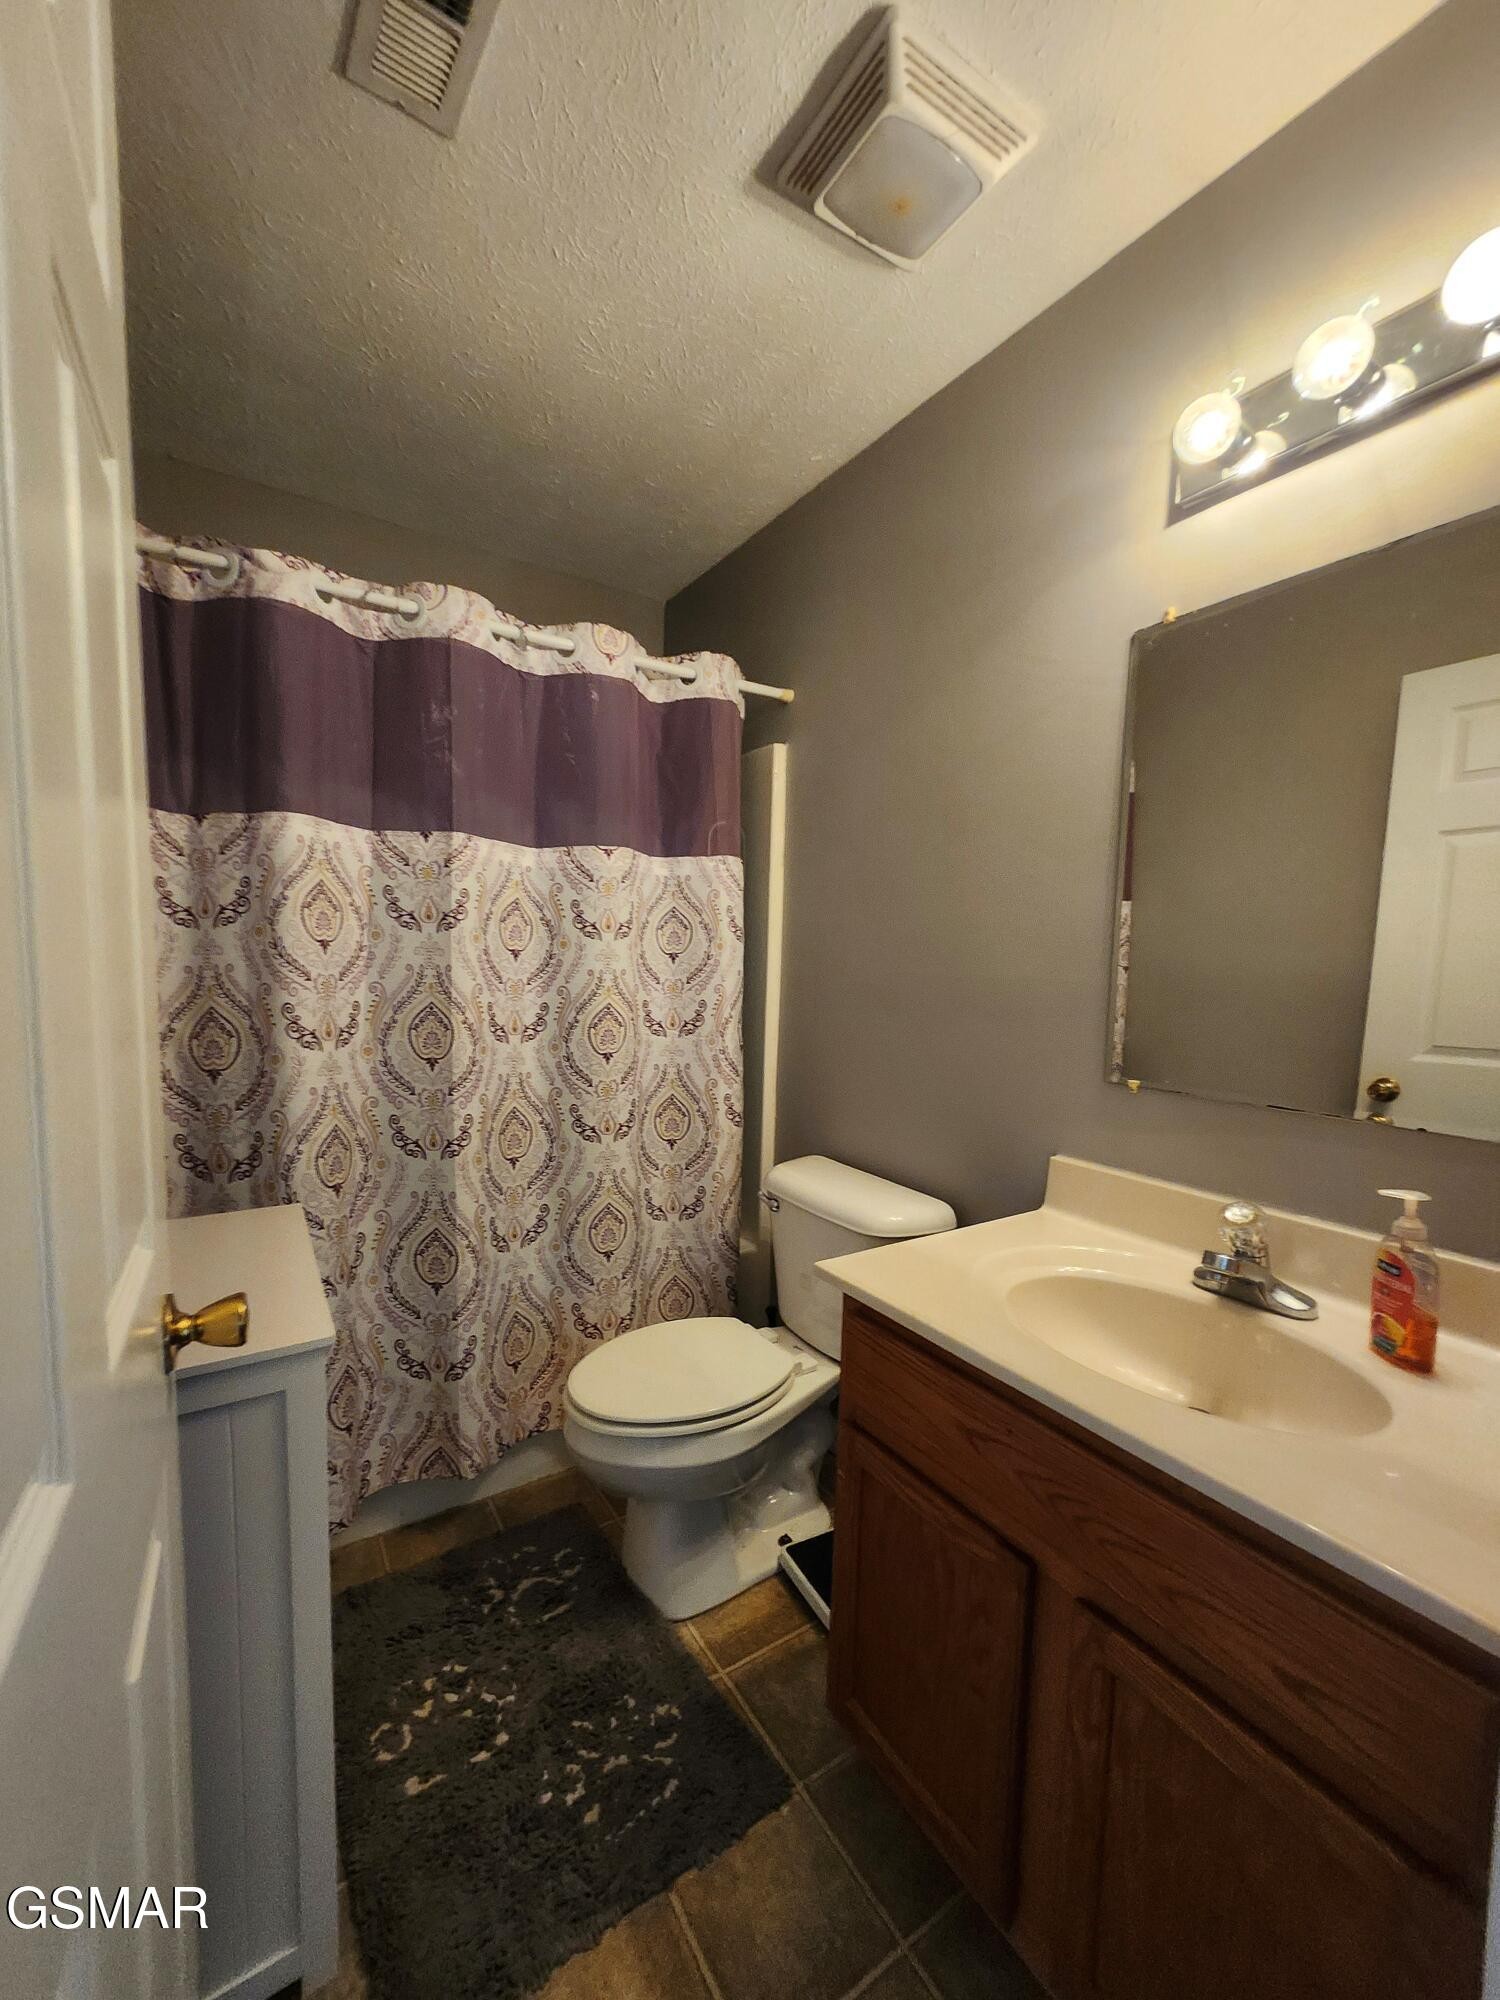
Bathroom with a patterned shower curtain, toilet, and wood vanity with a large mirror.
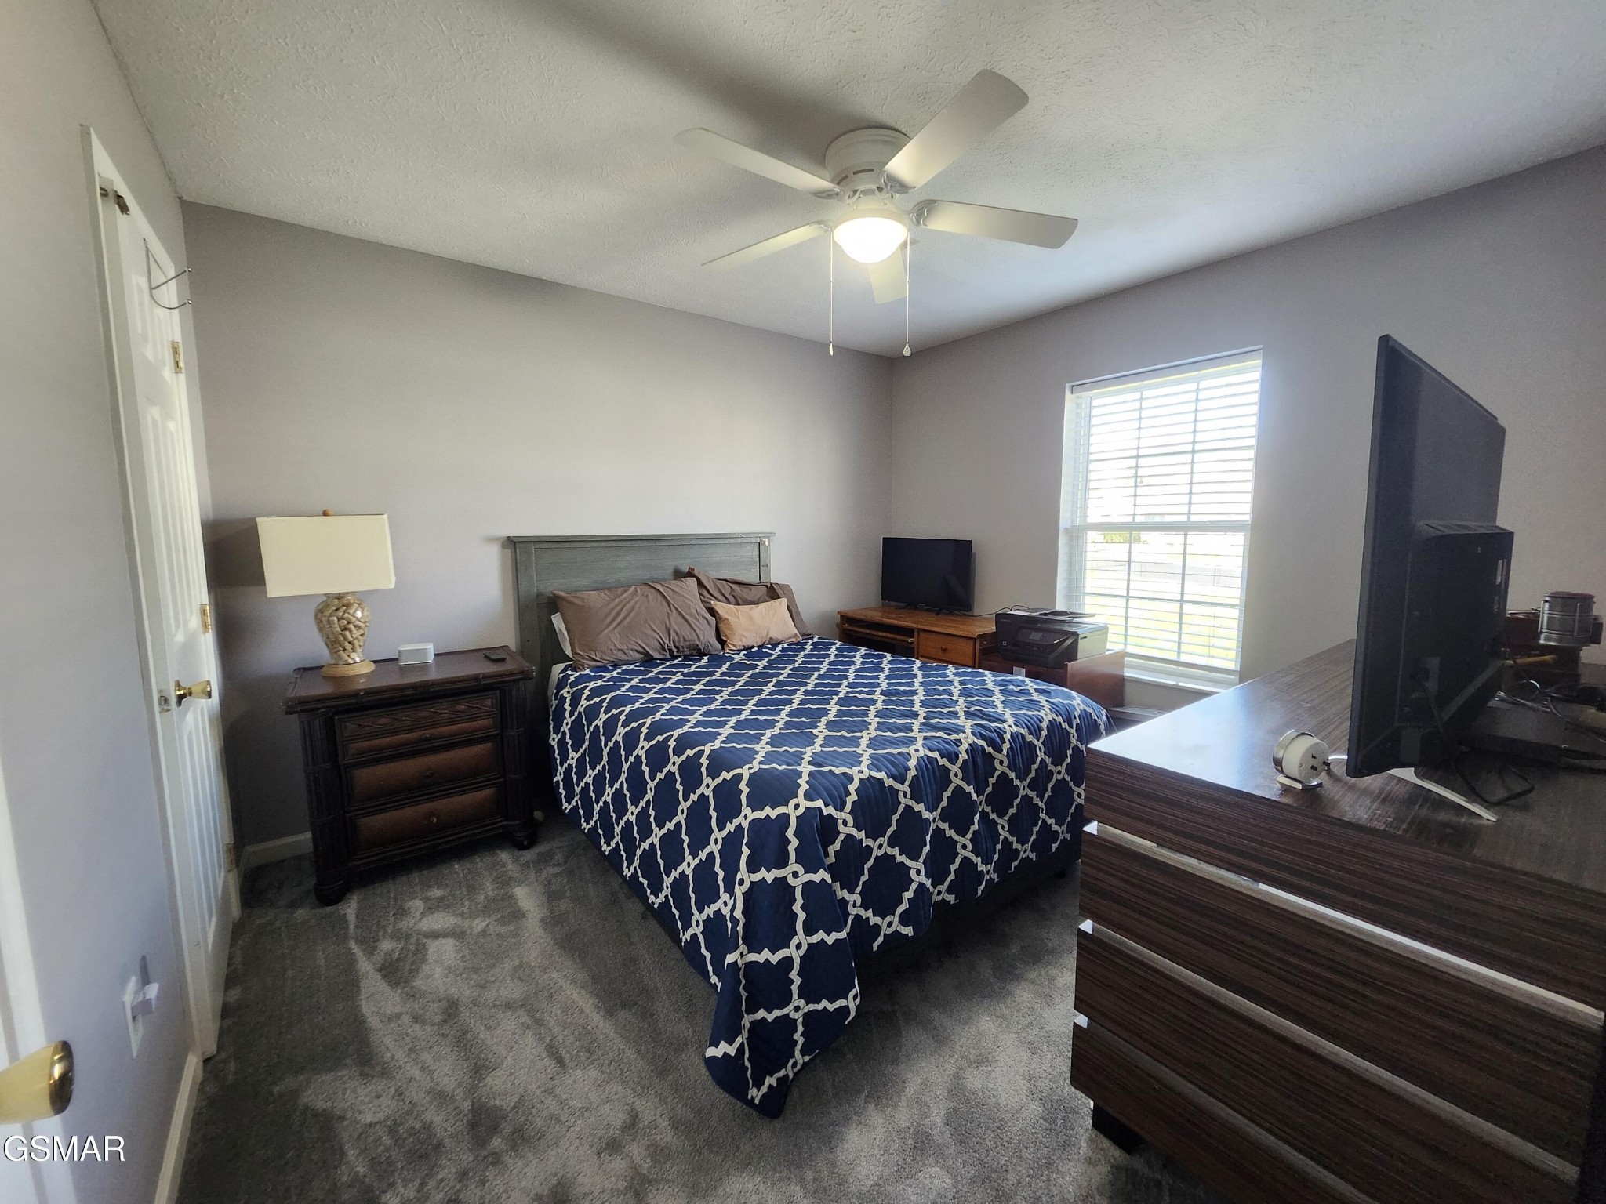
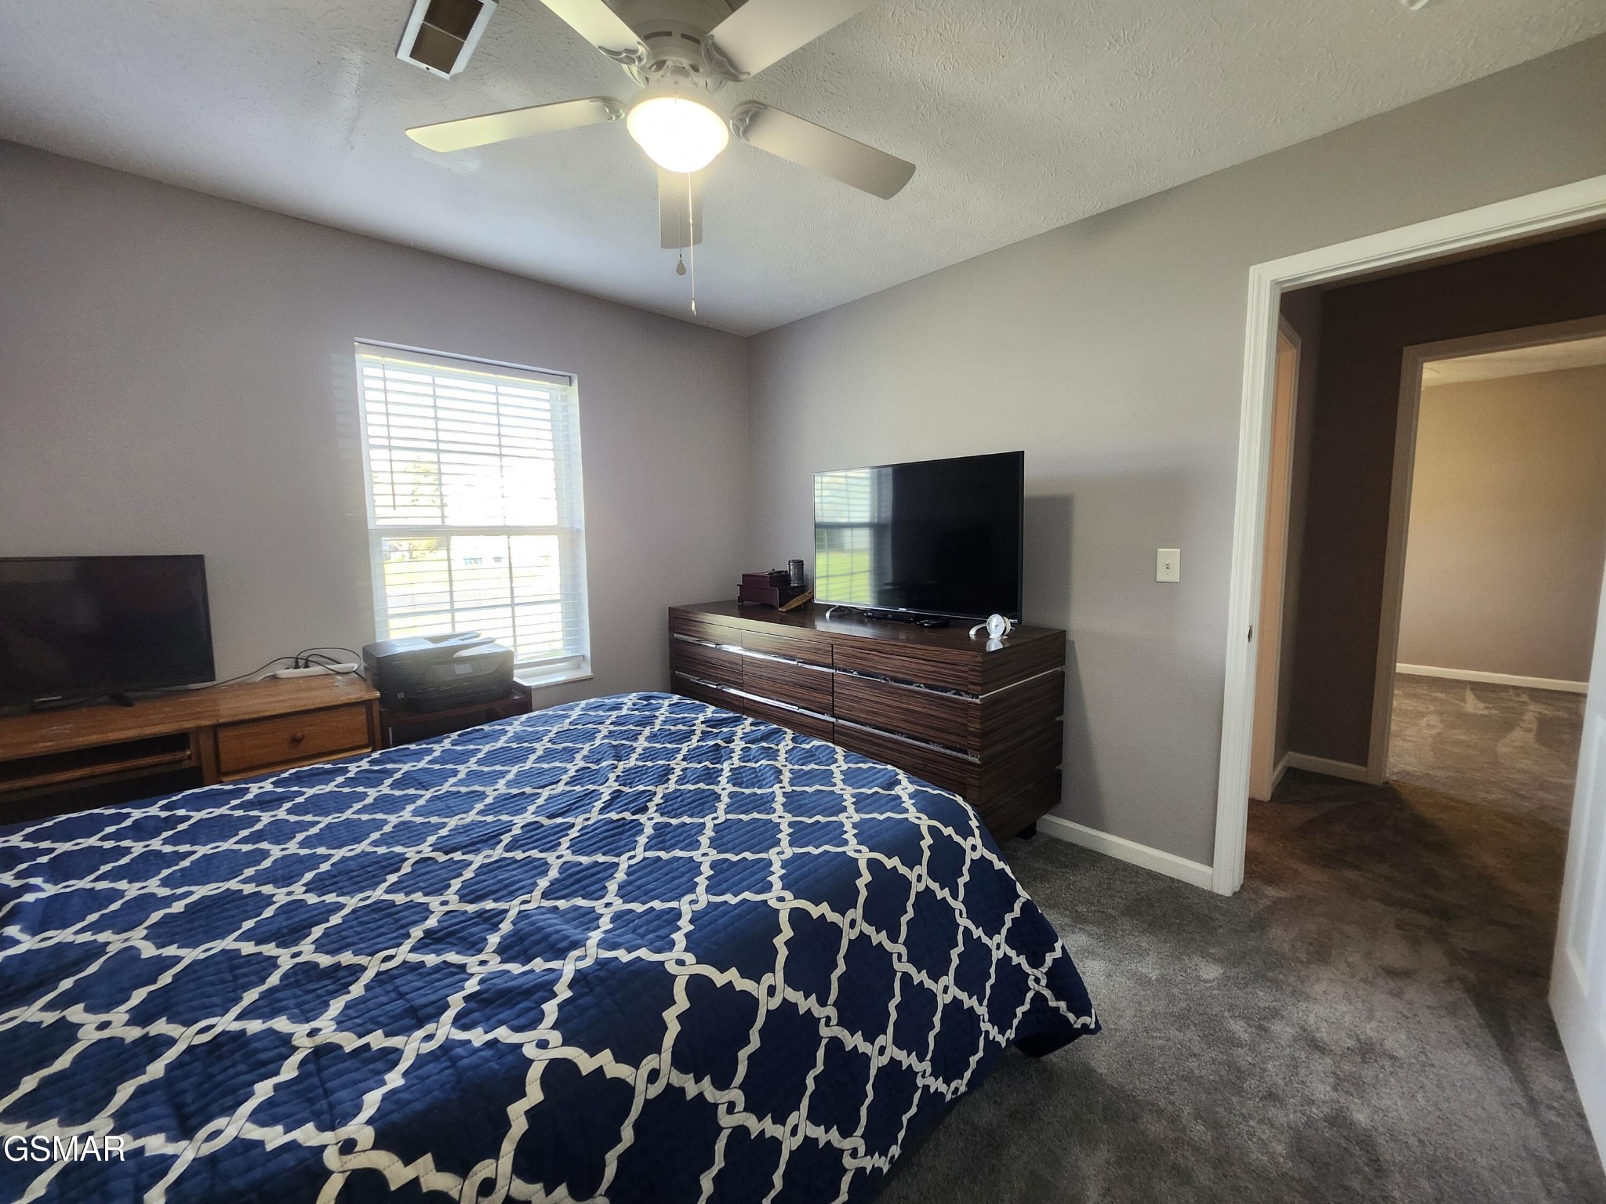
Furnished bedroom with a navy patterned bedspread, gray carpet, ceiling fan, and window with blinds.
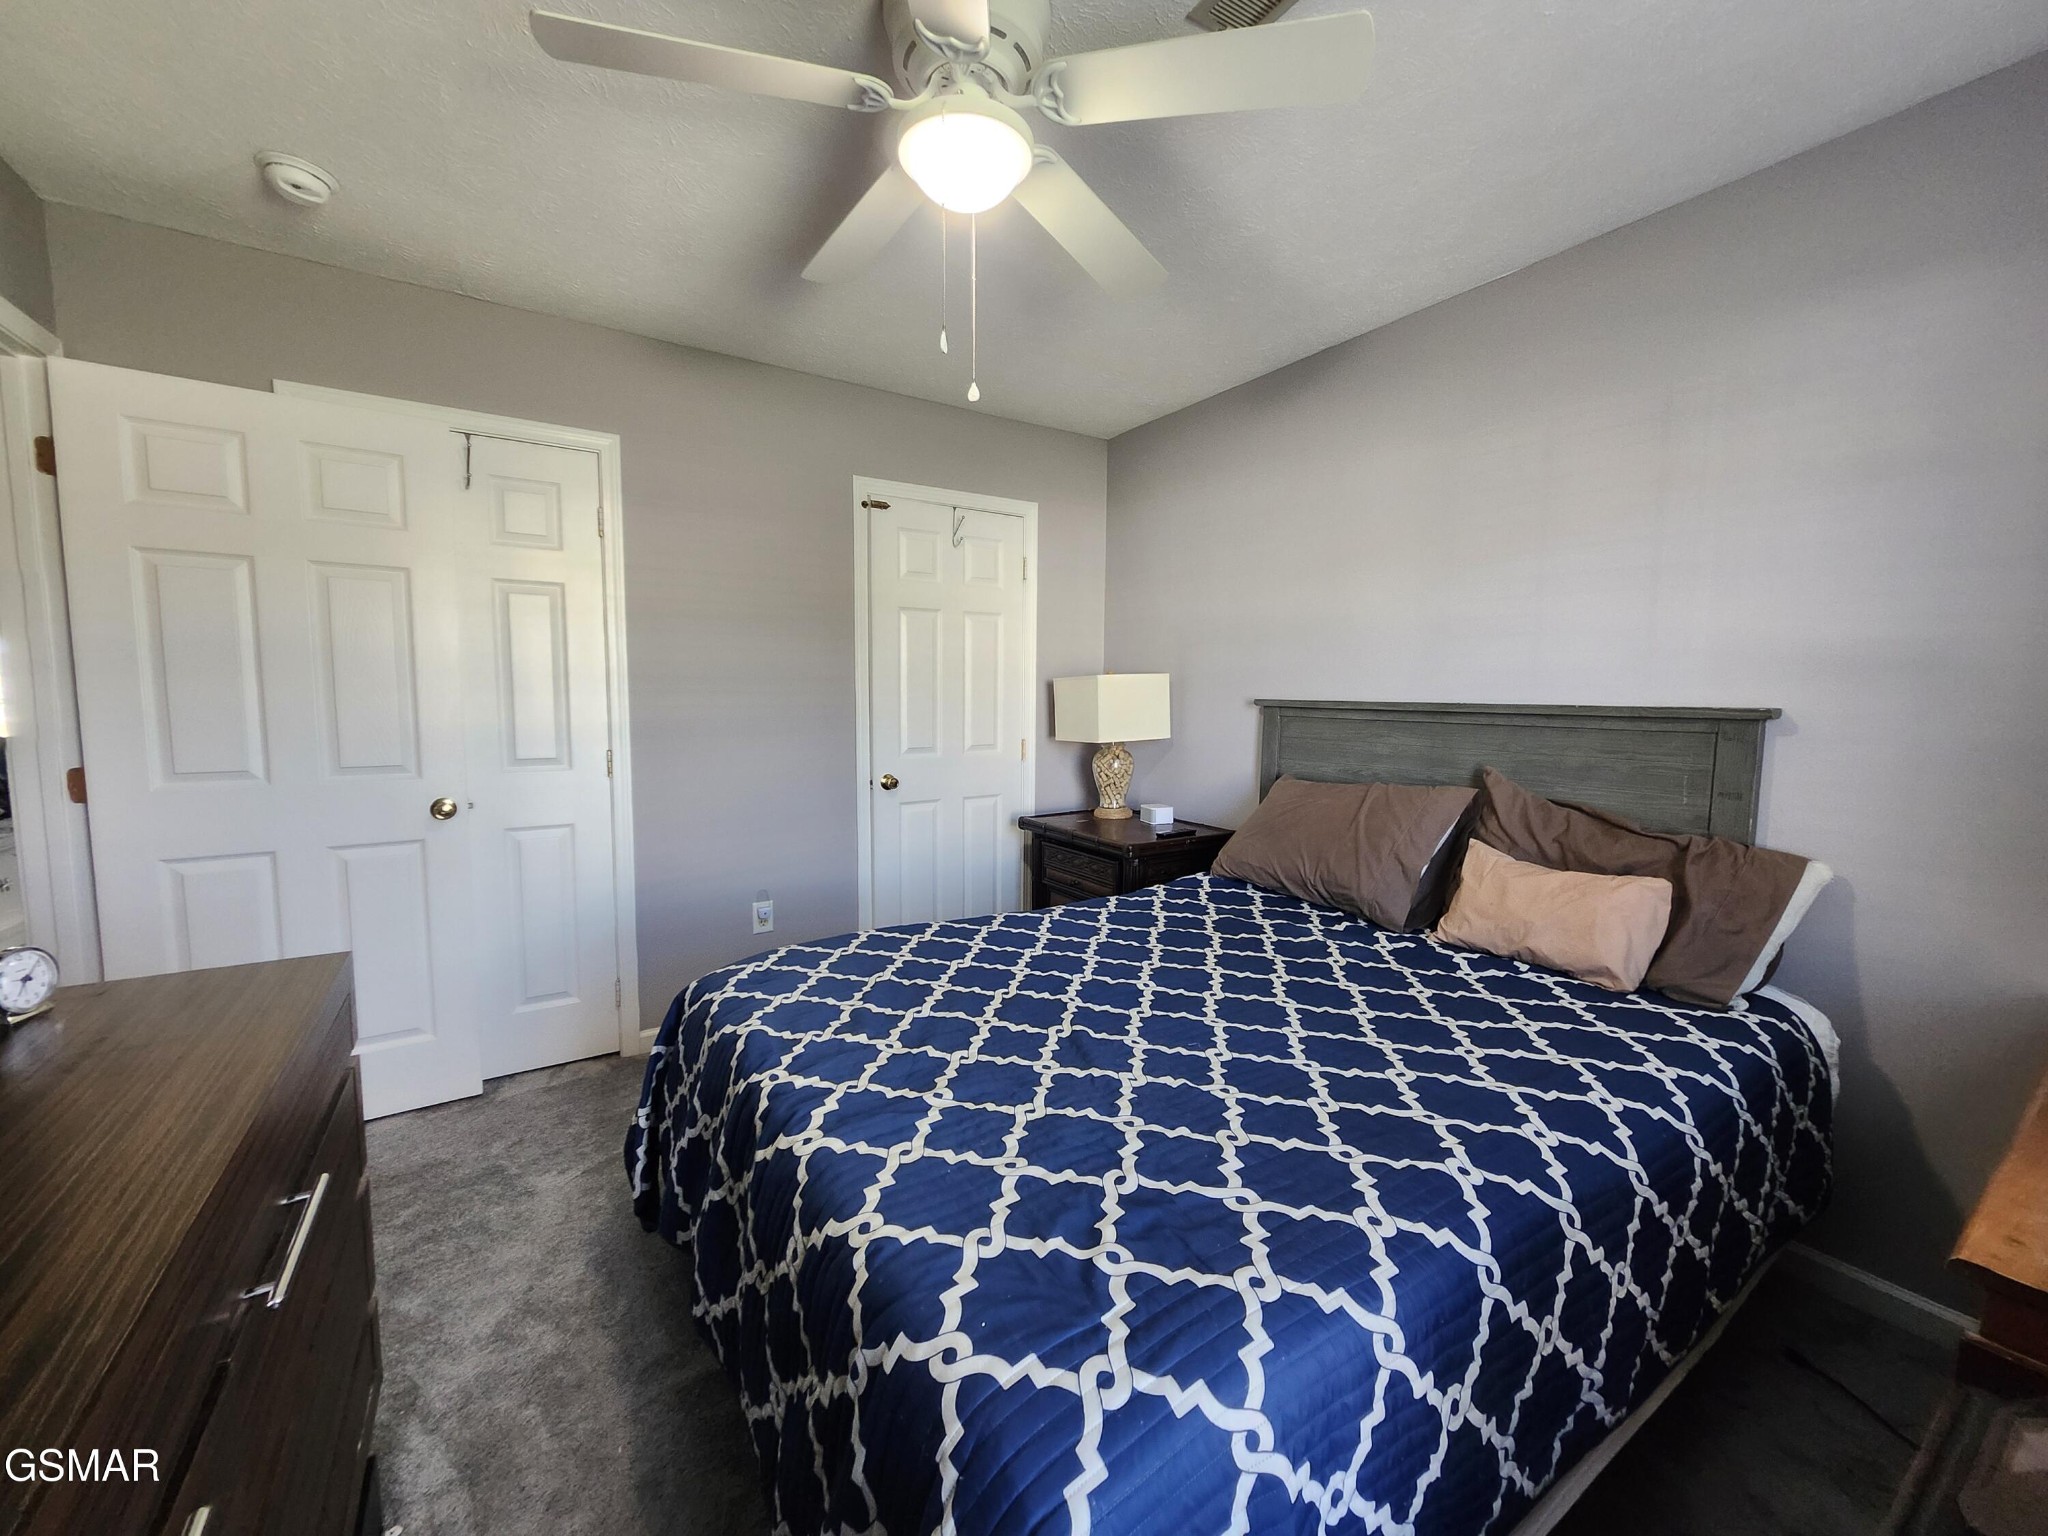
Furnished bedroom with a blue-and-white patterned bedspread, dark wood headboard, and ceiling fan.
Bedroom with a navy-and-white patterned bedspread, window blinds, and televisions.
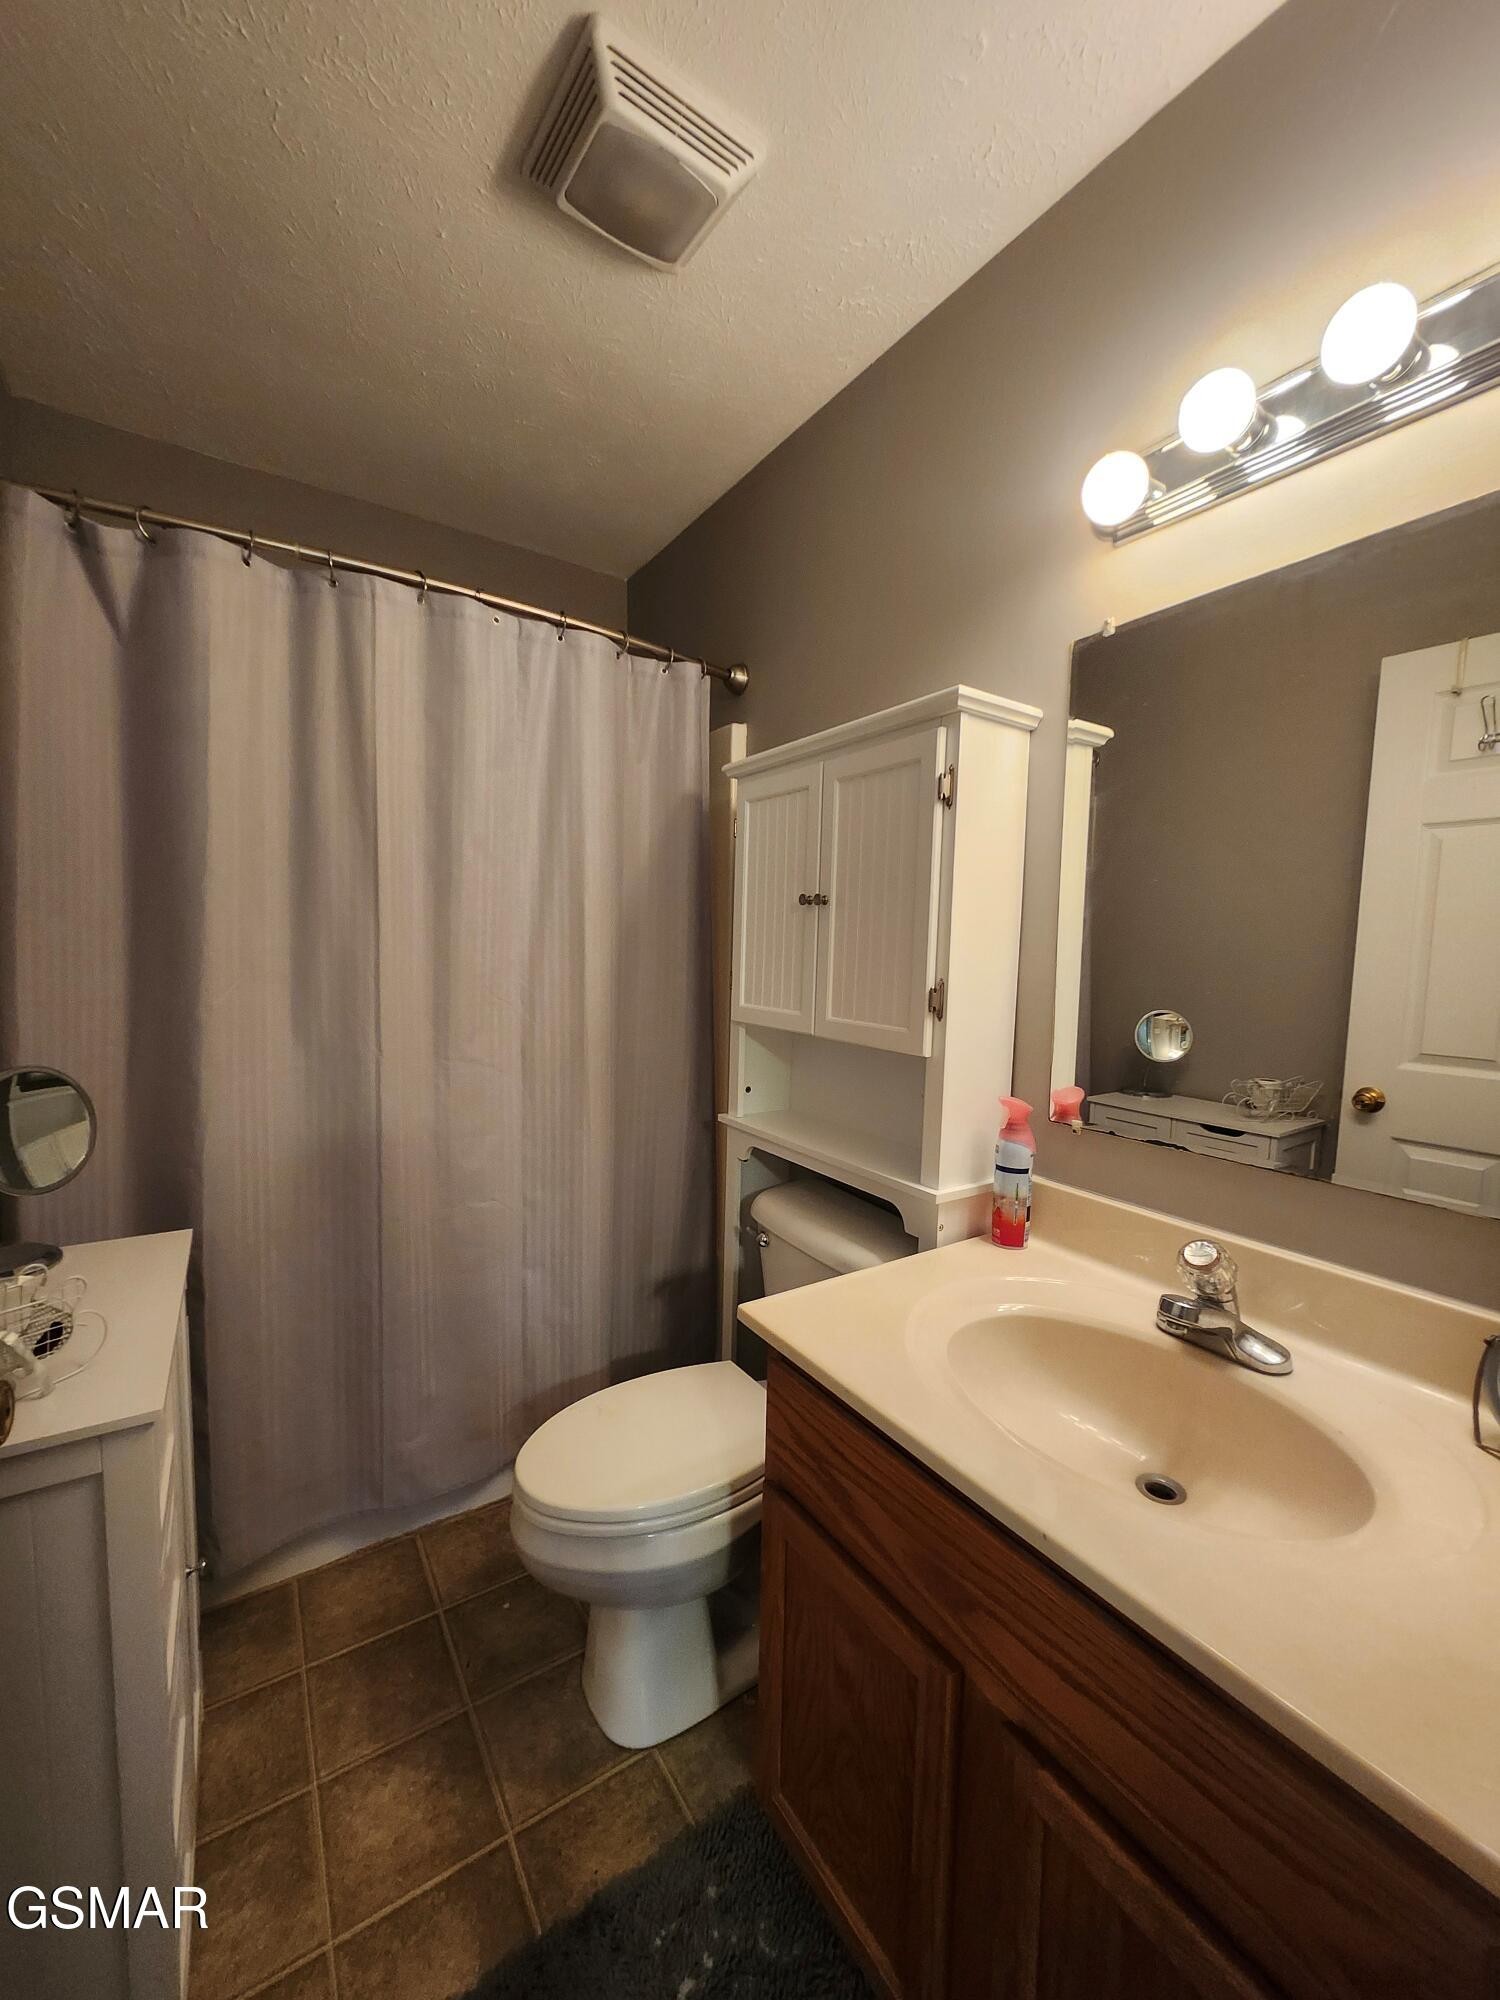
Bathroom with a dark wood vanity, white sink, curtained shower, and wall cabinet.
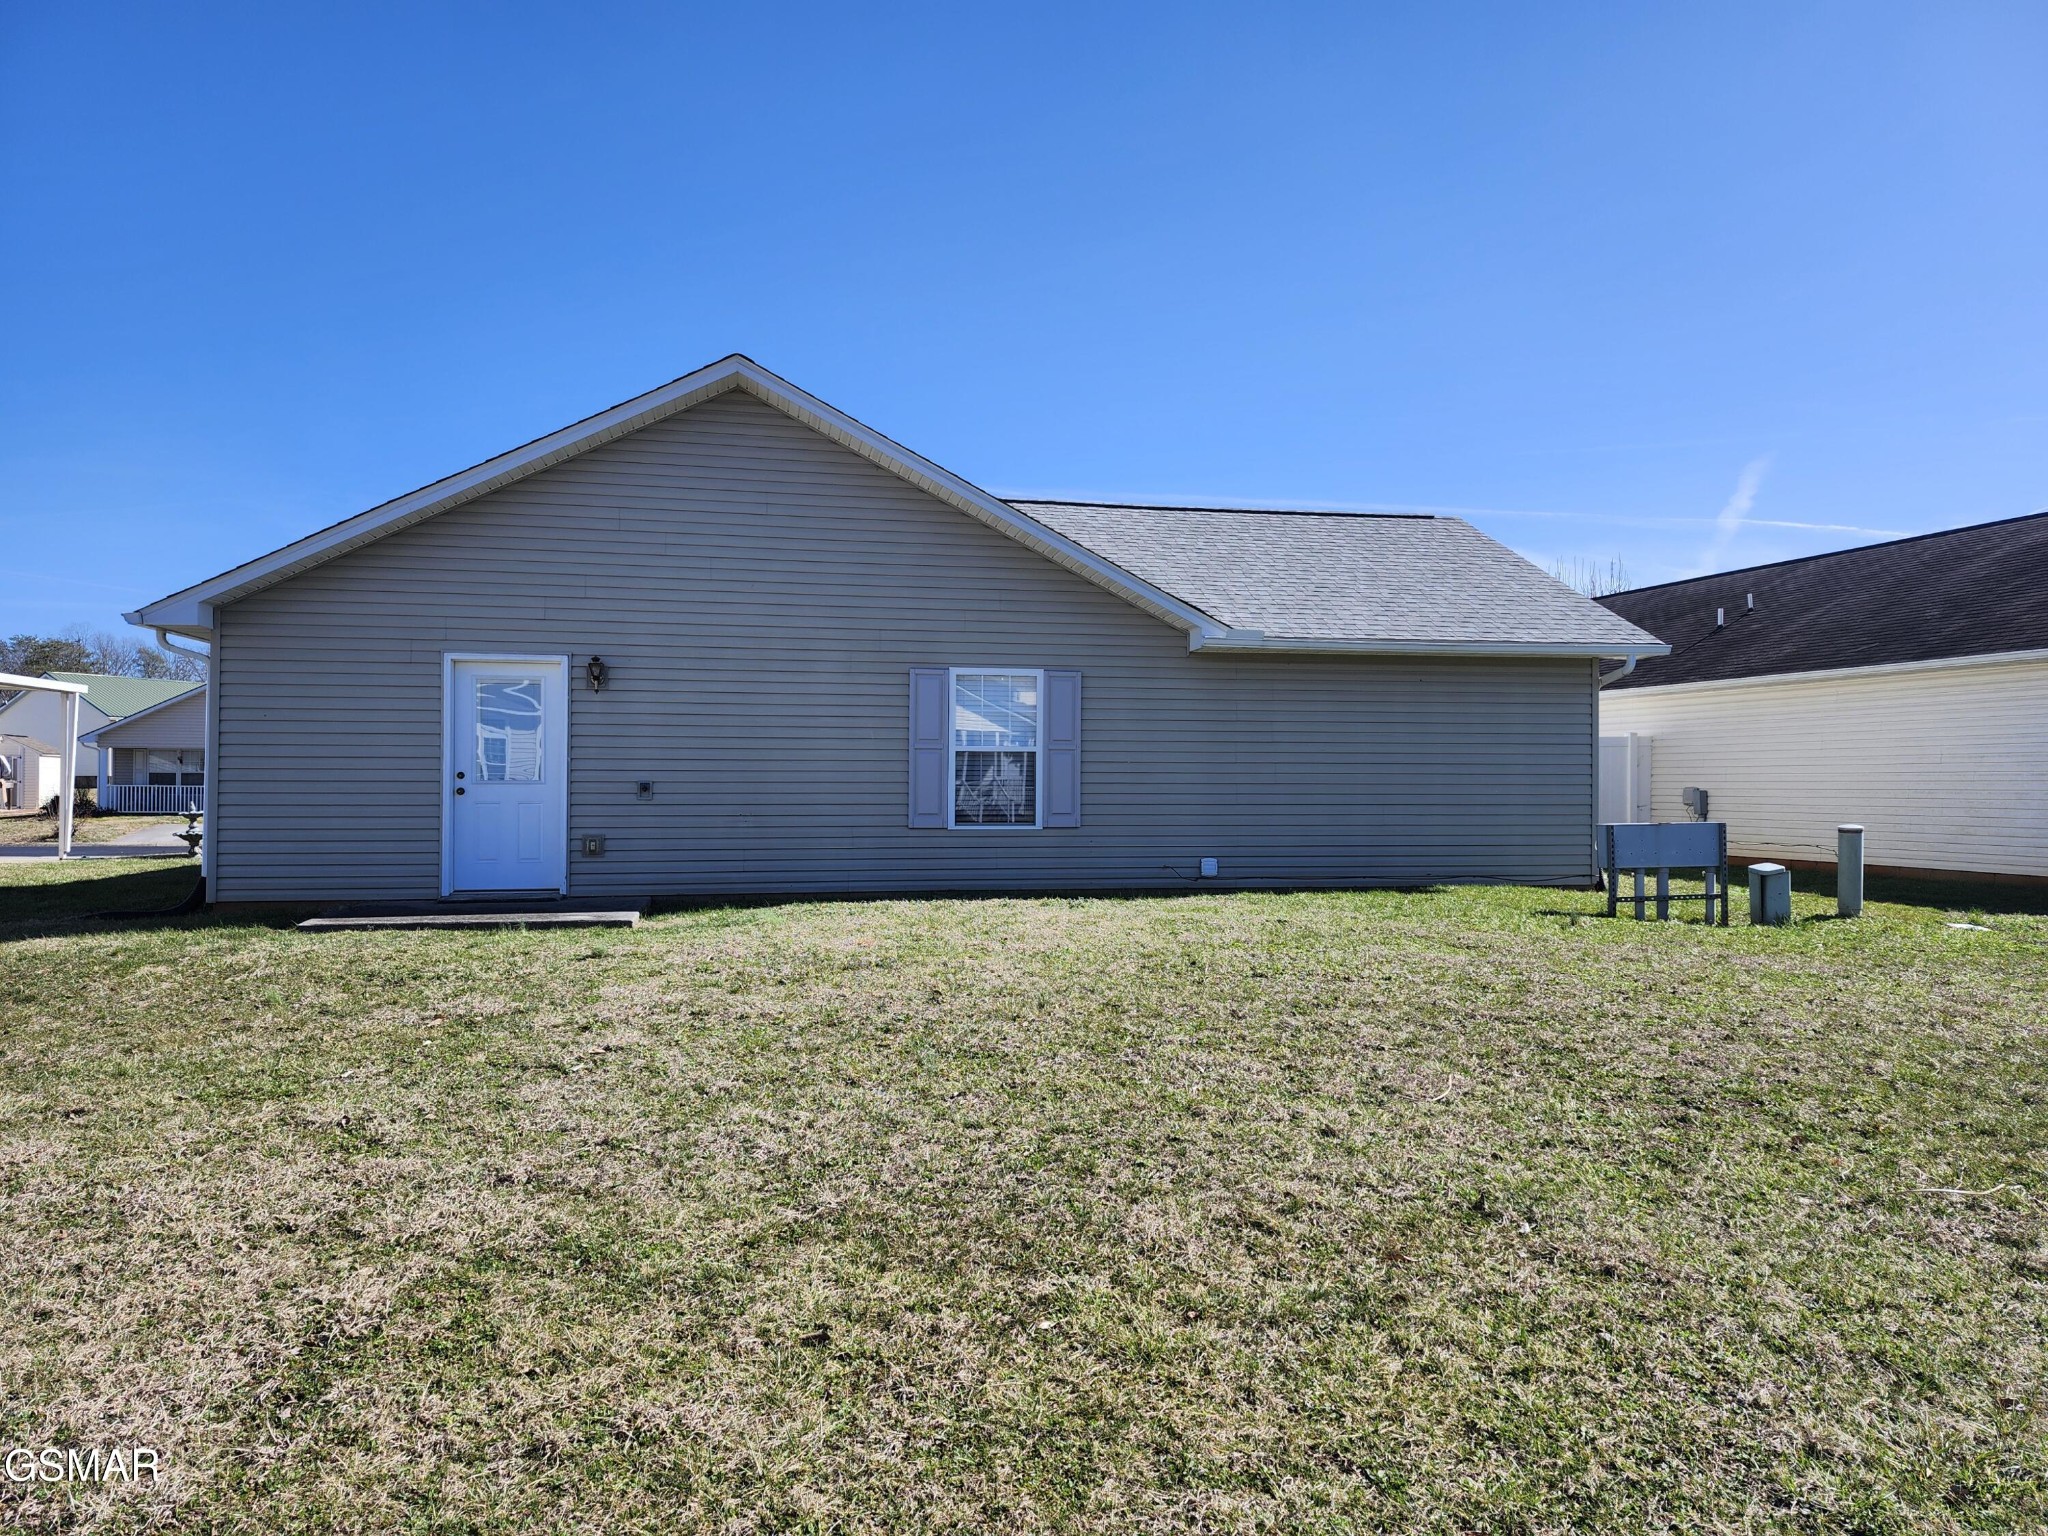
Gray single-story house rear exterior with a white door and shuttered window facing a broad grassy yard.
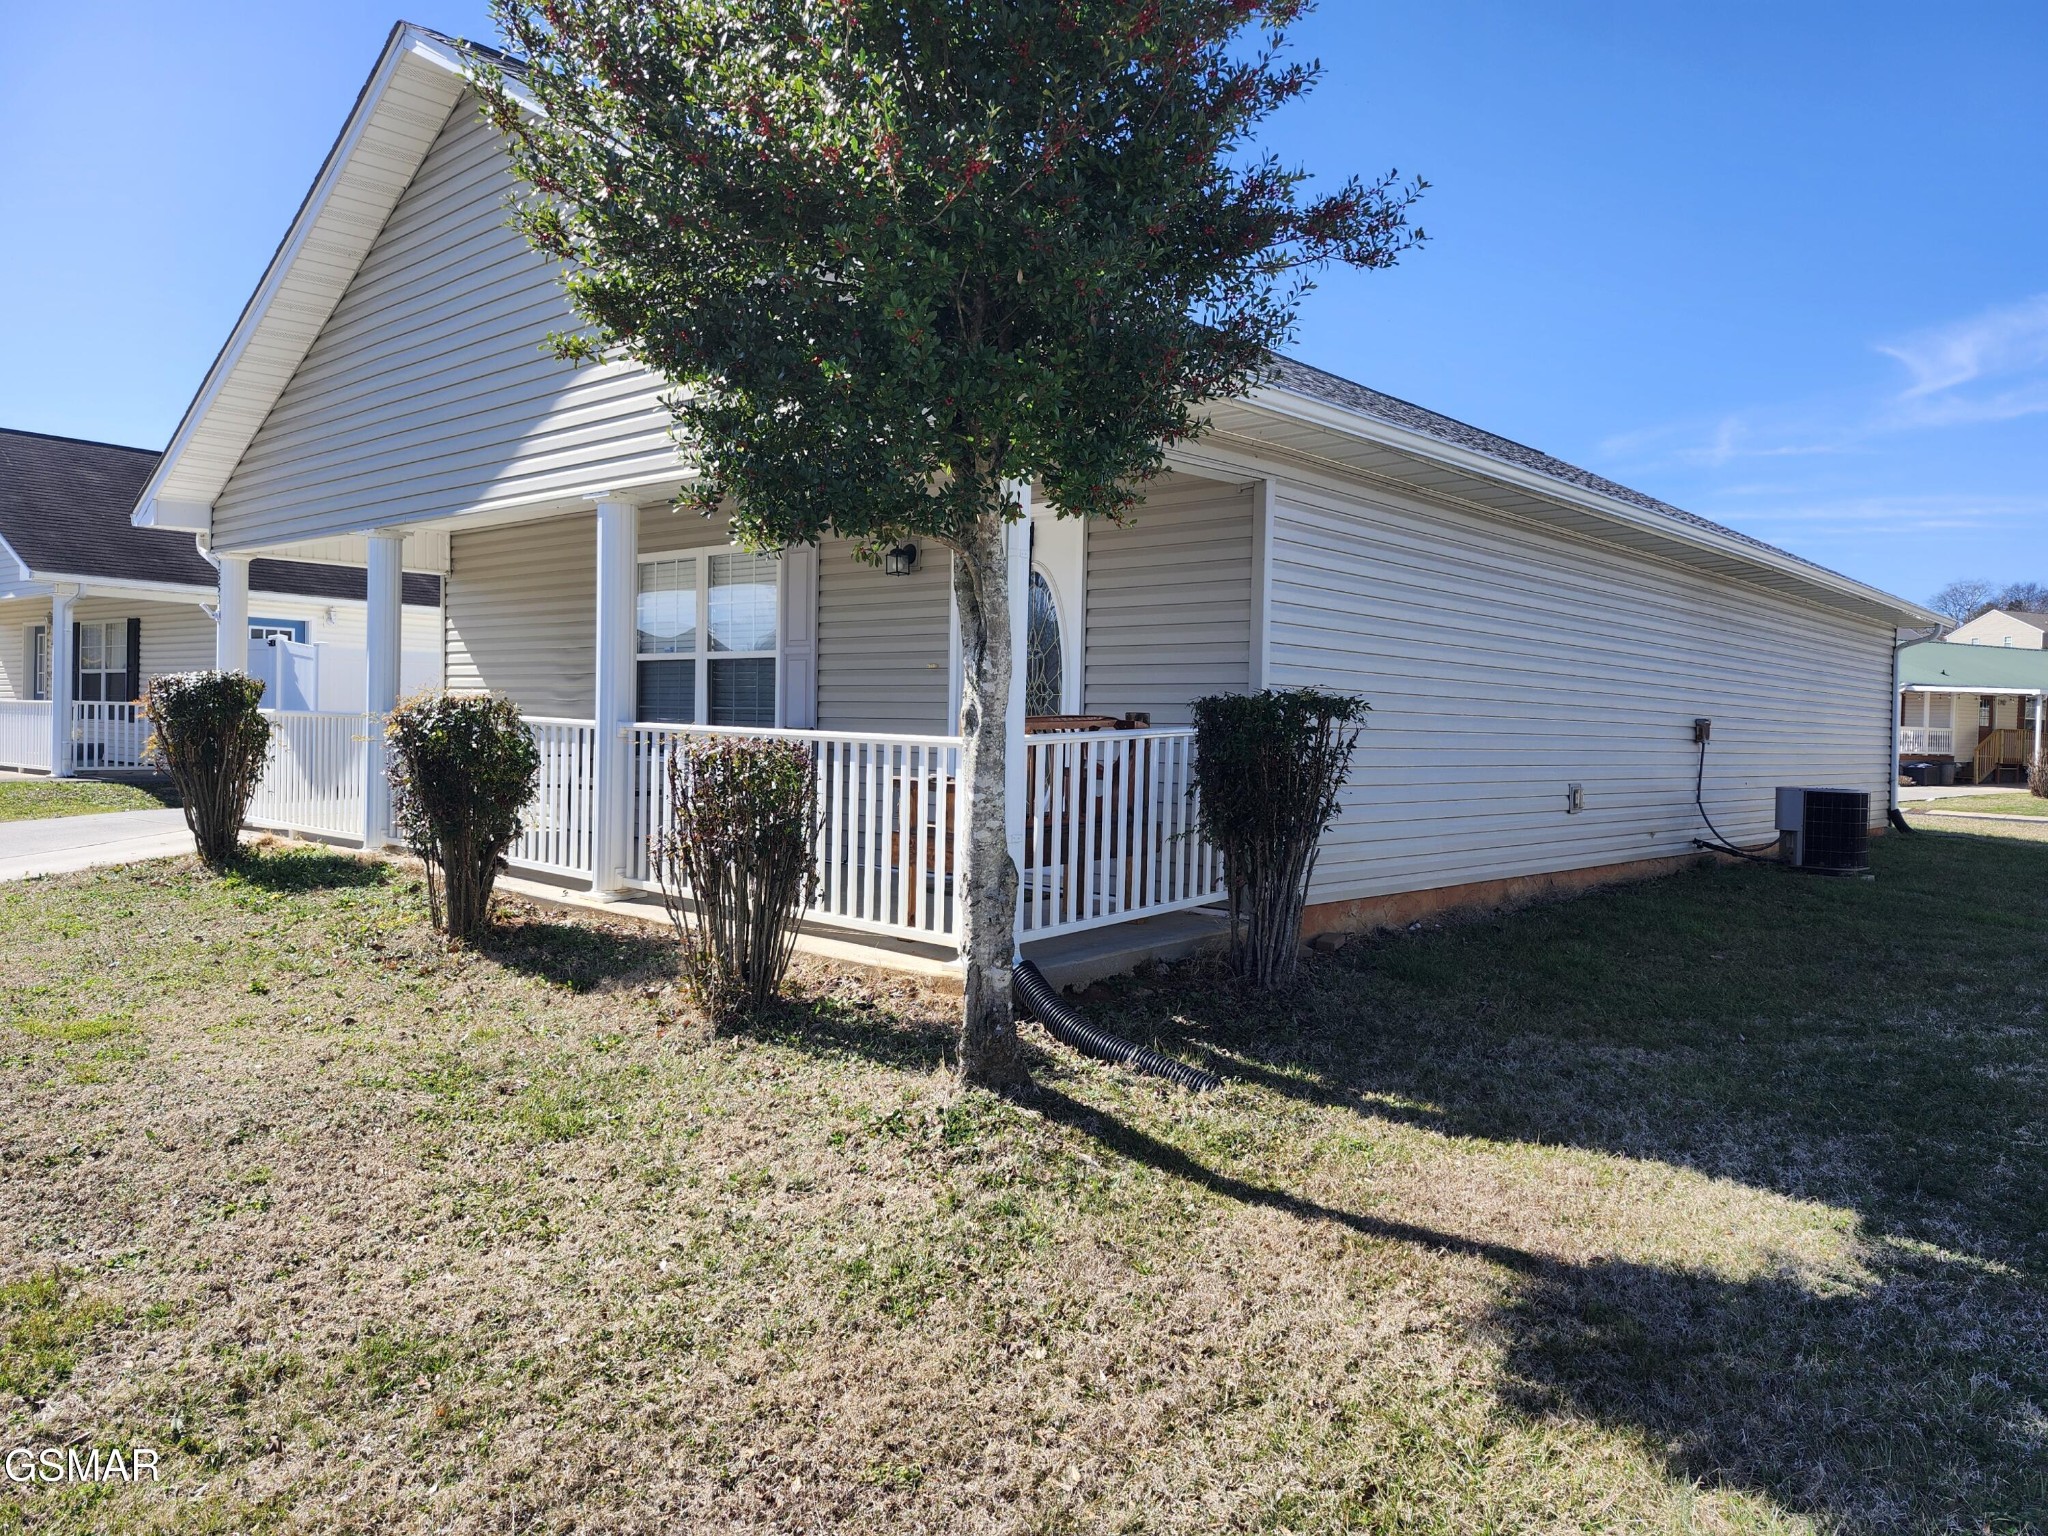
Single-story home with a covered white-railed porch, partly screened by a mature tree.
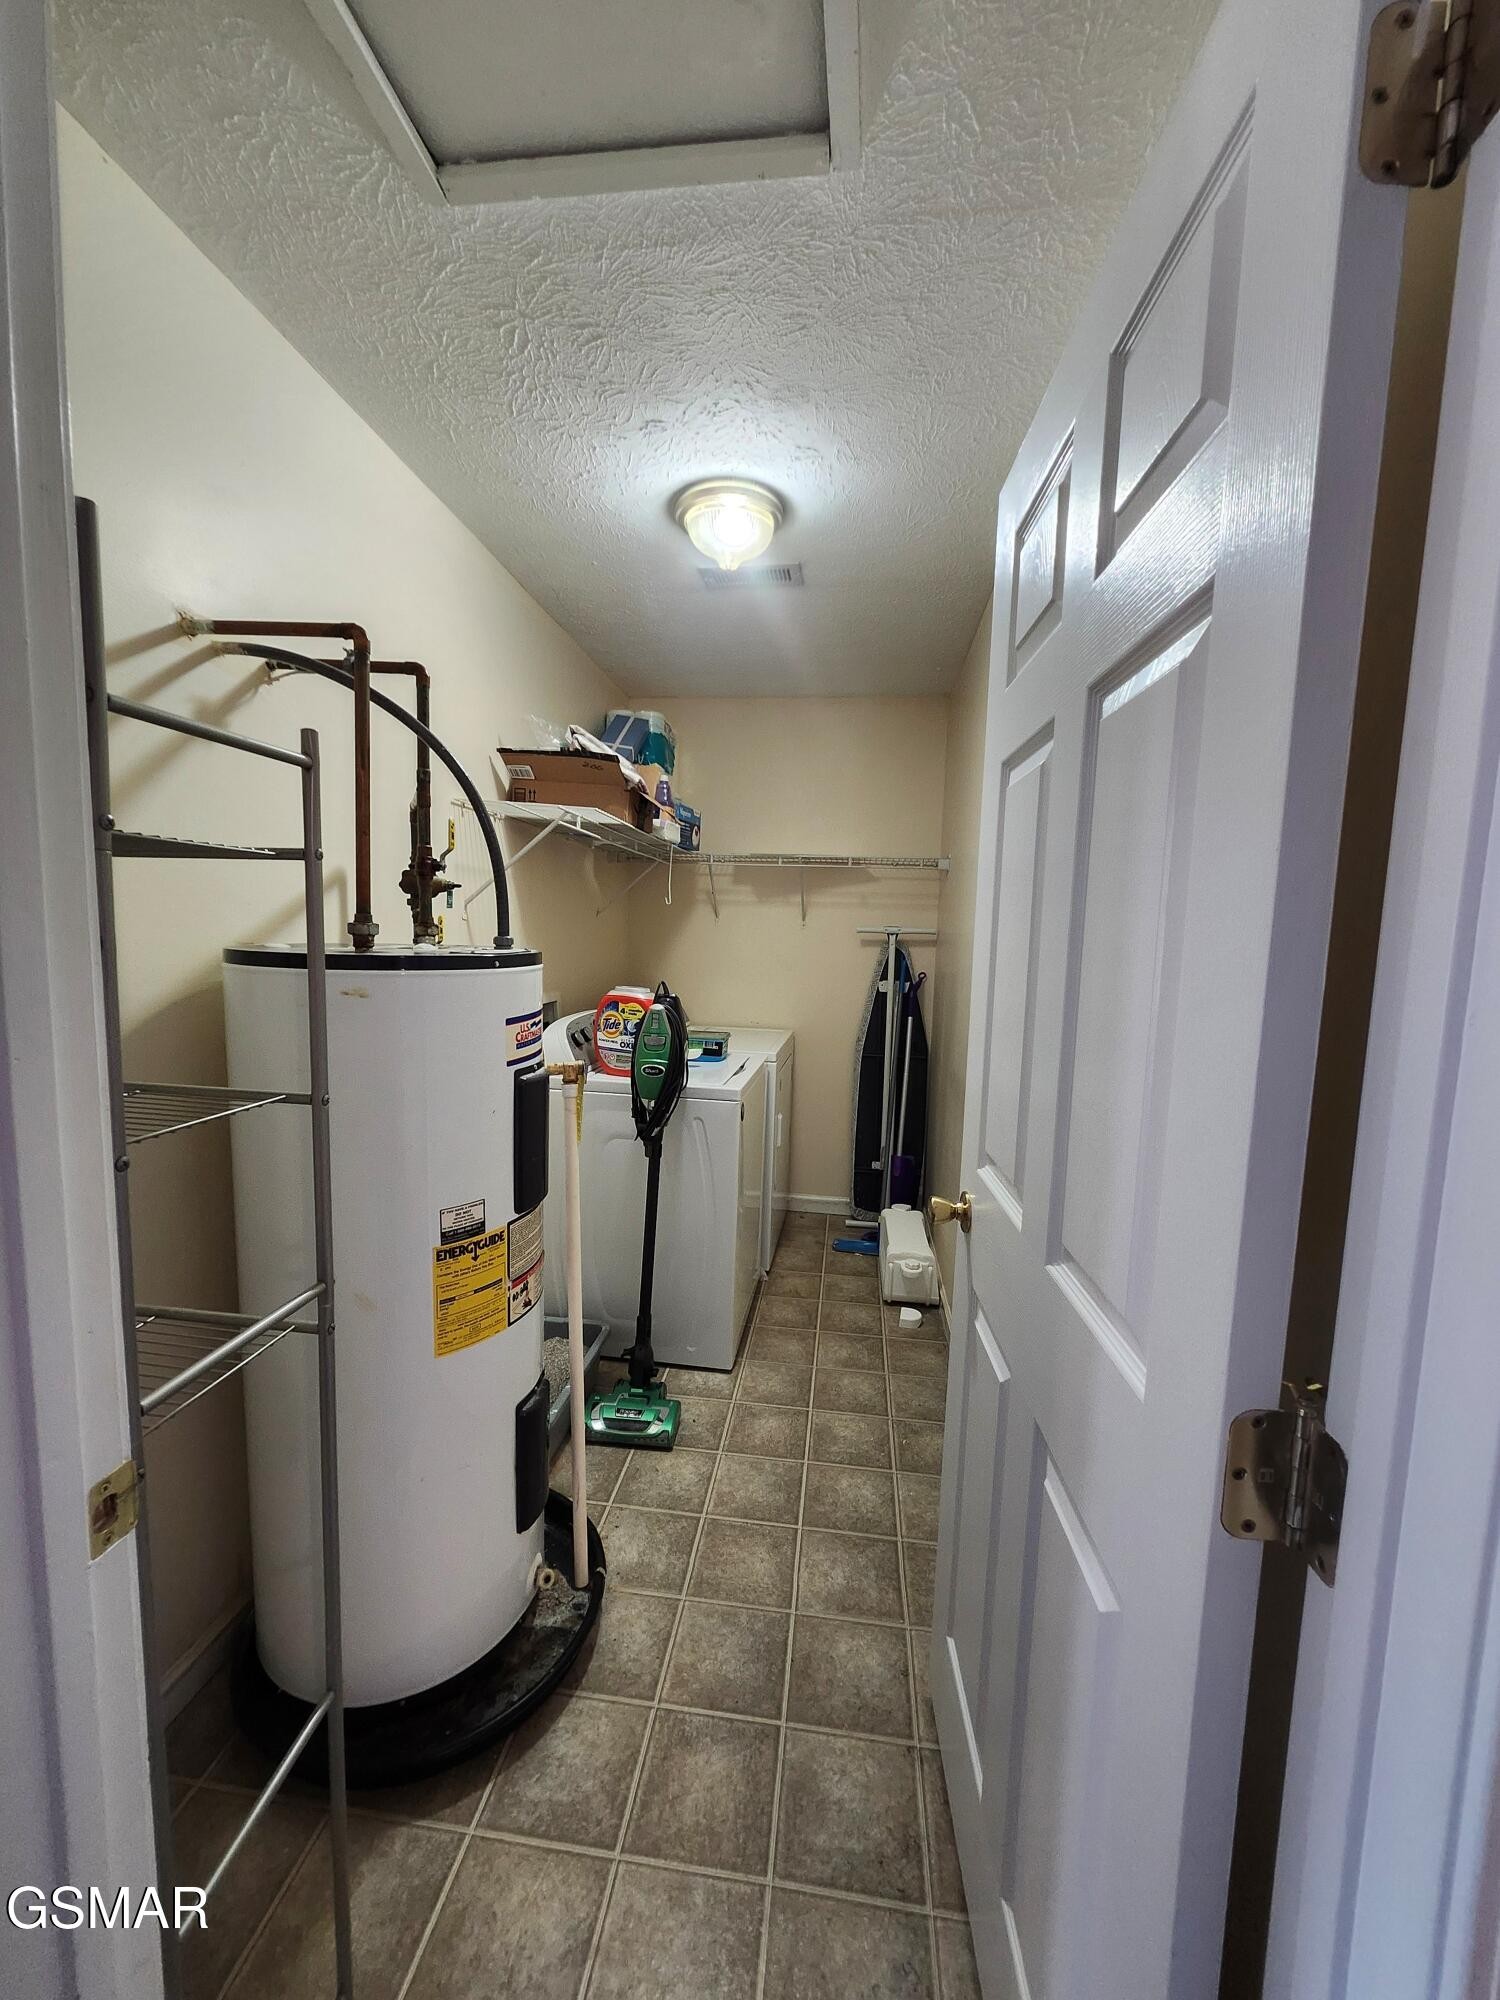
Laundry room with a large water heater, washer, and tiled floor.
Gray single-story home with a covered porch, white railings, attached garage, and wide driveway.
Keenland Farms entrance sign between brick pillars, with flagpoles and landscaping beside the road.
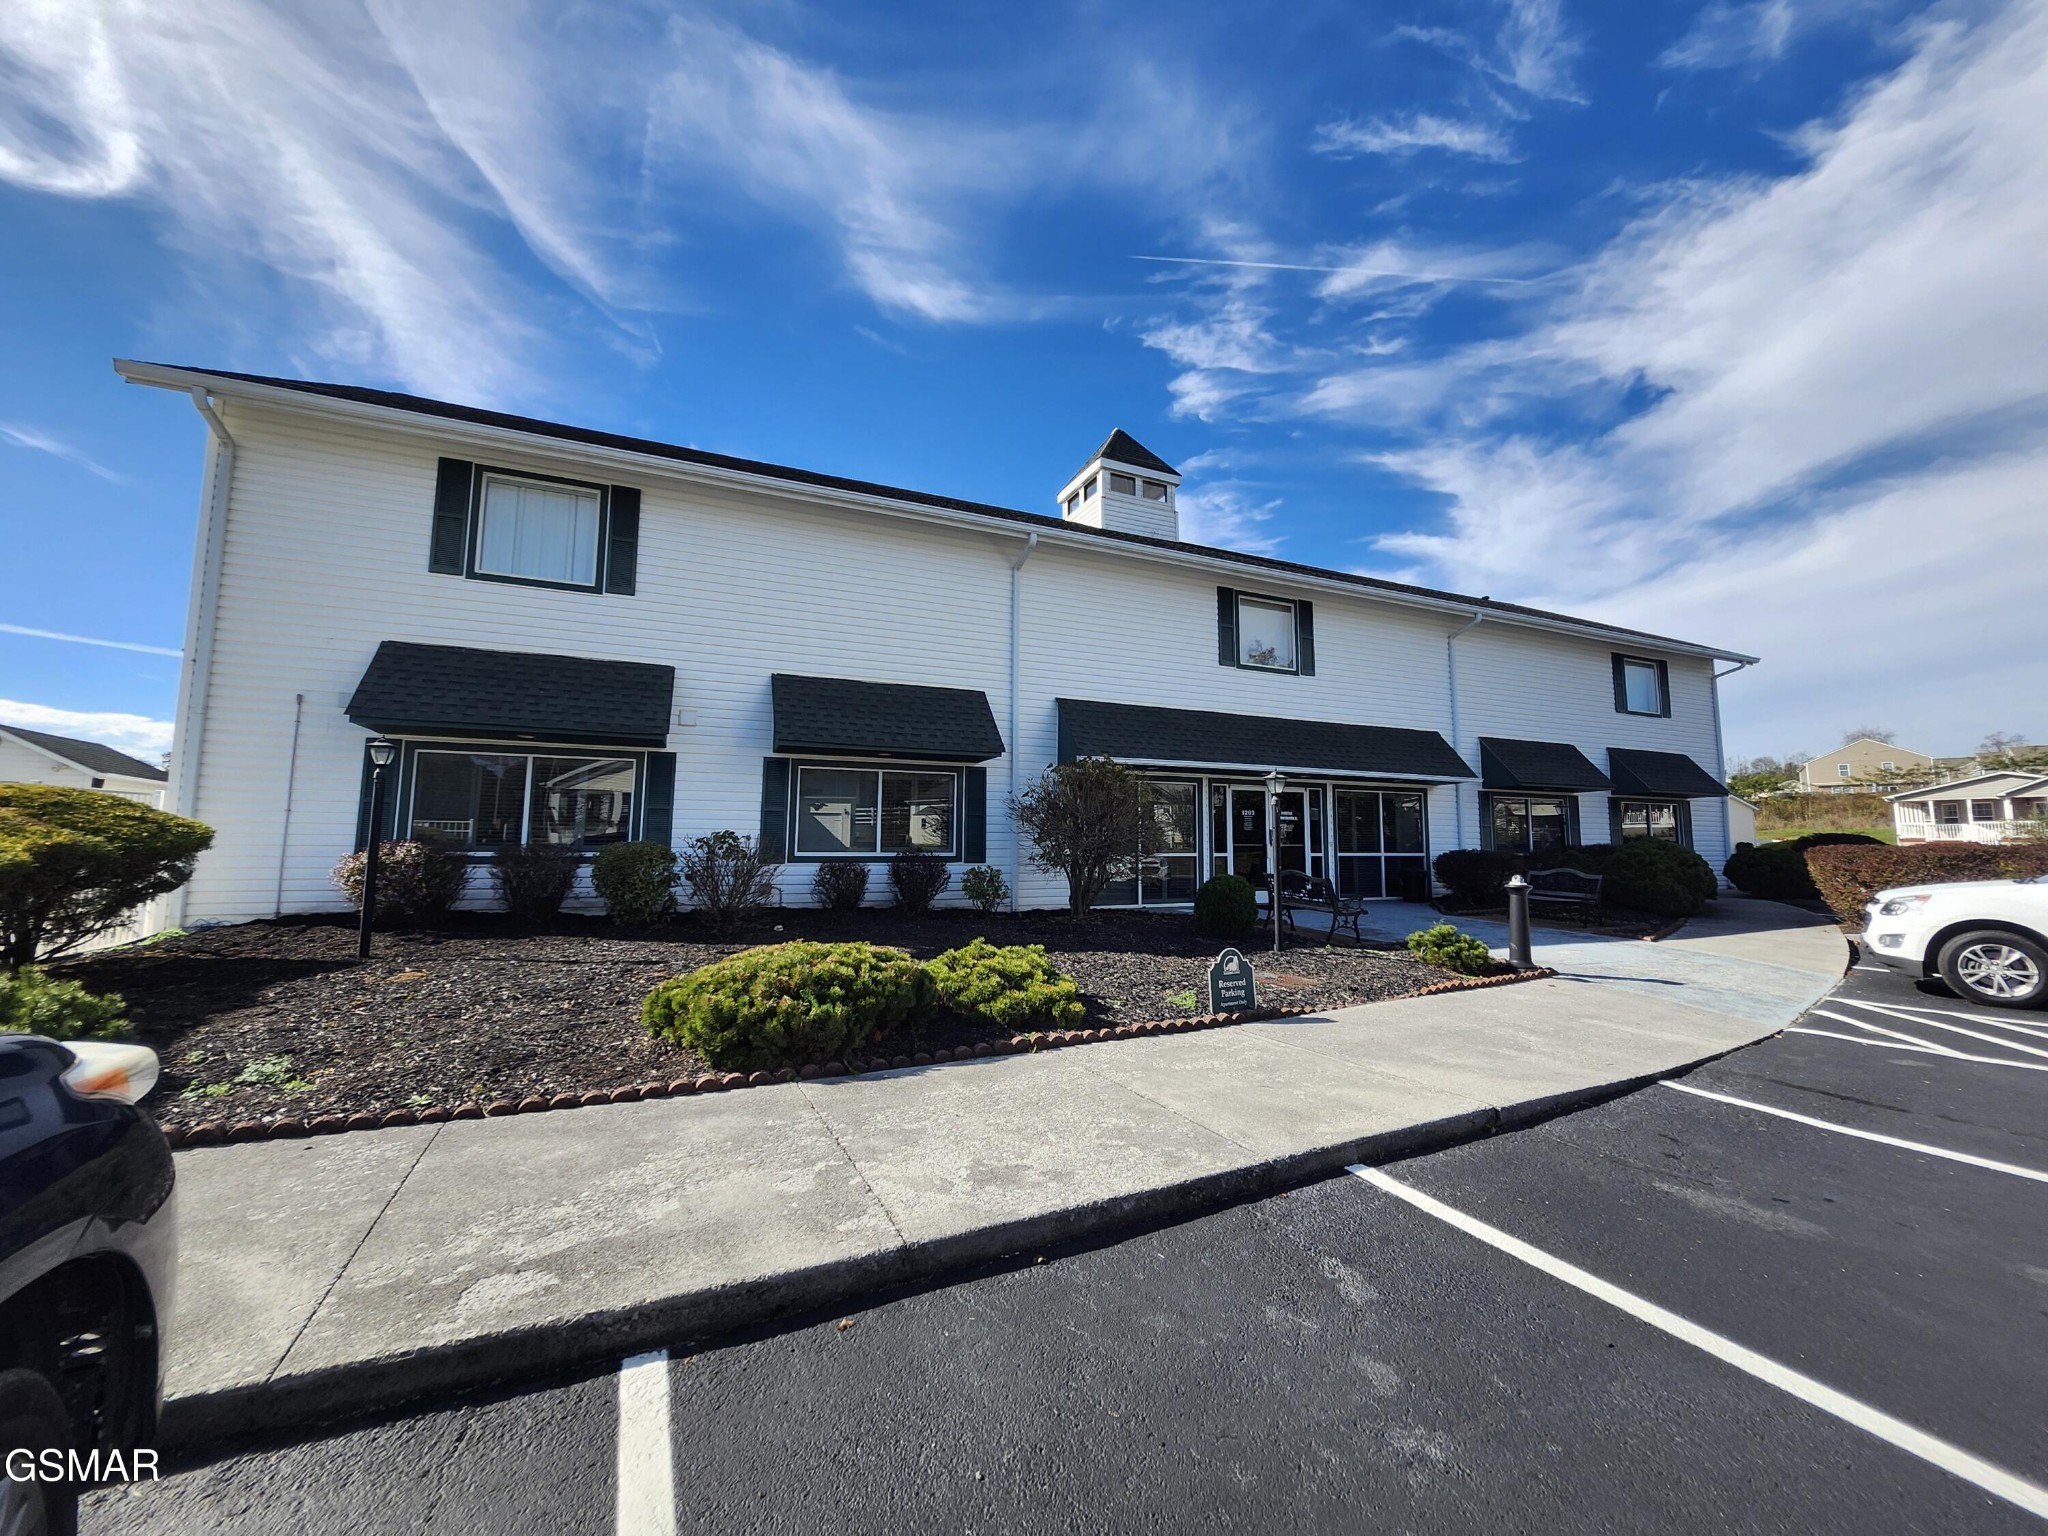
White two-story building with black window awnings, landscaped frontage, and a parking lot.
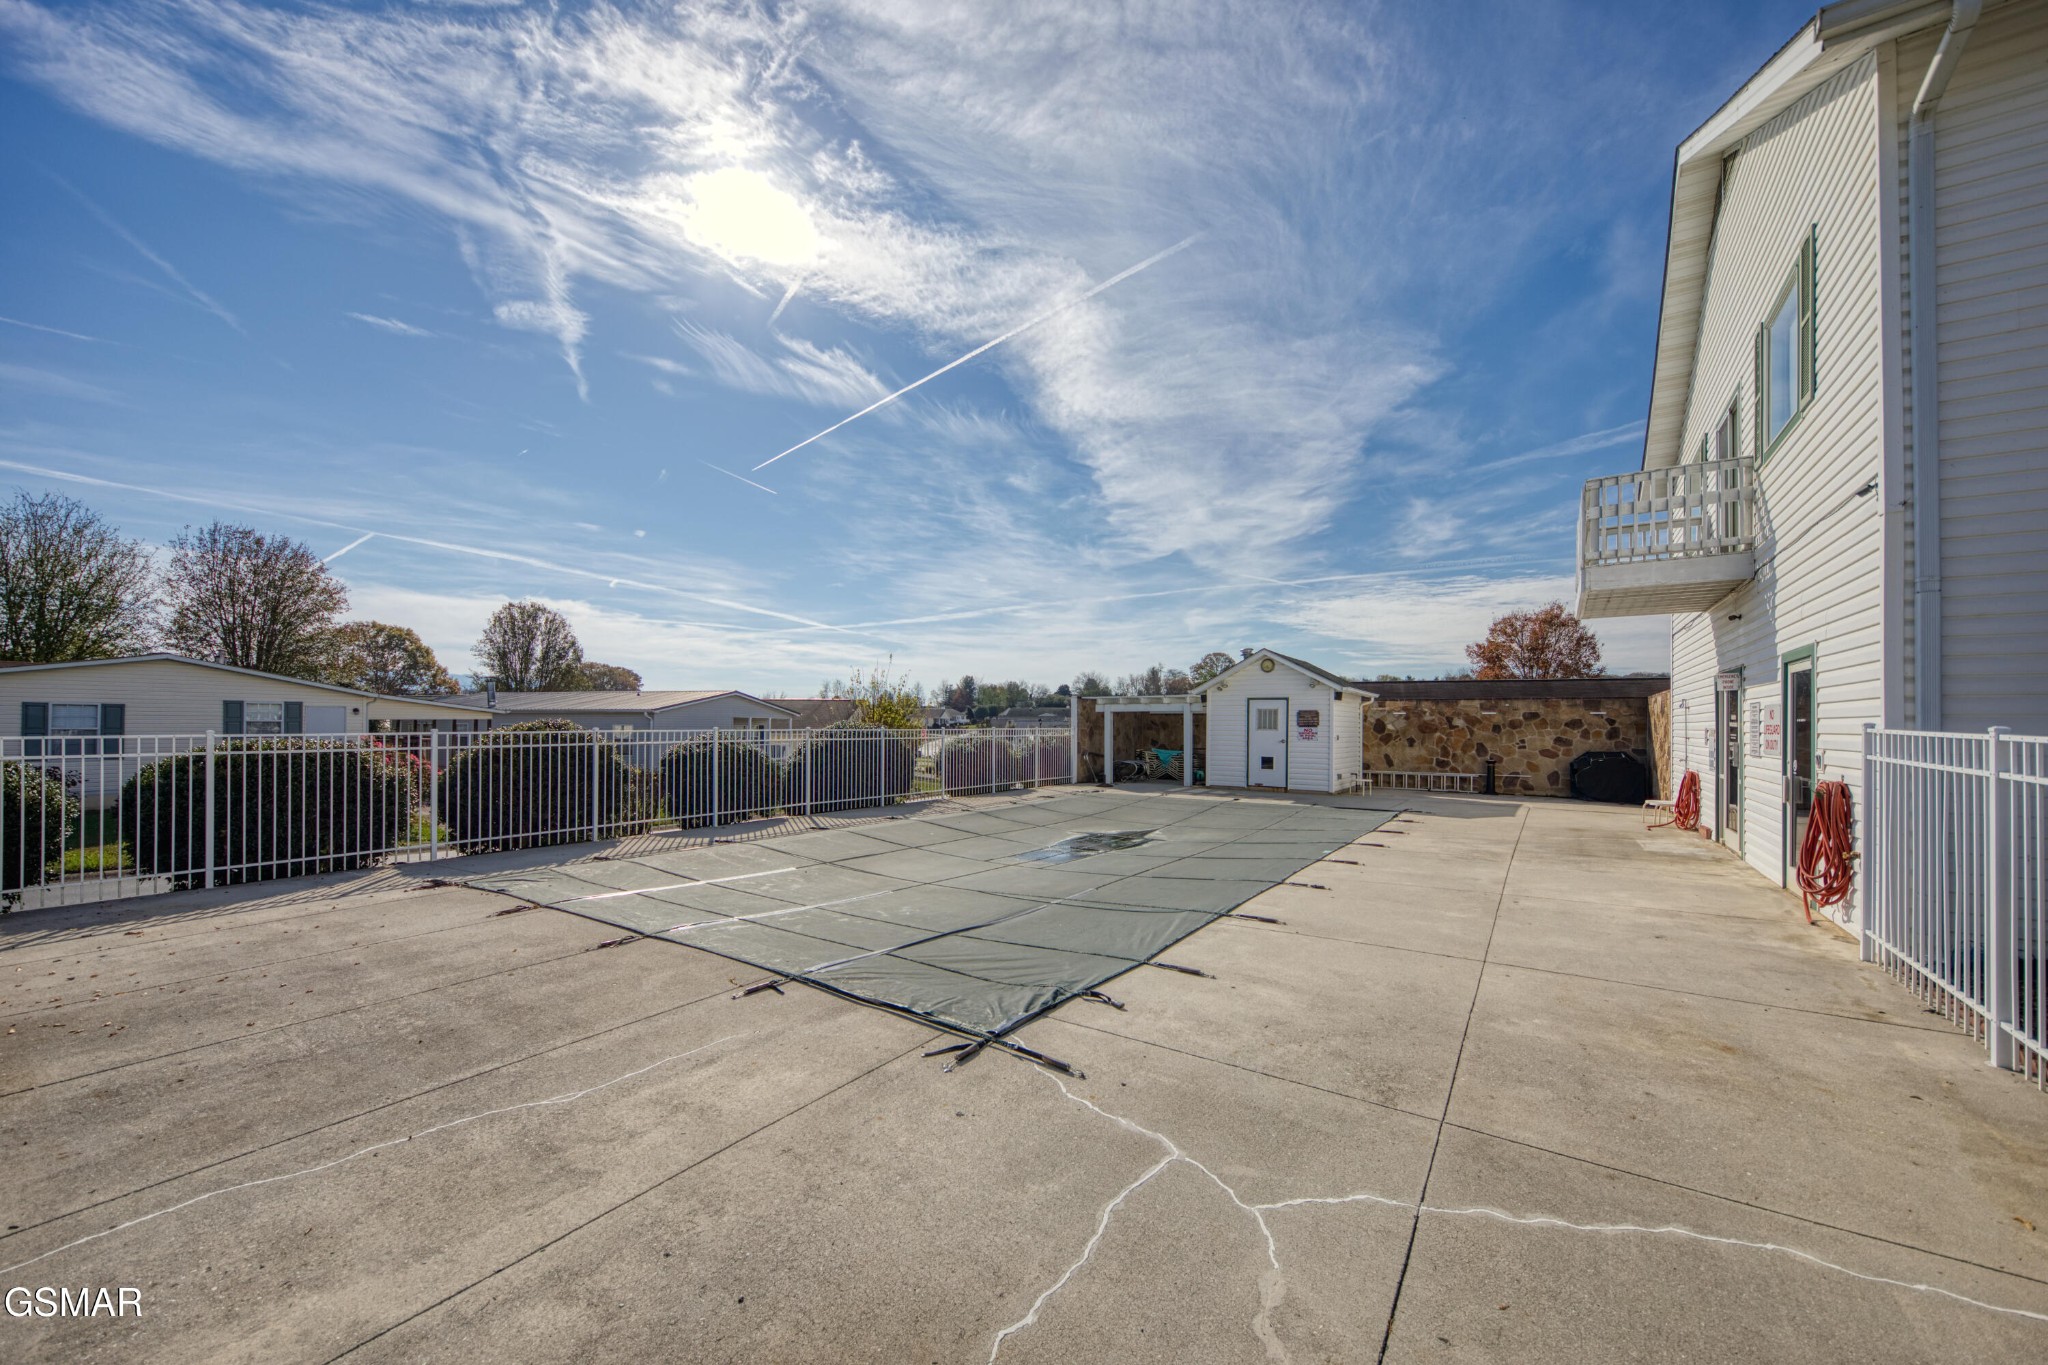
Outdoor swimming pool beside a white-sided building, with a covered pool and fenced concrete deck.
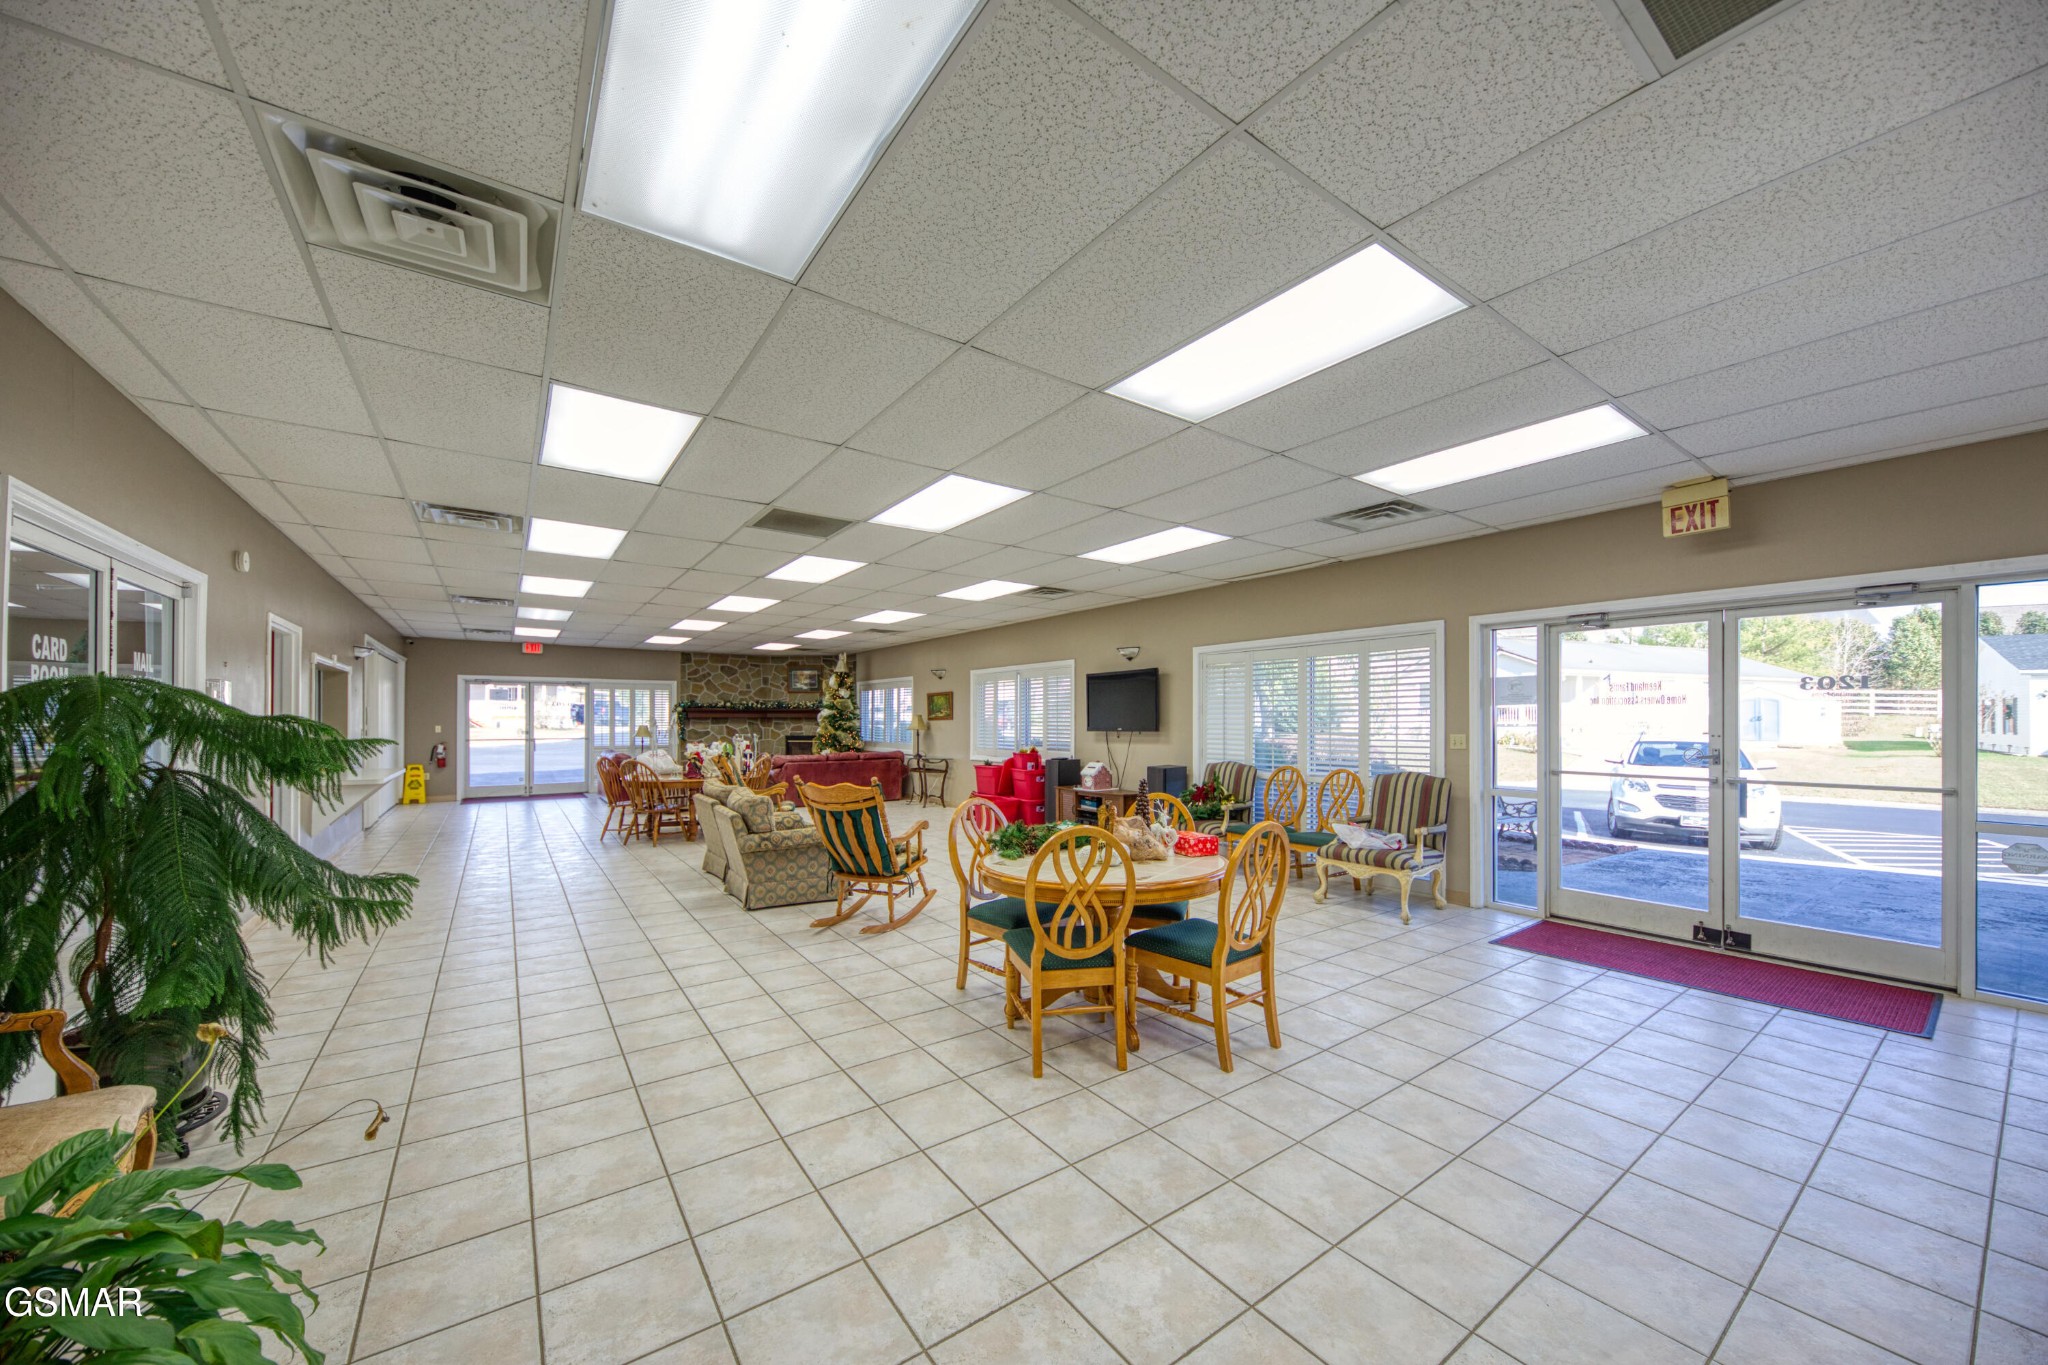
Furnished communal lounge with tiled floors, seating areas, dining tables, and glass doors.
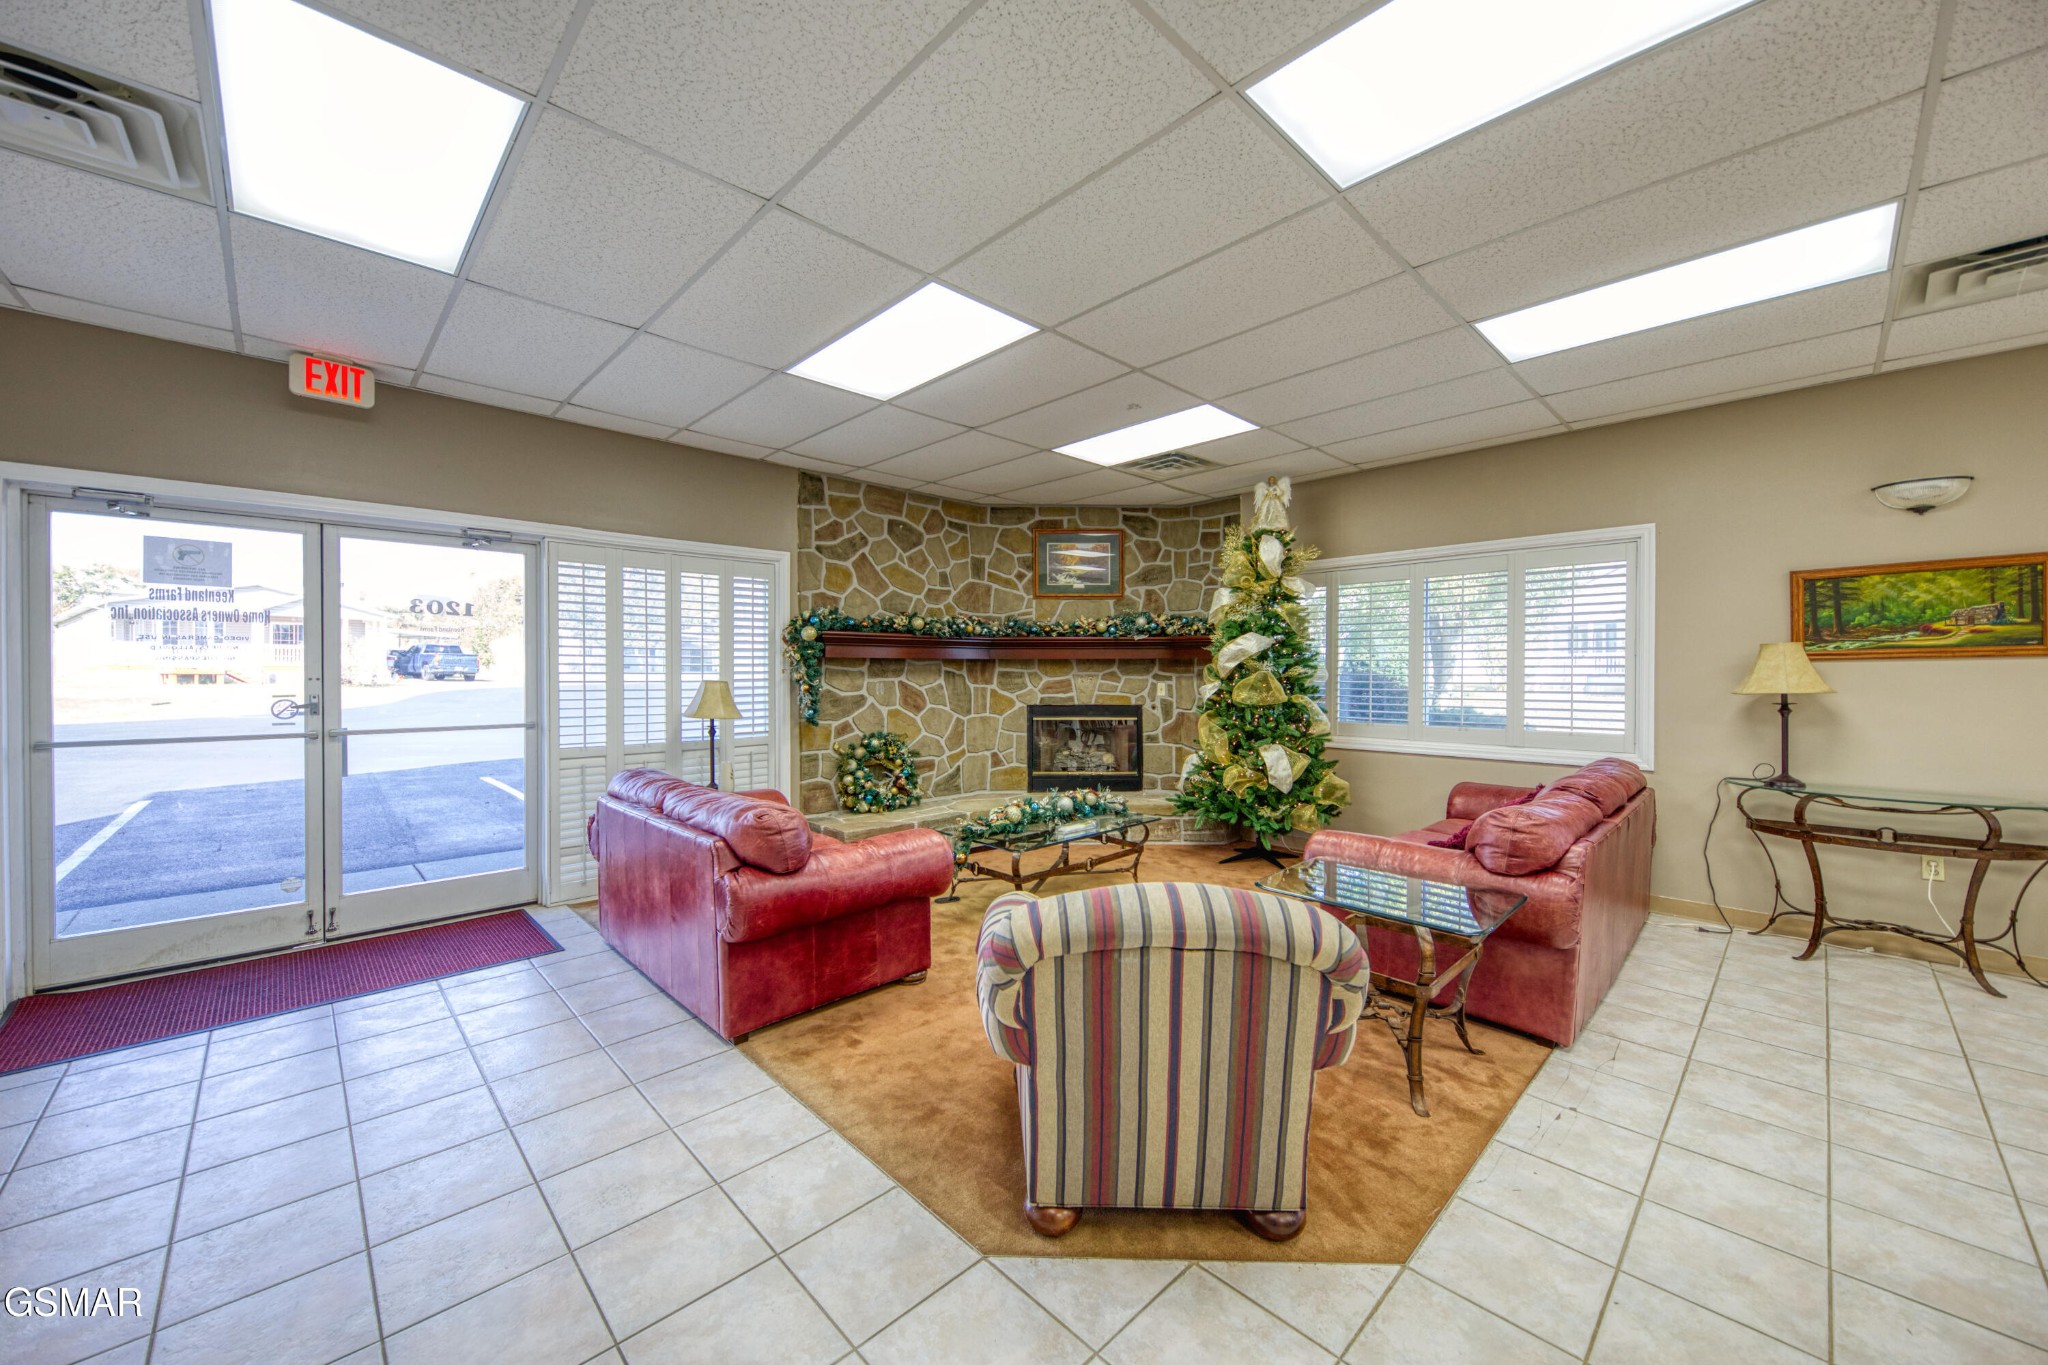
Furnished lounge with stone fireplace, red sofas, and decorated Christmas tree.
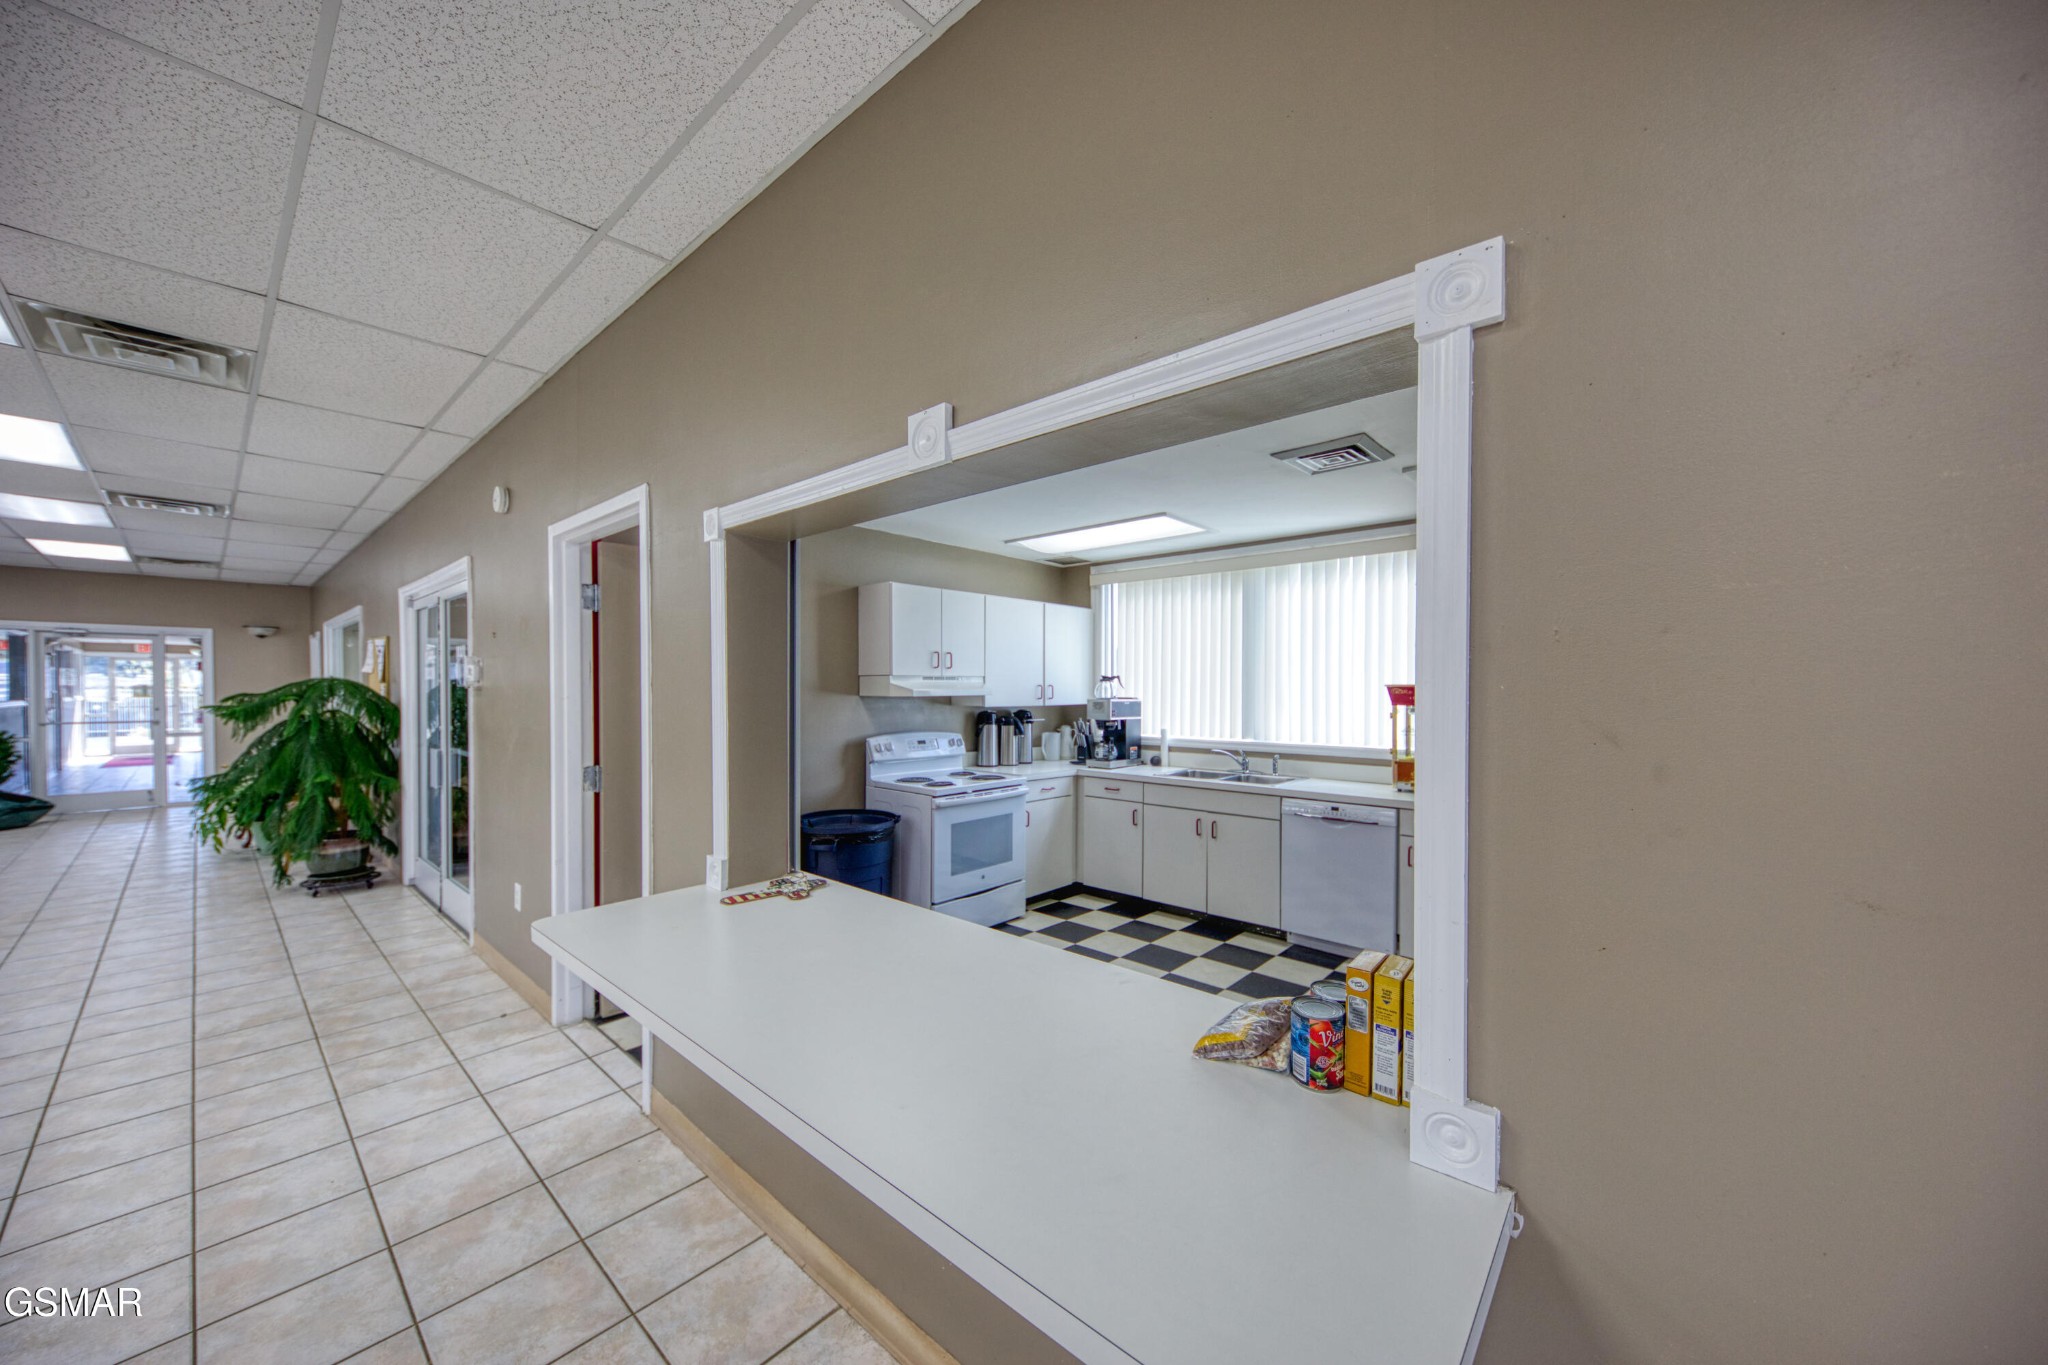
Kitchenette with white cabinets and appliances, checkerboard floor, and a long counter opening onto a tiled hallway.
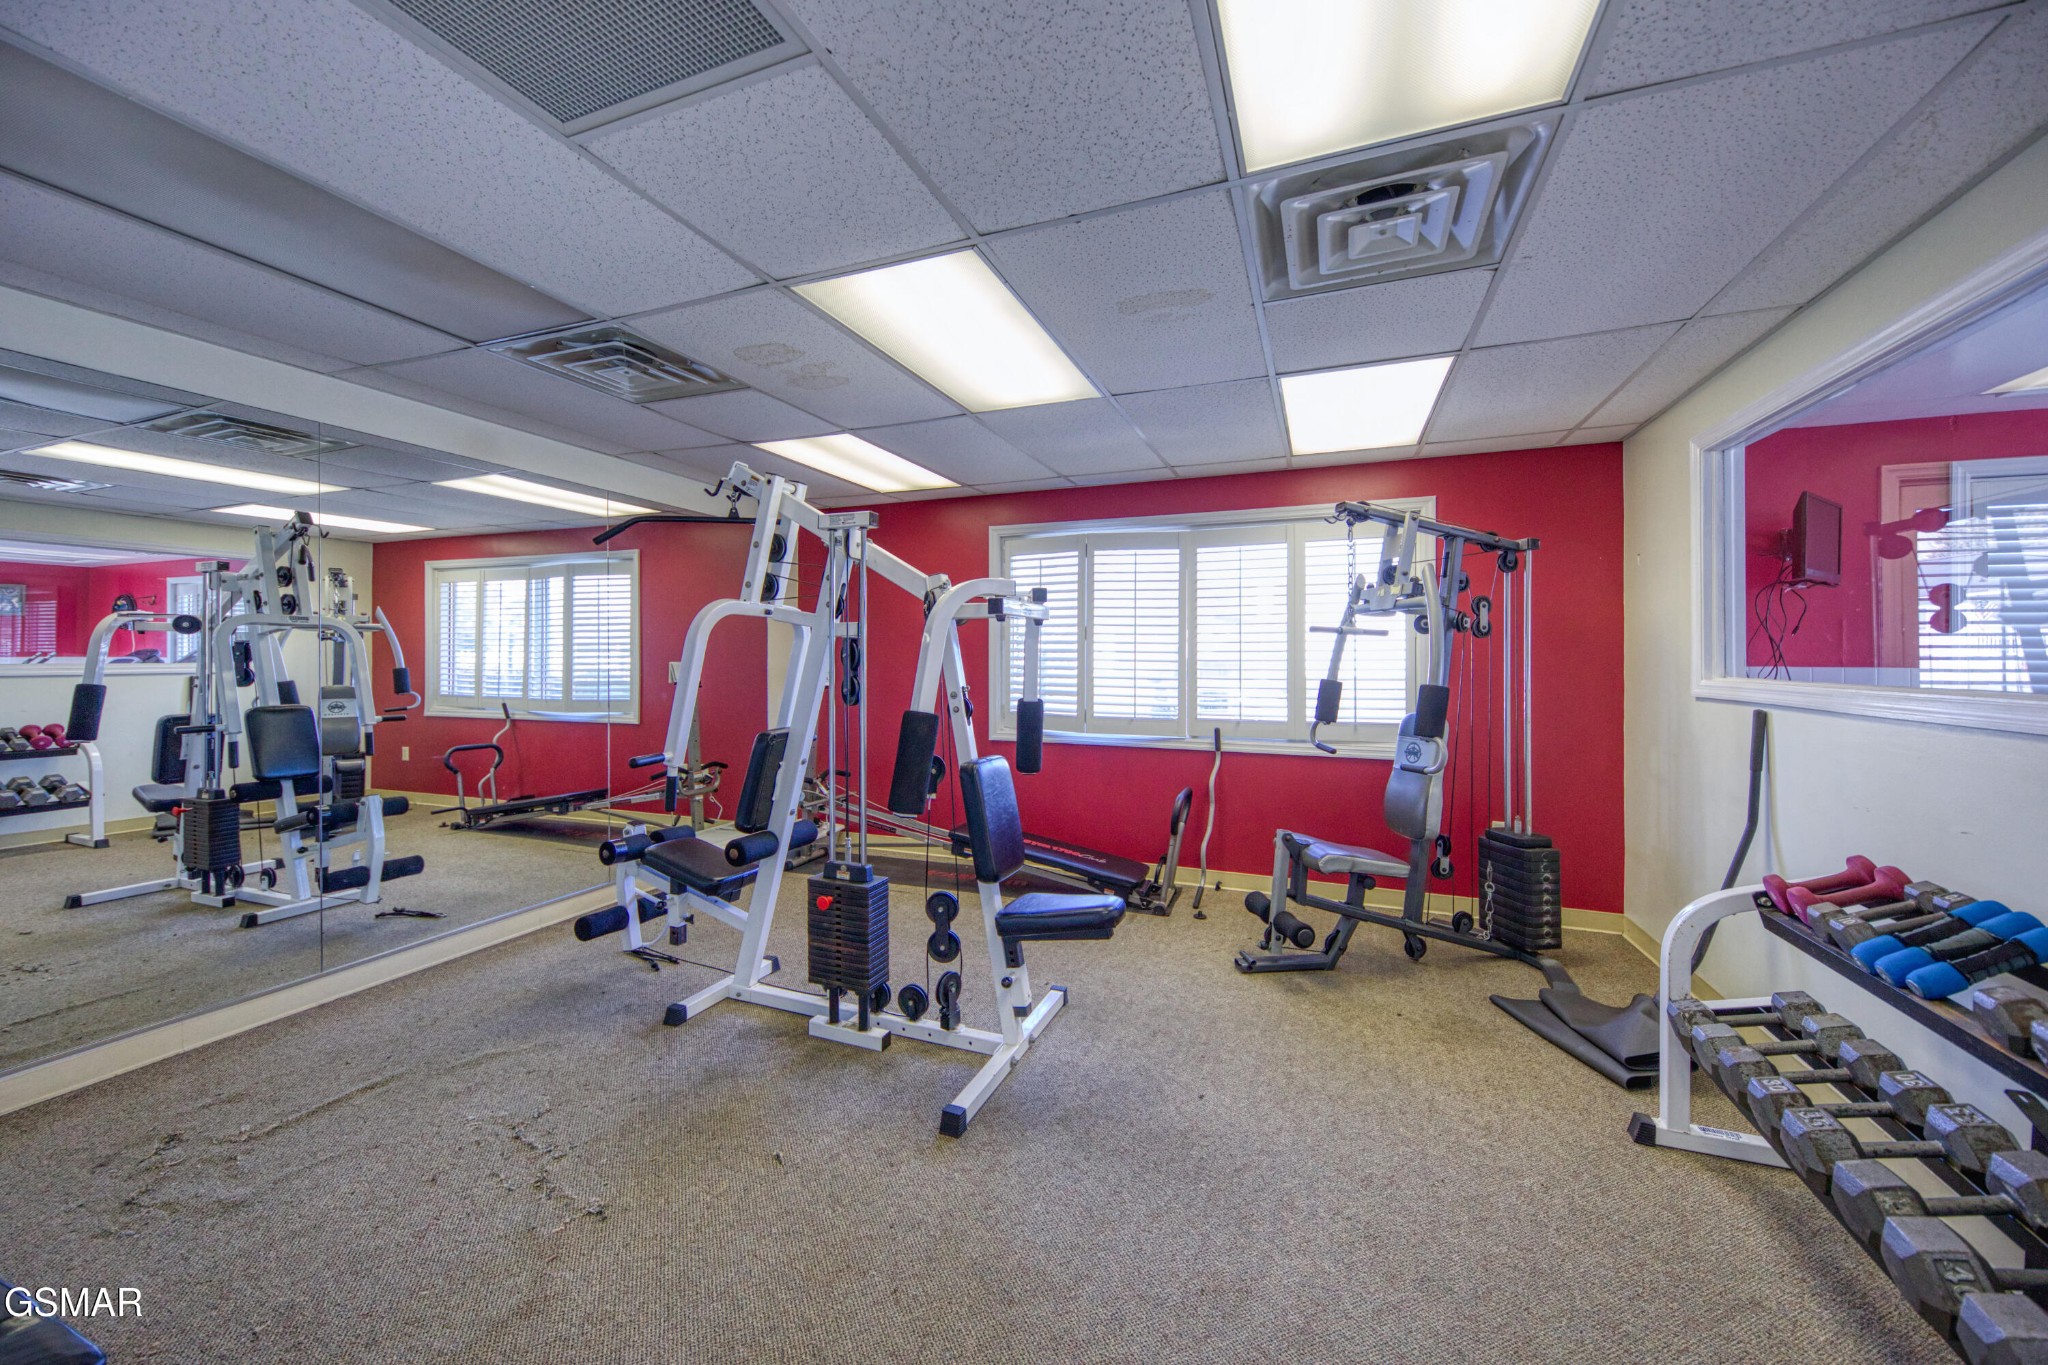
Fitness room with weight machines, dumbbell racks, and mirrored walls.
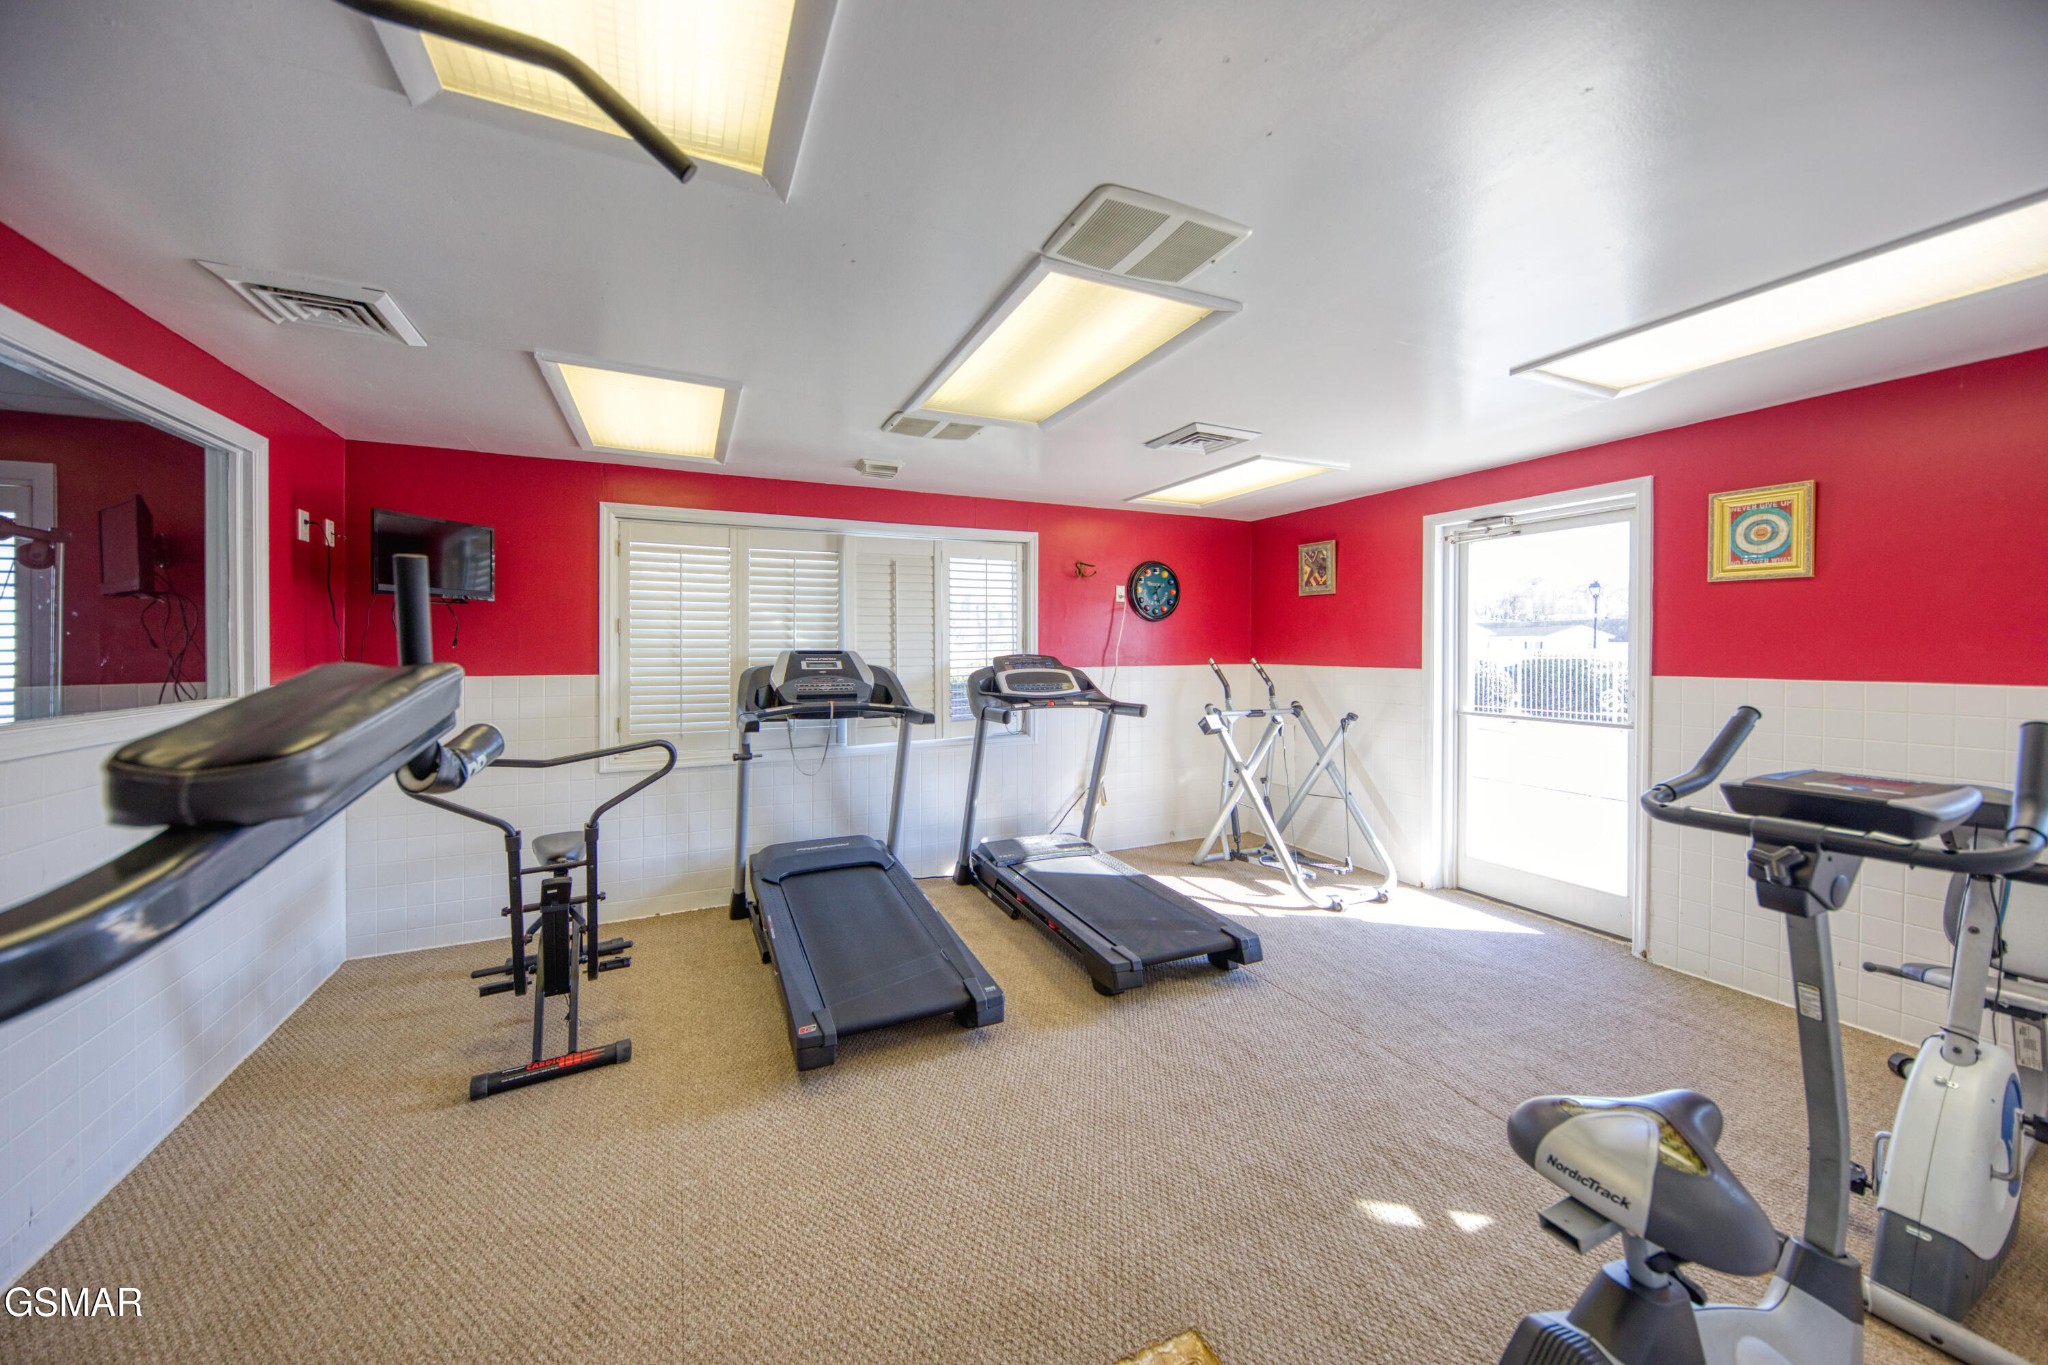
Home gym with treadmills and exercise bikes, red walls, and a glass door.
SEE ALL PHOTOS
Single-story home with a covered porch and attached garage beneath a colorful dusk sky.
Gray-sided home with a white garage door, covered porch, and wide concrete driveway.
Open kitchen and living area with wood cabinets, stainless-steel refrigerator, and gray carpet.
Furnished living room with gray carpet, dark wood cabinets, and large windows with blinds.
Furnished living room with a wide carpeted area, dark wood furniture, and a front door with oval glass.
Open-plan living room and kitchen with gray carpet, wood cabinets, and stainless steel appliances.
Kitchen with wood cabinets, stainless steel refrigerator, white appliances, and patterned tile floor.
Kitchen with wood cabinets, stainless steel refrigerator, white appliances, and patterned tile flooring.
Kitchen with wood cabinets, mixed white and stainless-steel appliances, and patterned stone-look flooring.
Furnished living area with gray carpet, tiled flooring, ceiling fan, and stainless-steel refrigerator.
Empty carpeted room with gray walls, a ceiling fan, and a windowed exterior door.
Unfurnished bedroom with gray carpet, ceiling fan, and doorways to a closet and bathroom.
Walk-in closet with hanging clothes on both sides and gray carpet.
Bathroom with a patterned shower curtain, toilet, and wood vanity with a large mirror.
Furnished bedroom with a navy patterned bedspread, gray carpet, ceiling fan, and window with blinds.
Furnished bedroom with a blue-and-white patterned bedspread, dark wood headboard, and ceiling fan.
Bedroom with a navy-and-white patterned bedspread, window blinds, and televisions.
Bathroom with a dark wood vanity, white sink, curtained shower, and wall cabinet.
Gray single-story house rear exterior with a white door and shuttered window facing a broad grassy yard.
Single-story home with a covered white-railed porch, partly screened by a mature tree.
Laundry room with a large water heater, washer, and tiled floor.
Gray single-story home with a covered porch, white railings, attached garage, and wide driveway.
Keenland Farms entrance sign between brick pillars, with flagpoles and landscaping beside the road.
White two-story building with black window awnings, landscaped frontage, and a parking lot.
Outdoor swimming pool beside a white-sided building, with a covered pool and fenced concrete deck.
Furnished communal lounge with tiled floors, seating areas, dining tables, and glass doors.
Furnished lounge with stone fireplace, red sofas, and decorated Christmas tree.
Kitchenette with white cabinets and appliances, checkerboard floor, and a long counter opening onto a tiled hallway.
Fitness room with weight machines, dumbbell racks, and mirrored walls.
Home gym with treadmills and exercise bikes, red walls, and a glass door.
Courtesy of eXp Realty, Deanna Dellinger Listing Contact: 8656804446 
Sold

2553 Bay Meadows Way

2553 Bay Meadows Way, Sevierville, TN 37876

$259,000
One-level living in desirable Keenland Farms! This well-maintained 2 bedroom, 2 bath home offers 1,176 square feet. The living area flows into the kitchen and dining space, making it ideal for everyday living. The primary suite features a private bath and walk-in closet. Enjoy the convenience of an attached garage and low-maintenance living. Located just off Boyds Creek Road with easy access to shopping and dining. Perfect for first-time buyers, downsizers, or investment property.

2
beds

2
baths

1,176 Sq.Ft. LIVING AREA

6,969.6 Sq.Ft. lot

Features & Amenities

Interior

  • total bedrooms2
  • Total bathrooms2
  • full bathrooms2
  • Laundry room Electric Dryer Hookup, Washer Hookup
  • Flooring Carpet, Vinyl
  • APPLIANCES Dishwasher, Dryer, Electric Range, Microwave, Refrigerator, Washer
  • other interior Features Ceiling Fan(s), Walk-In Closet(s)

Area & Lot

  • Status Sold
  • Date Sold October 21, 2026
  • Living Area1,176 Sq.Ft.
  • Total Area1,176 Sq.Ft.
  • Lot Area6,969.6 Sq.Ft.
  • MLS® ID3309005
  • TypeResidential
  • YEAR BUILT2005
  • NeighborhoodSevierville
  • Architecture StylesCraftsman

Exterior

  • STORIES1
  • Garage Space1.0
  • water SourcePublic
  • utilitiesElectricity Available, Water Available, Cable Connected
  • PoolIn Ground
  • roofShingle
  • lot featuresLevel
  • parkingAttached, Asphalt, Driveway
  • HEAT TYPECentral, Electric, Heat Pump
  • AIR CONDITIONINGCentral Air, Electric
  • sewerPublic Sewer
  • HOA AmenitiesClubhouse, Pool, Fitness Center

Financial

  • Sales Price$259,000
  • Real Estate Tax $461/yr
  • HOA $65/mo
Deanna Dellinger

Deanna Dellinger

Sevierville

Explore

Let’s Create Your Success Story

Your goals are my priority—whether you’re buying a vacation retreat, selling your family home, or investing in Smoky Mountain real estate, I’ll guide you with expertise, integrity, and care.

Follow Me on Instagram