
eXp Realty
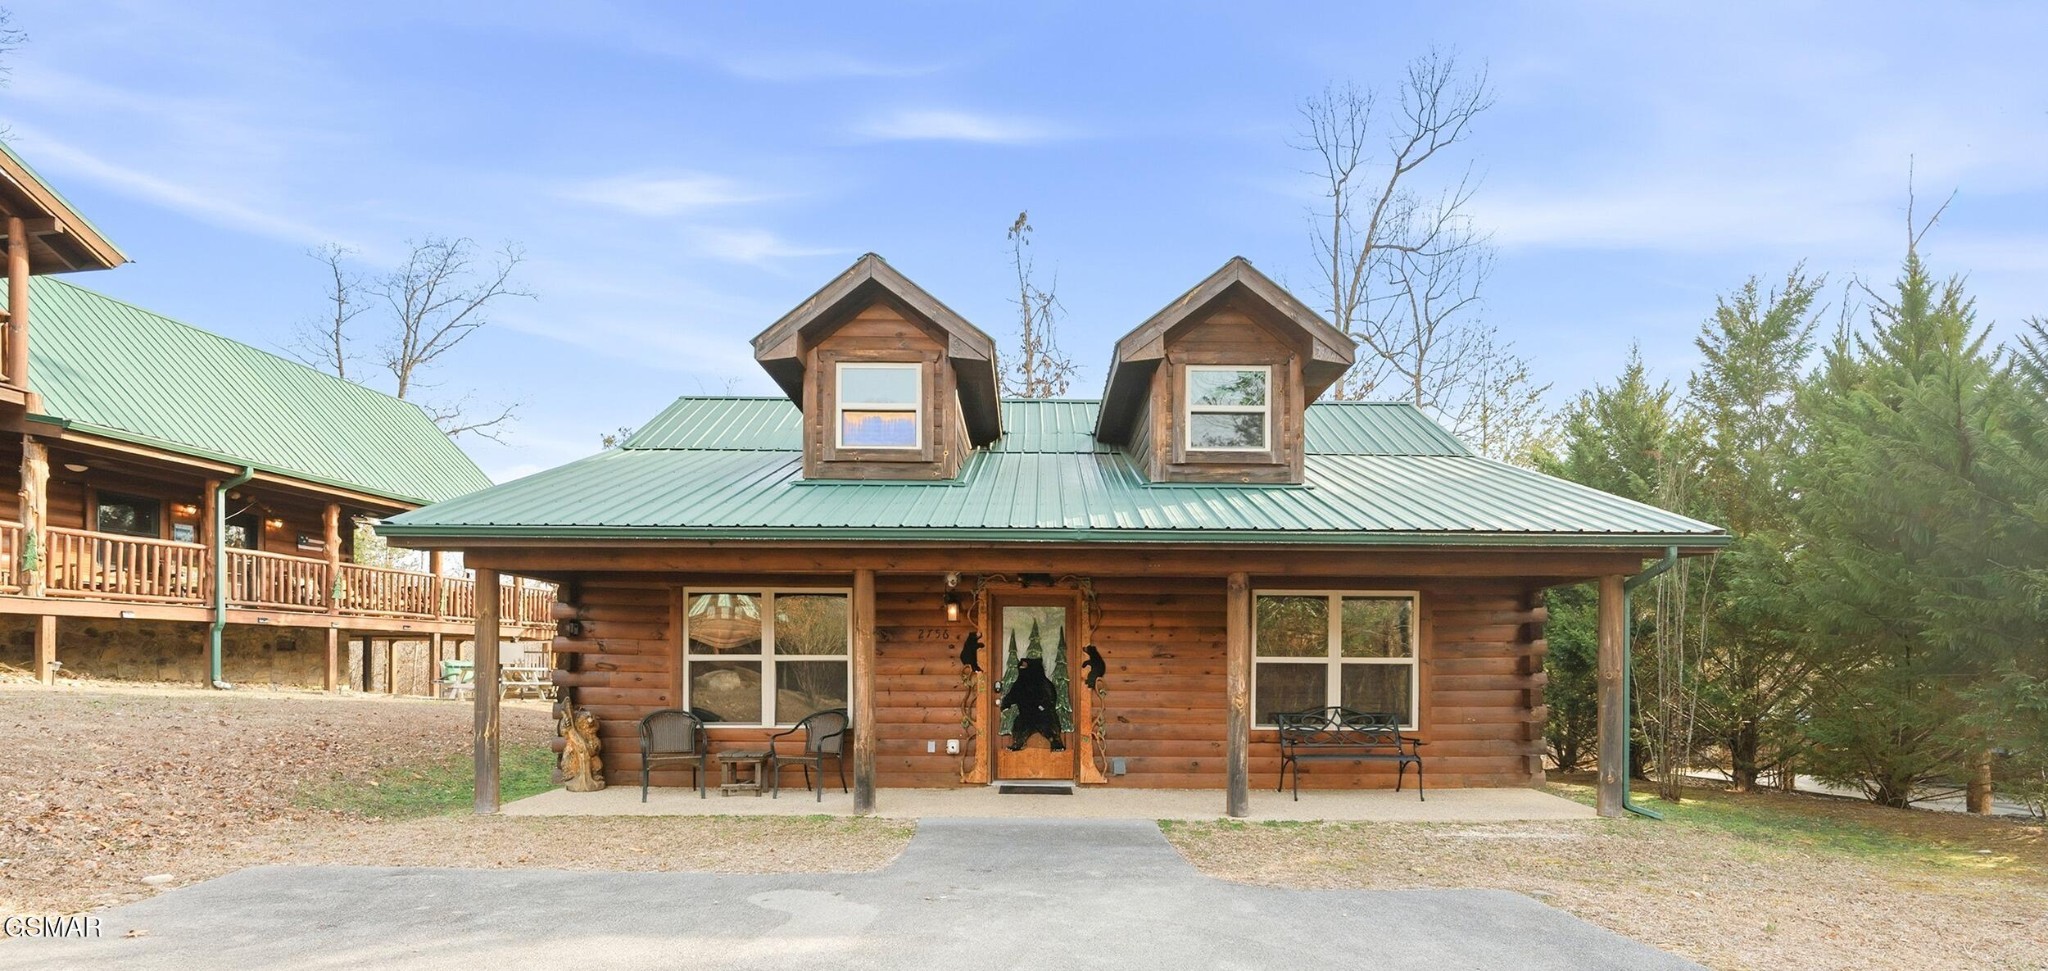
Log cabin with a green metal roof, two dormers, and a covered porch beside a second log building.
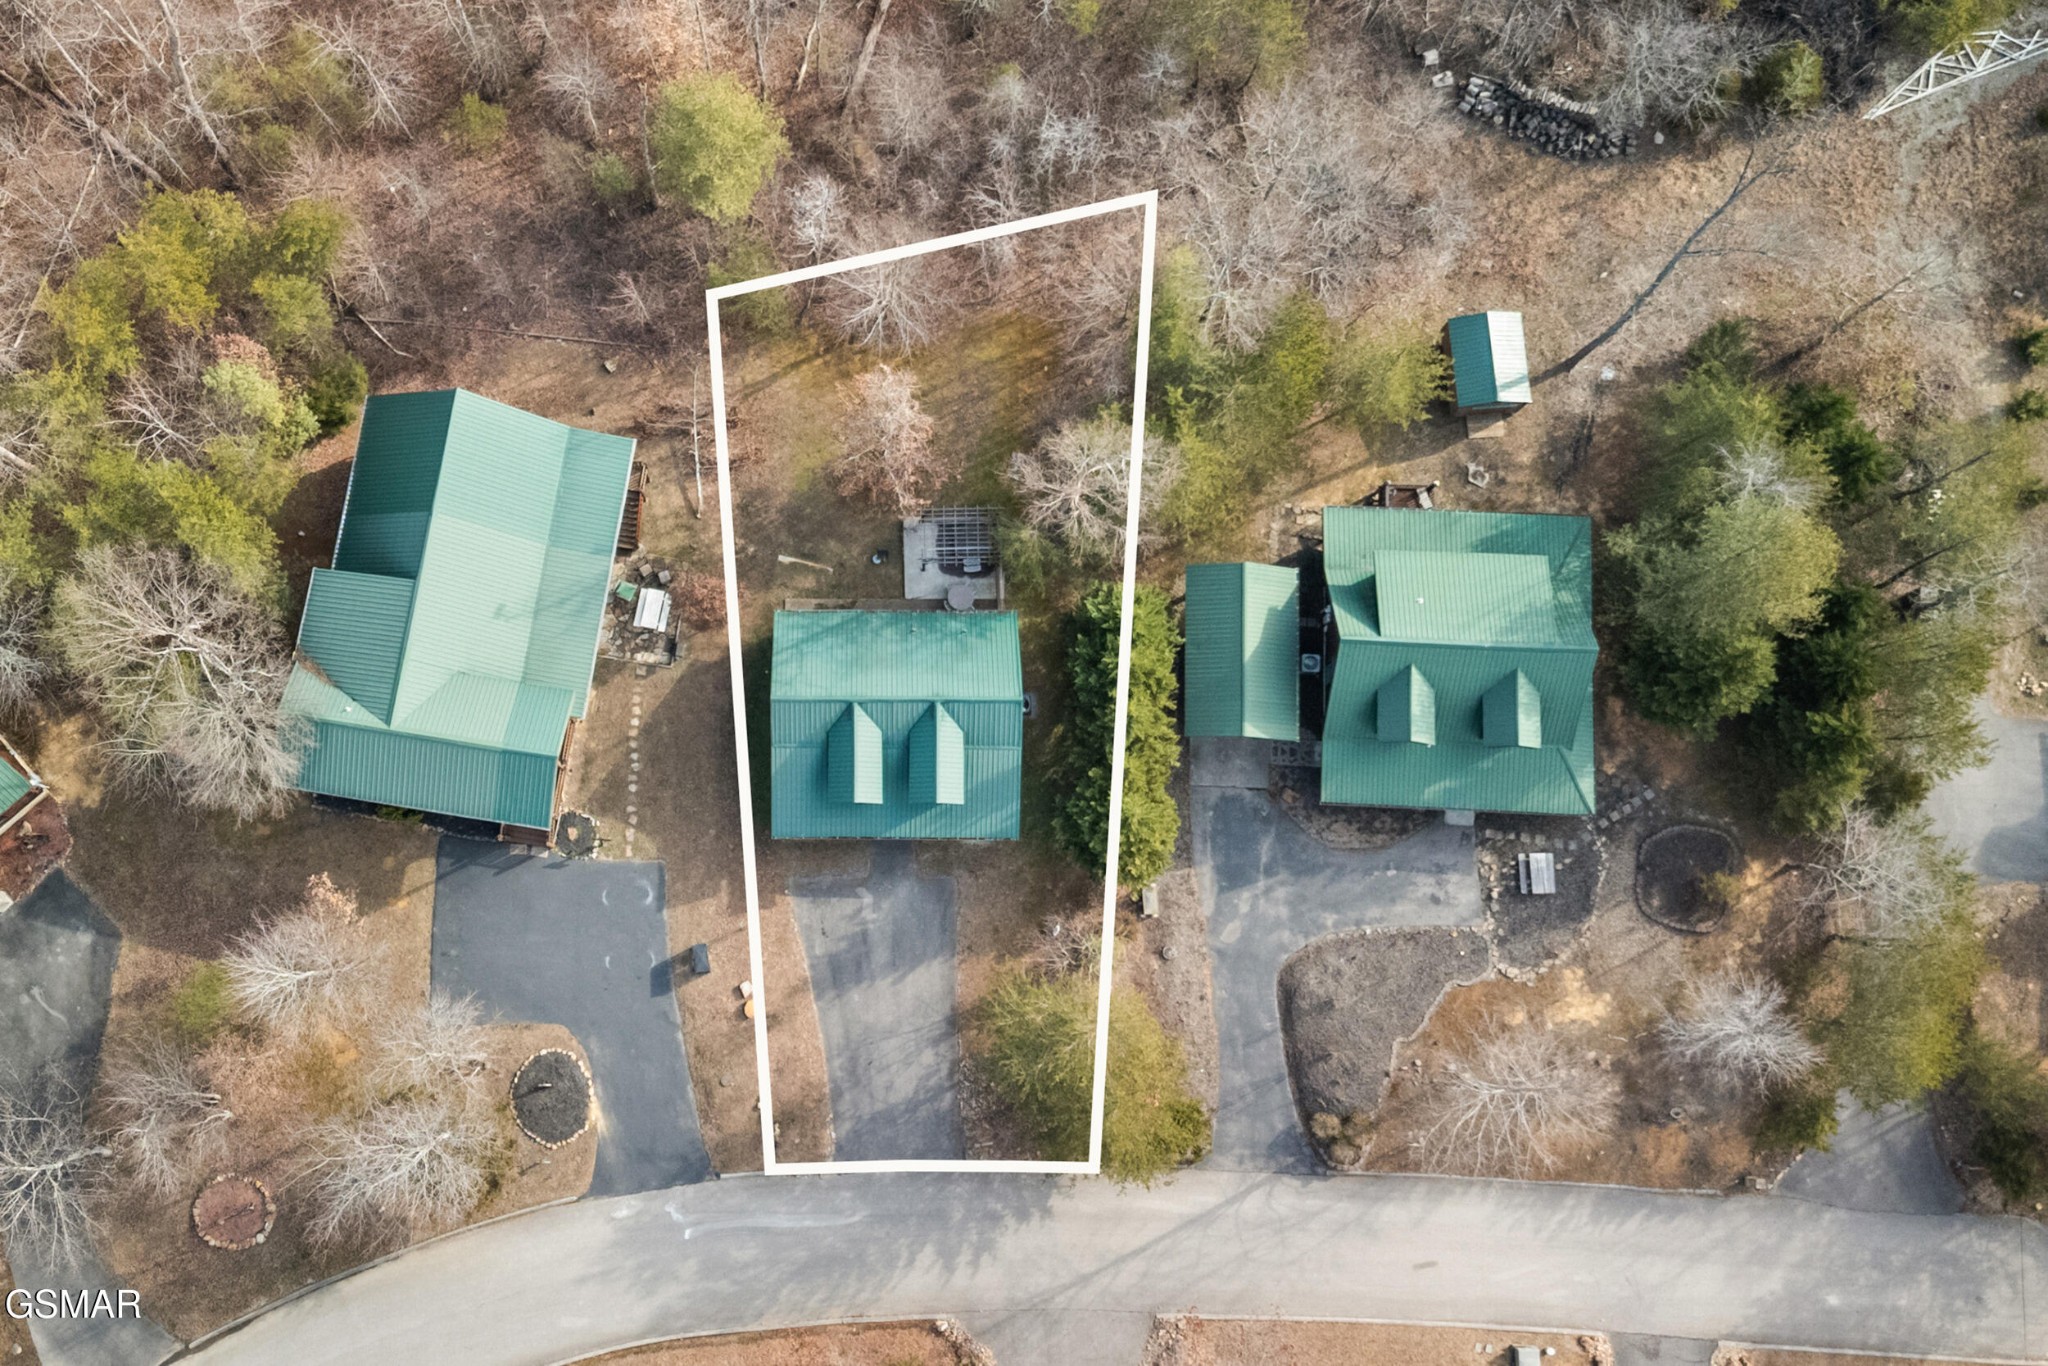
Aerial view of a green-roofed home and wooded lot outlined in white.
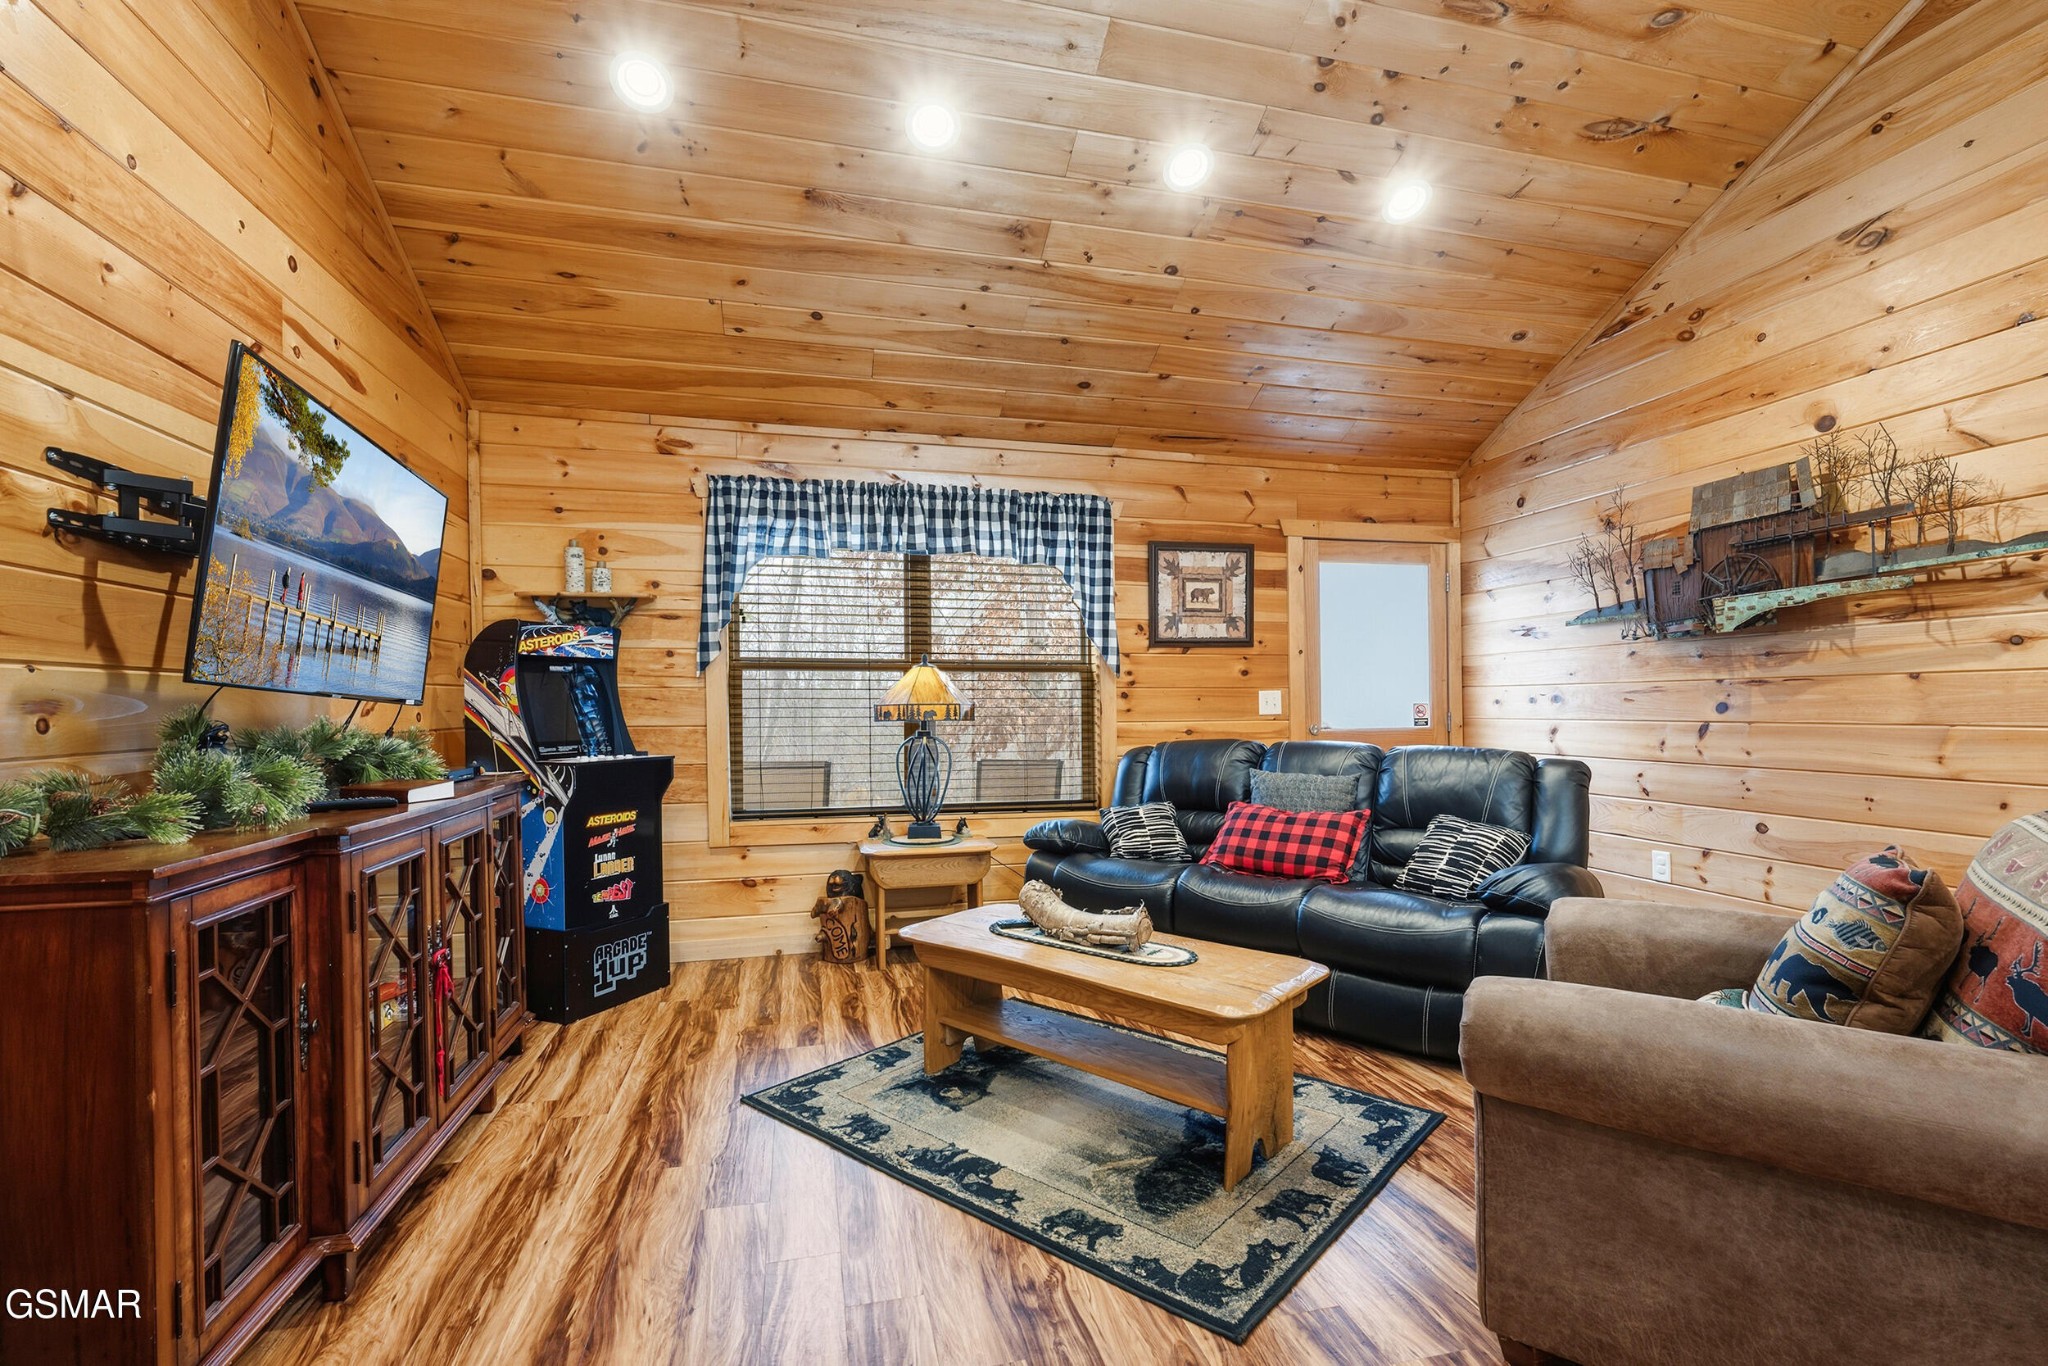
Wood-paneled living and game room with leather sofas, a television, and an Asteroids arcade cabinet.
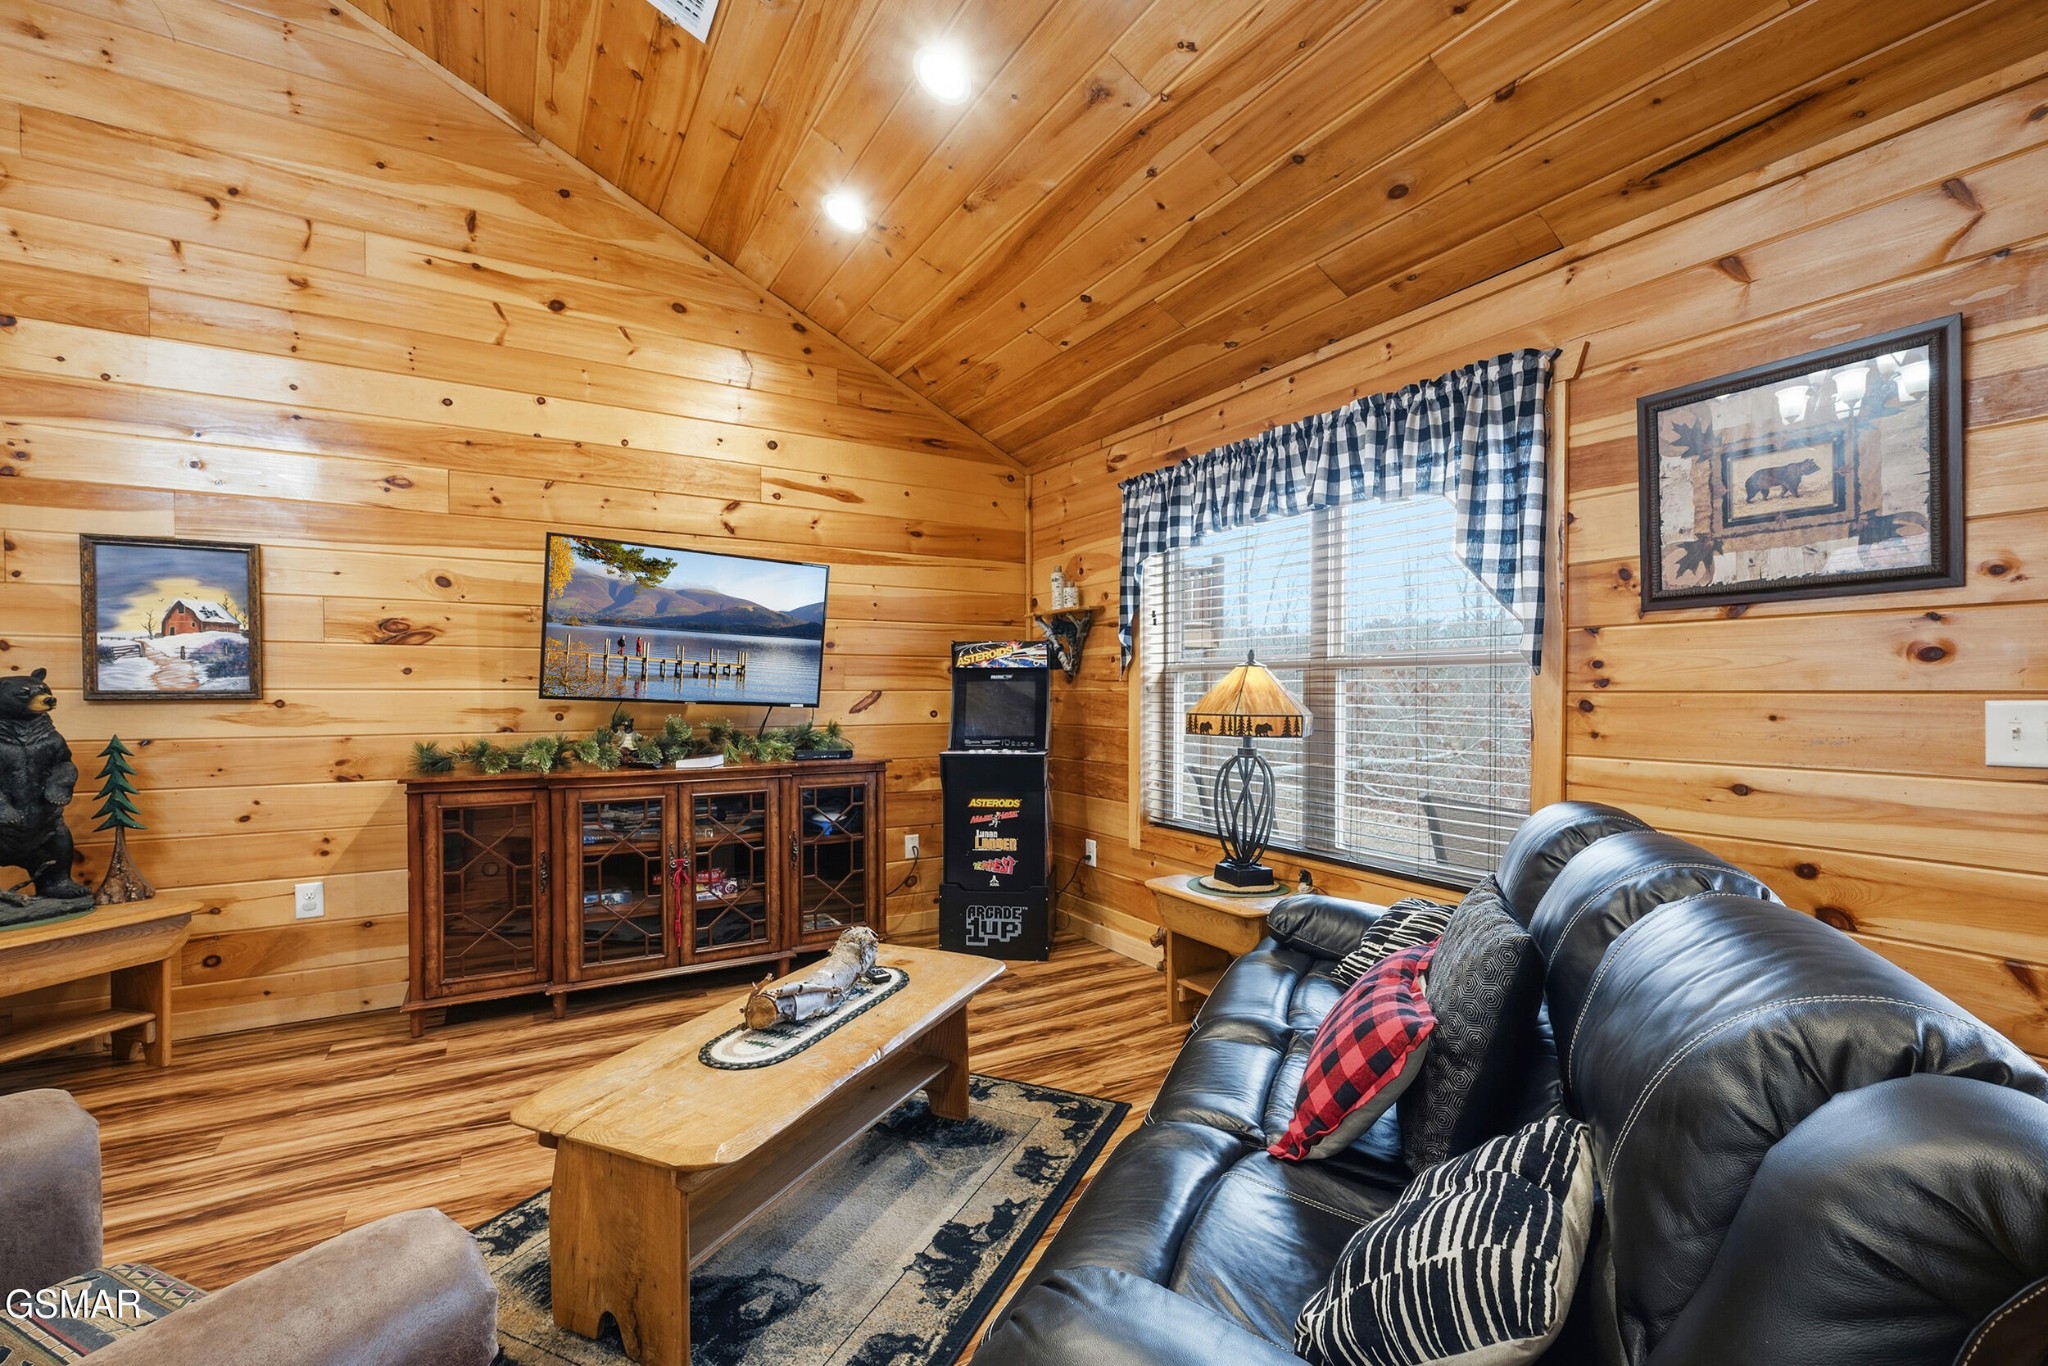
Wood-paneled cabin living room with vaulted ceiling, black leather sofa, television, and arcade game.
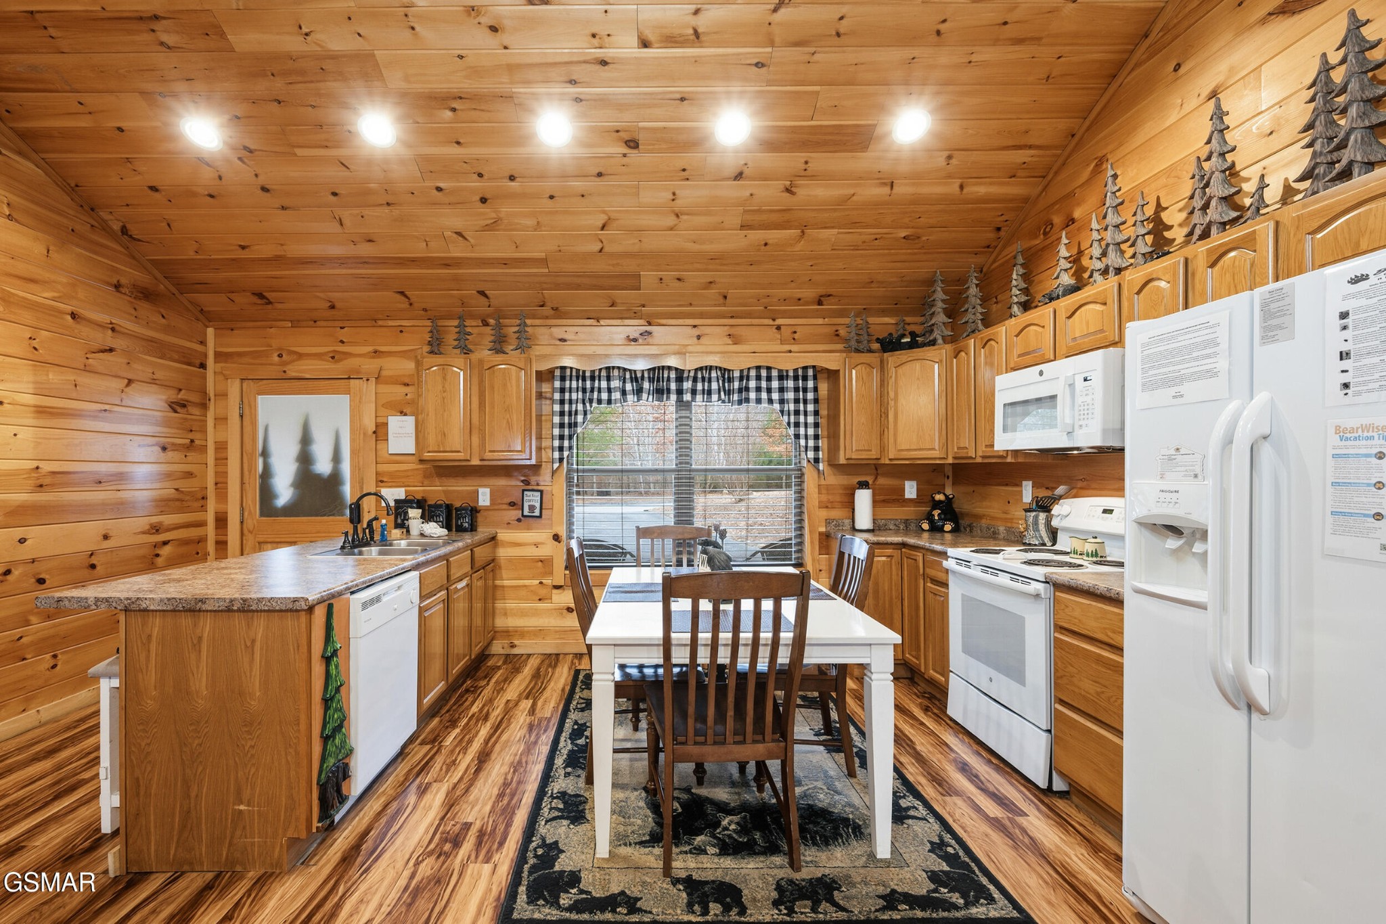
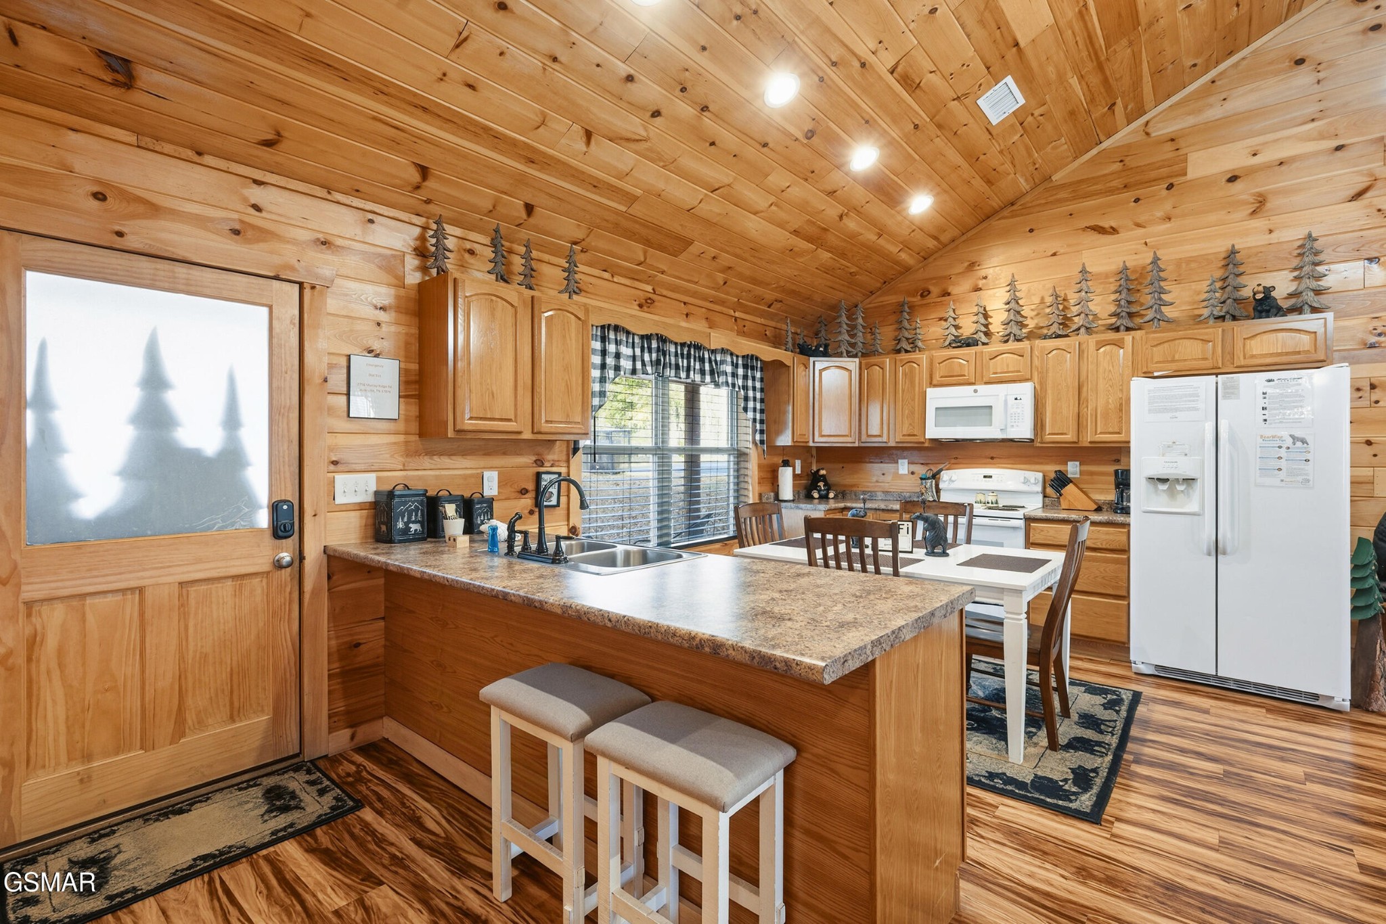
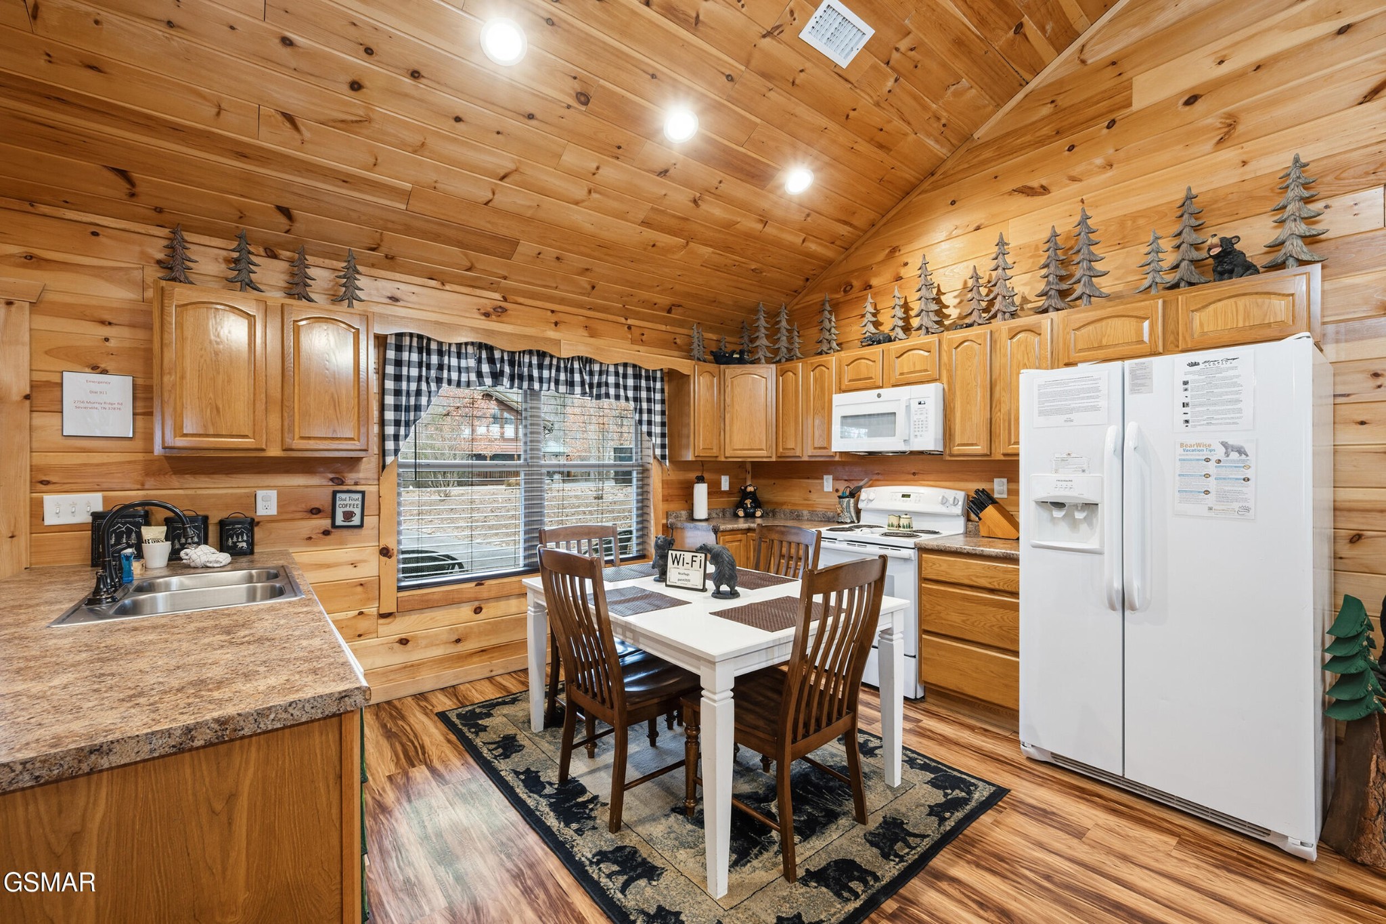
Cabin kitchen with knotty-pine walls, a stone island, white appliances, and a dining table.
Log-cabin kitchen with a granite island, double sink, vaulted pine ceiling, and white appliances.
Cabin kitchen with knotty pine walls, white appliances, and a dining table beneath a vaulted ceiling.
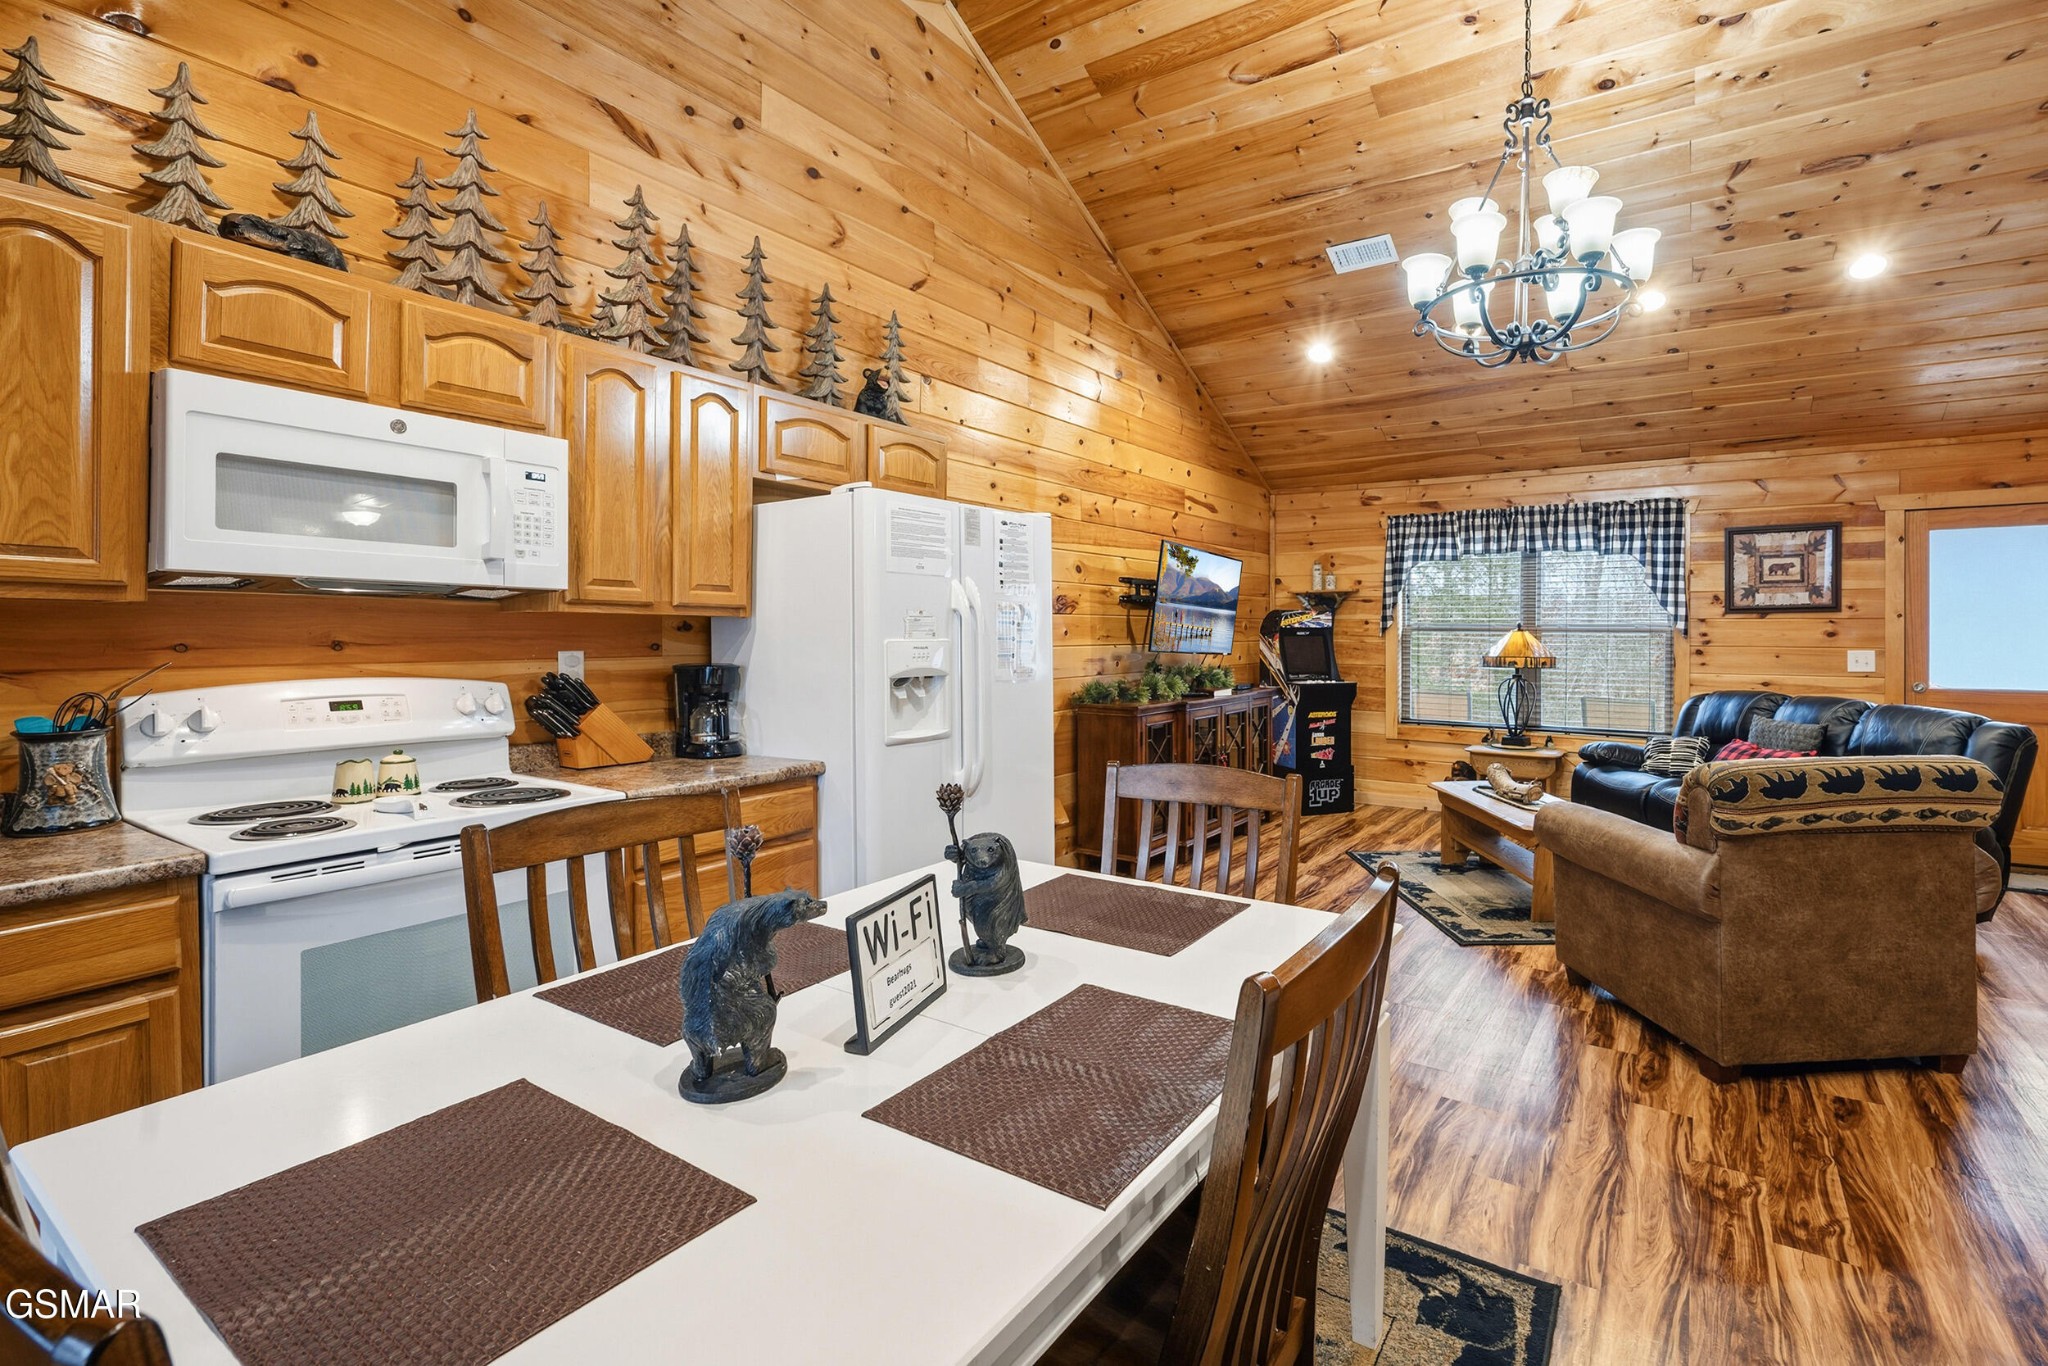
Open-plan cabin kitchen and living room with vaulted wood ceilings, white appliances, and bear-themed decor.
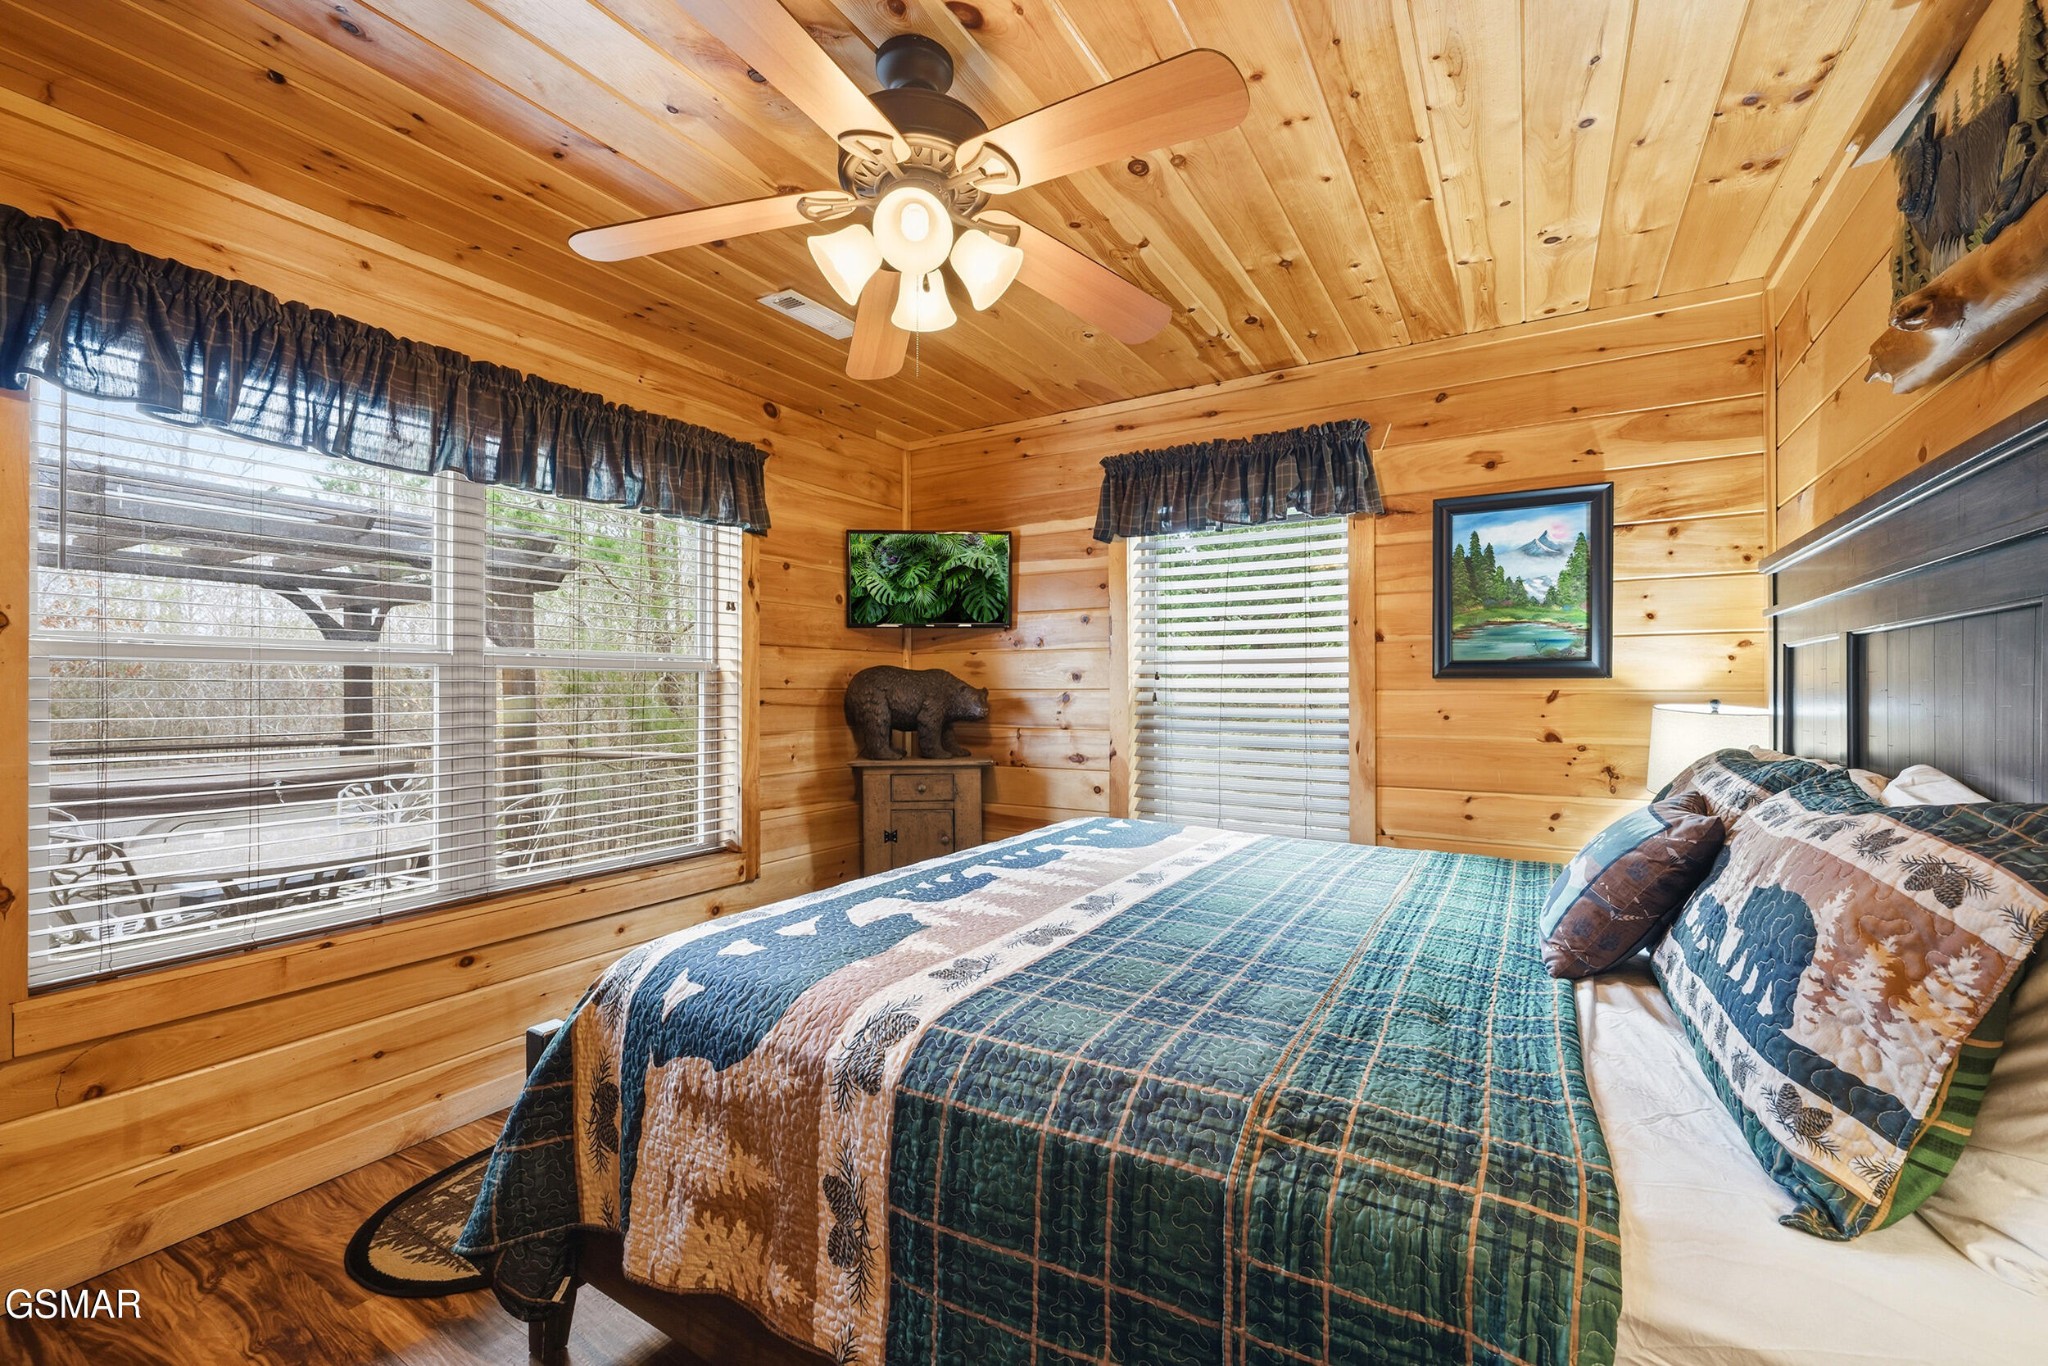
Wood-paneled bedroom with a blue quilted bed, ceiling fan, and windows overlooking a deck.
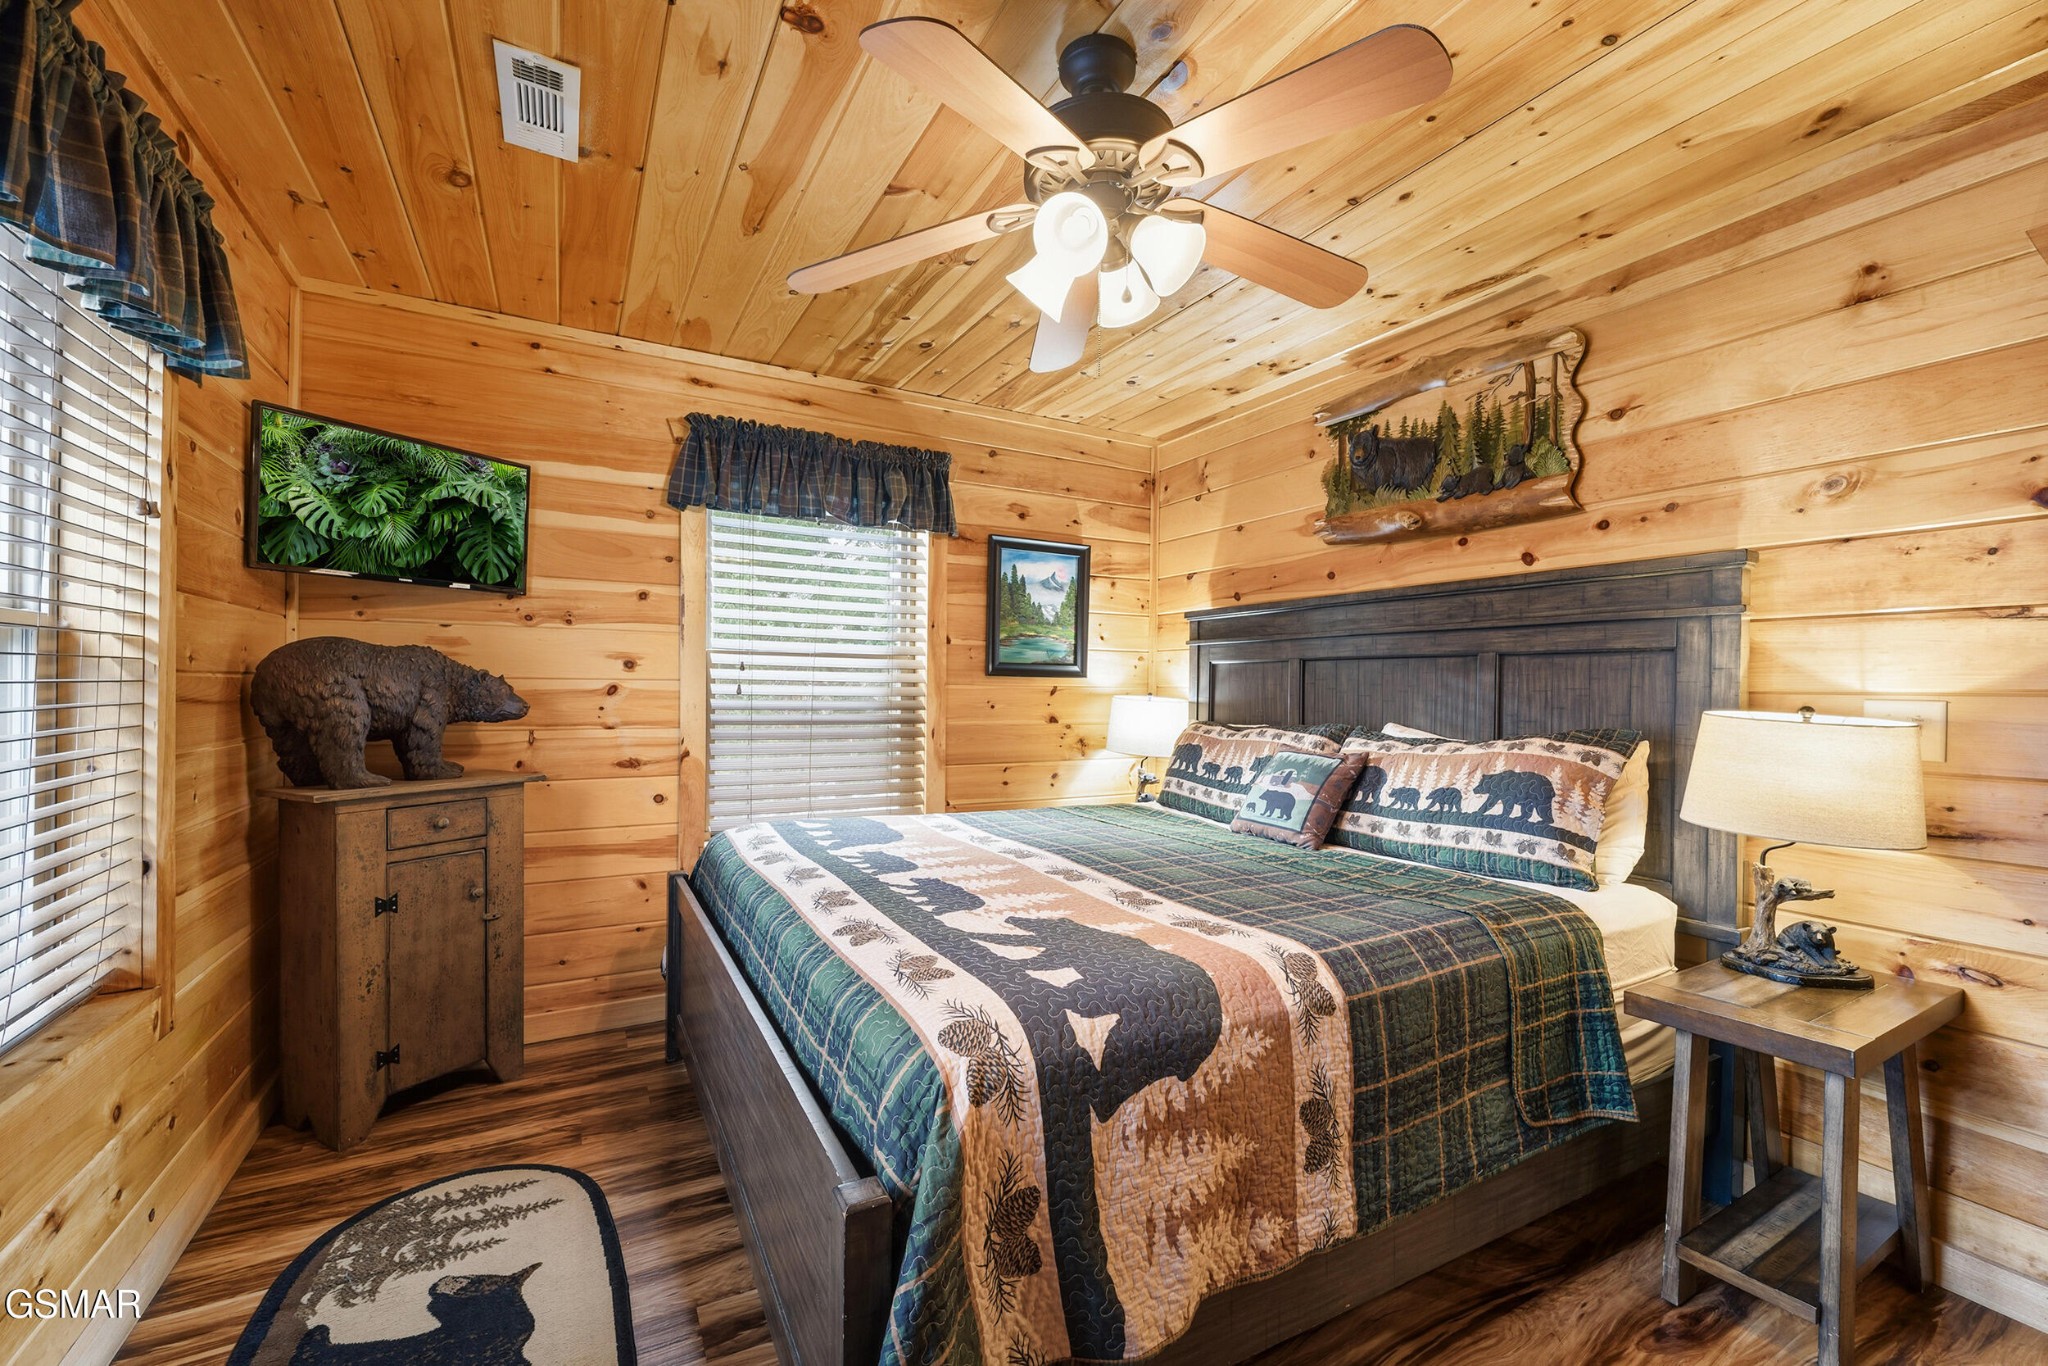
Furnished cabin bedroom with wood-paneled walls, a patterned bedspread, and bear-themed decor.
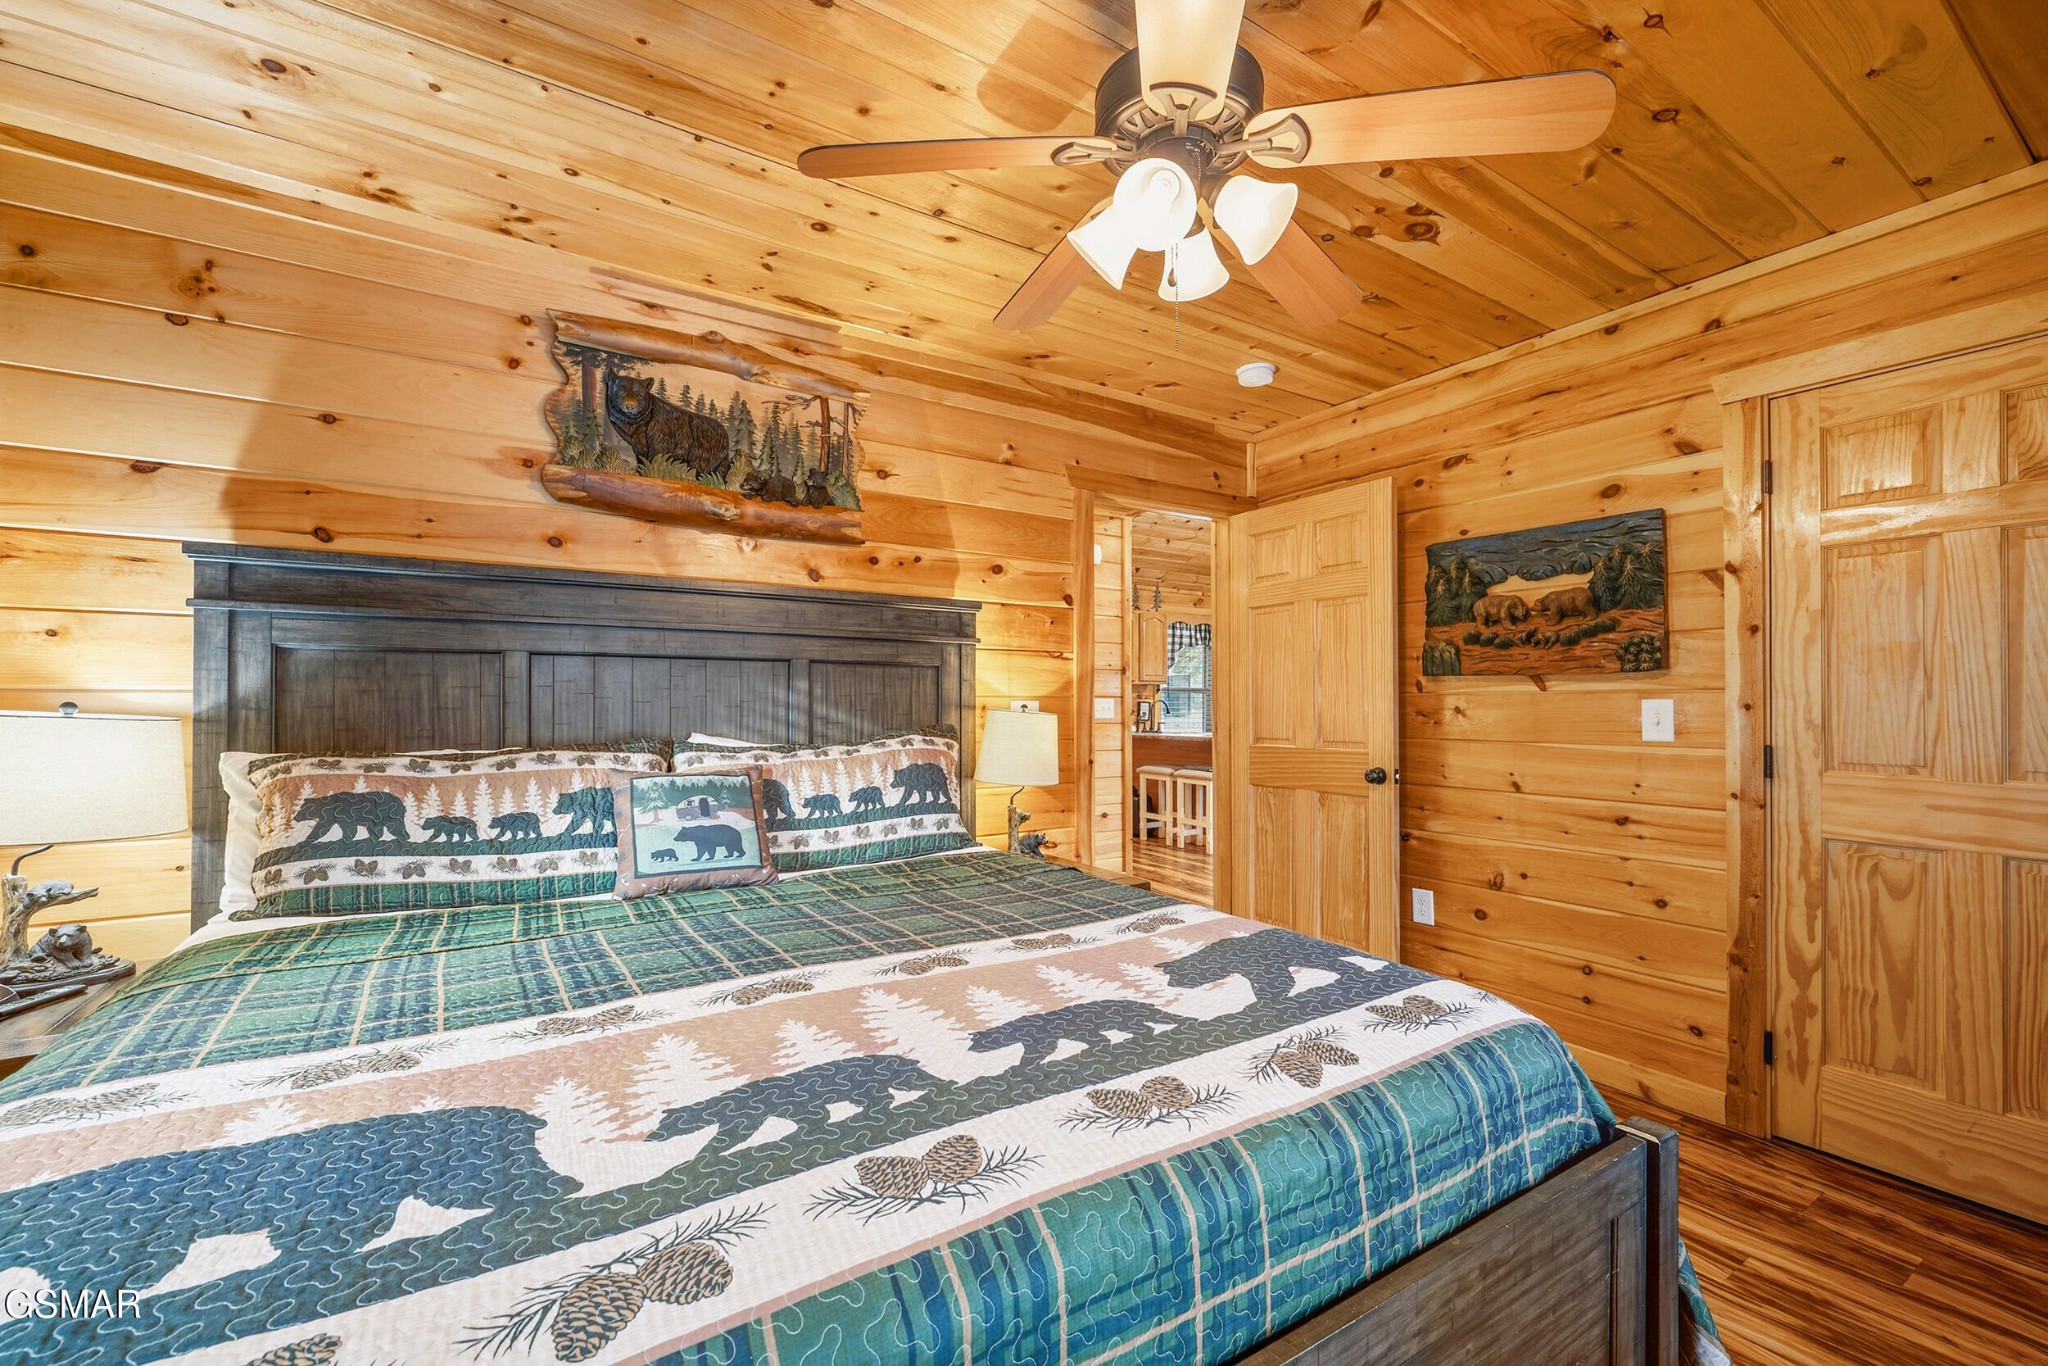
Bedroom with honey-colored log walls, a ceiling fan, and a bear-patterned quilt.
Cabin-style bathroom with a stone walk-in shower, wood paneling, and a white sink vanity.
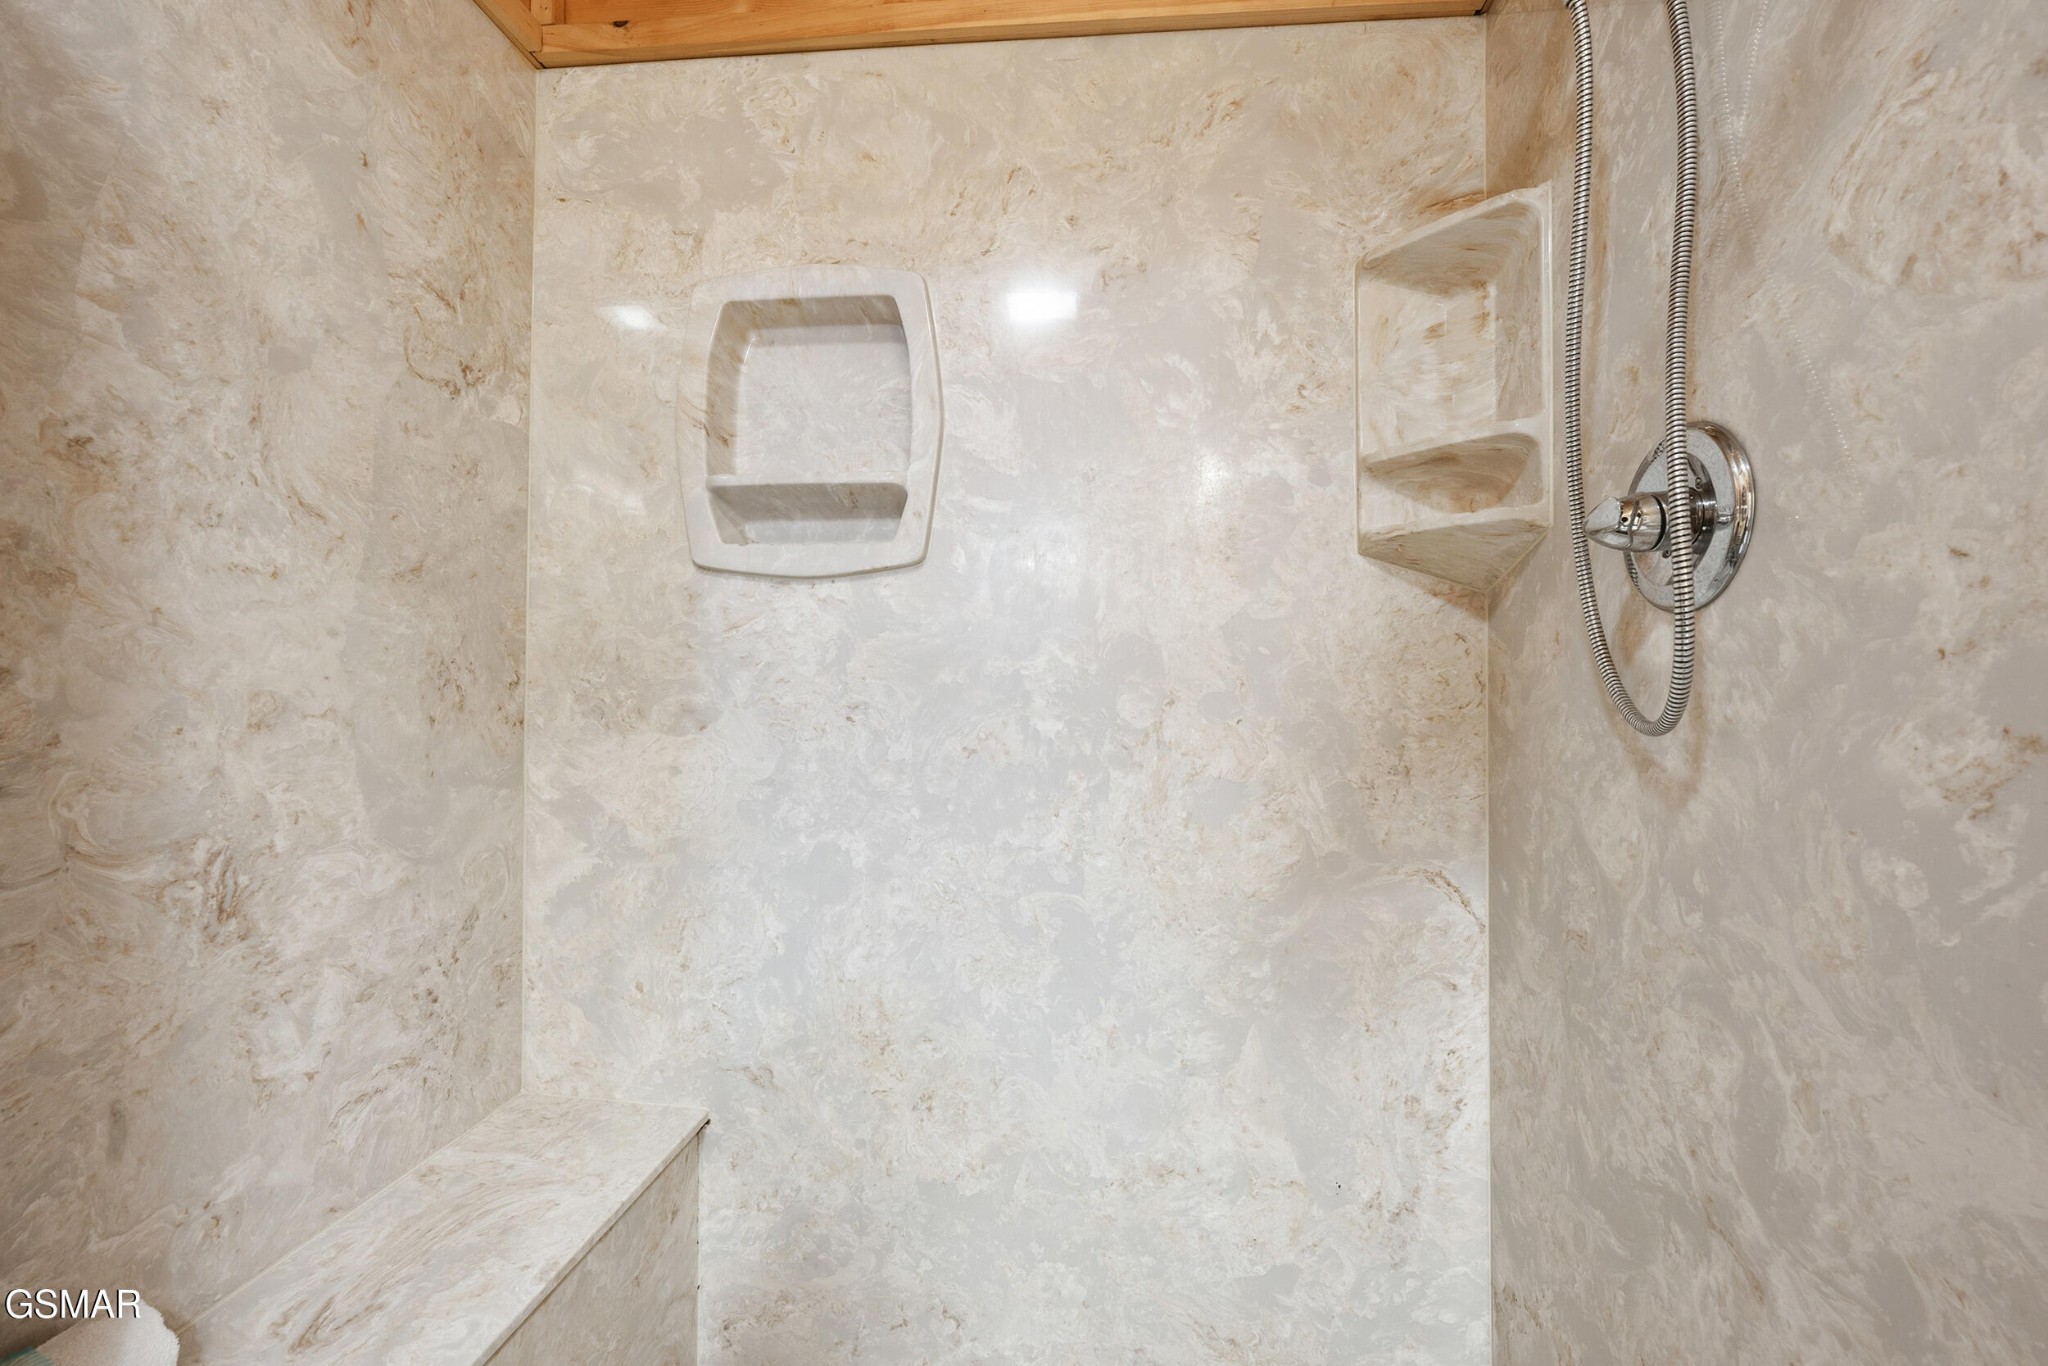
Walk-in shower with cream stone-patterned walls, a built-in bench, recessed shelves, and a chrome handheld showerhead.
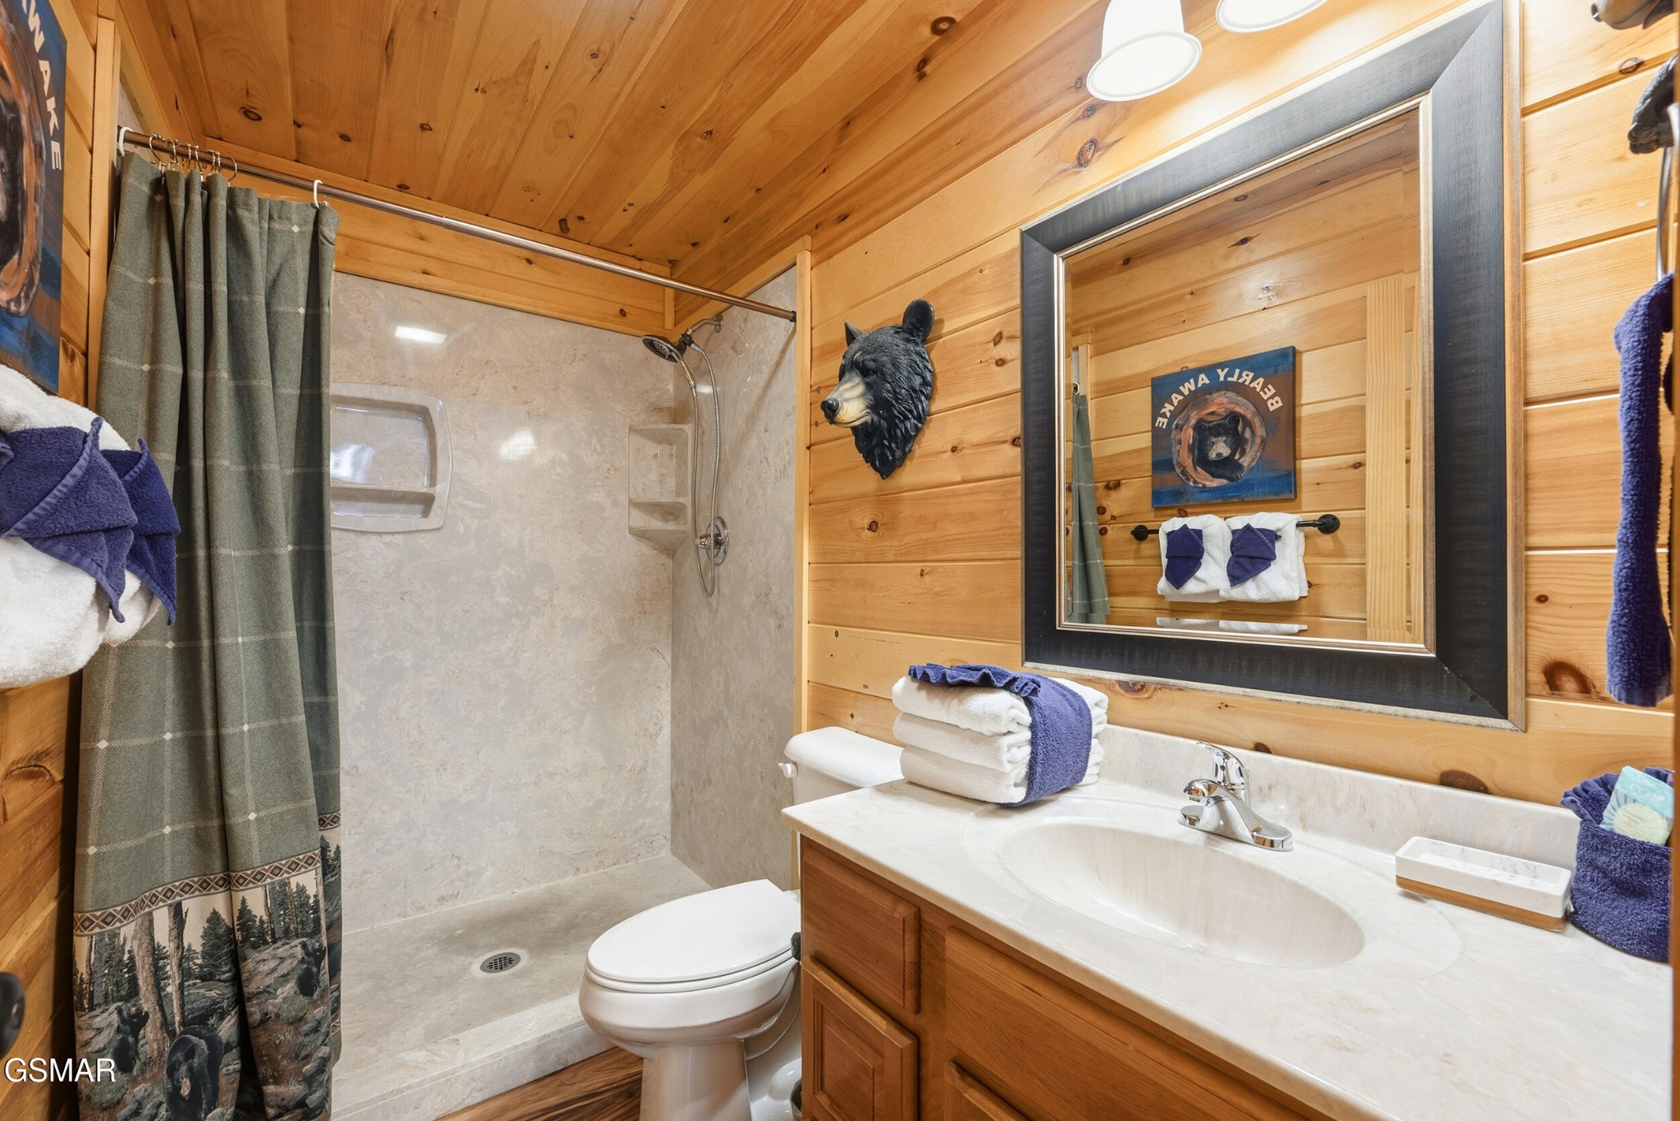
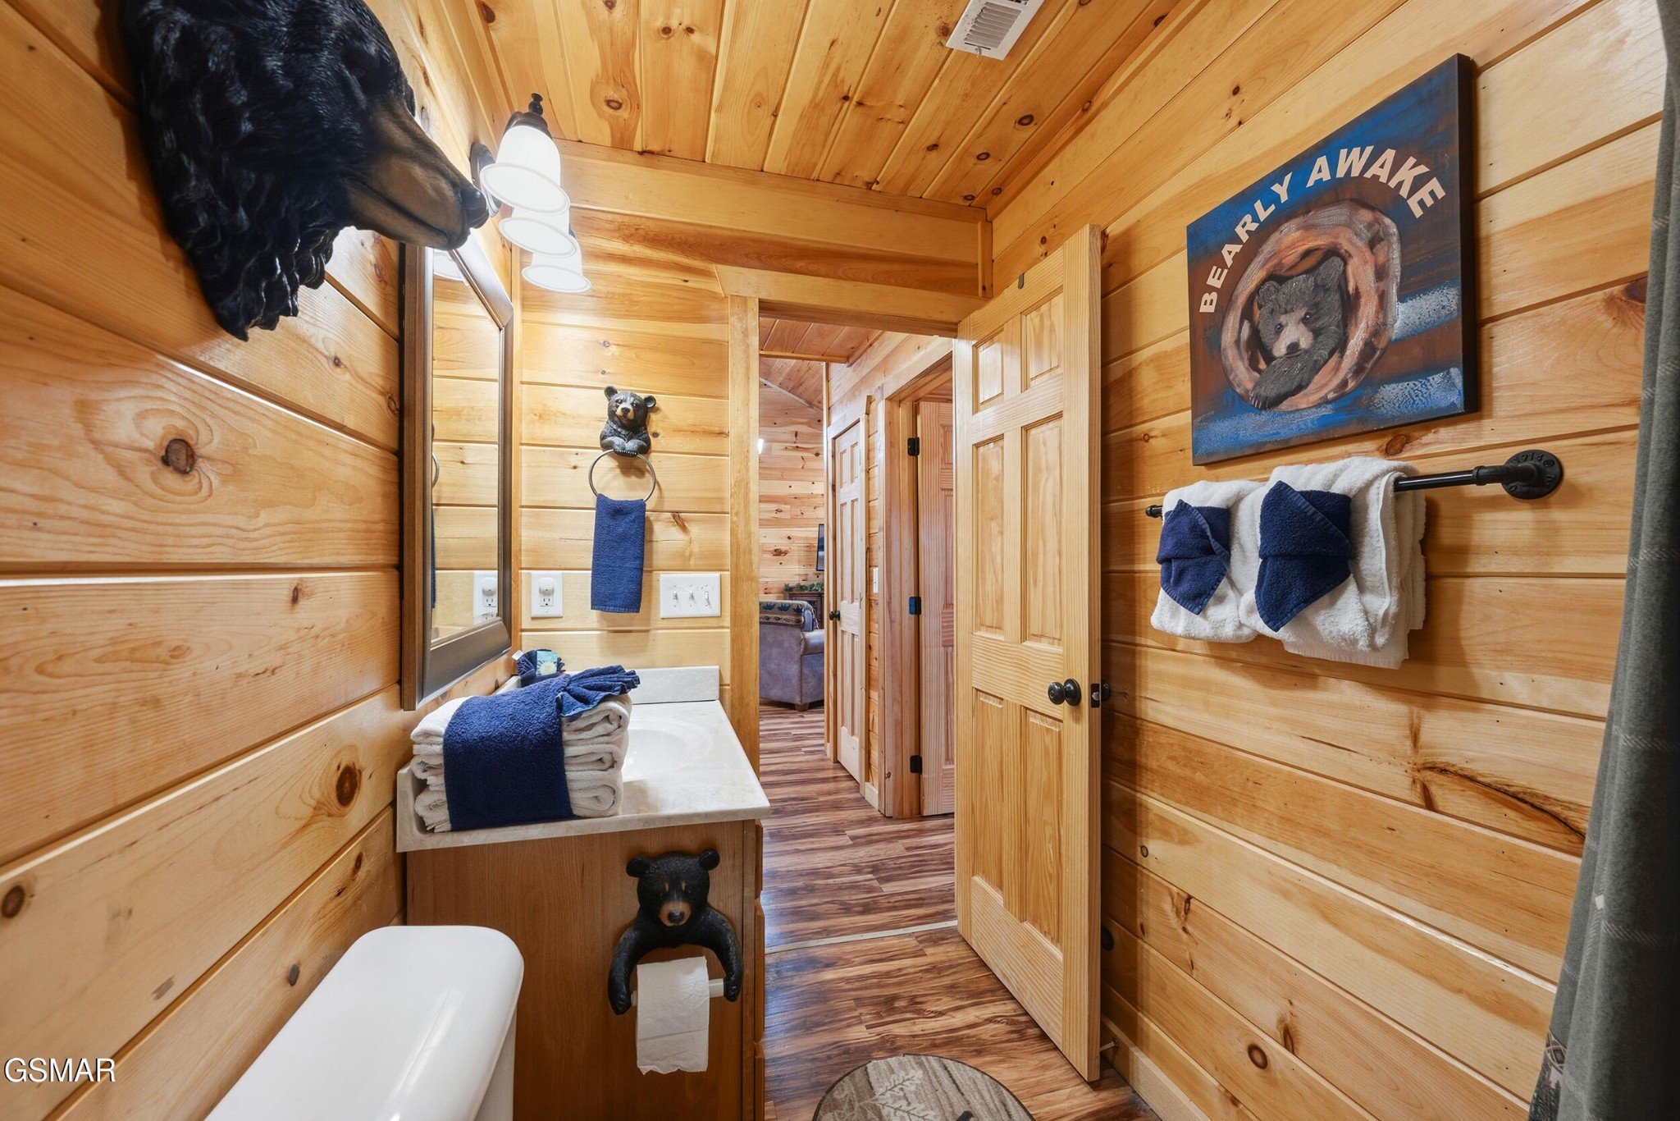
Rustic pine-paneled bathroom with a wood vanity, blue towels, bear decor, and an open doorway.
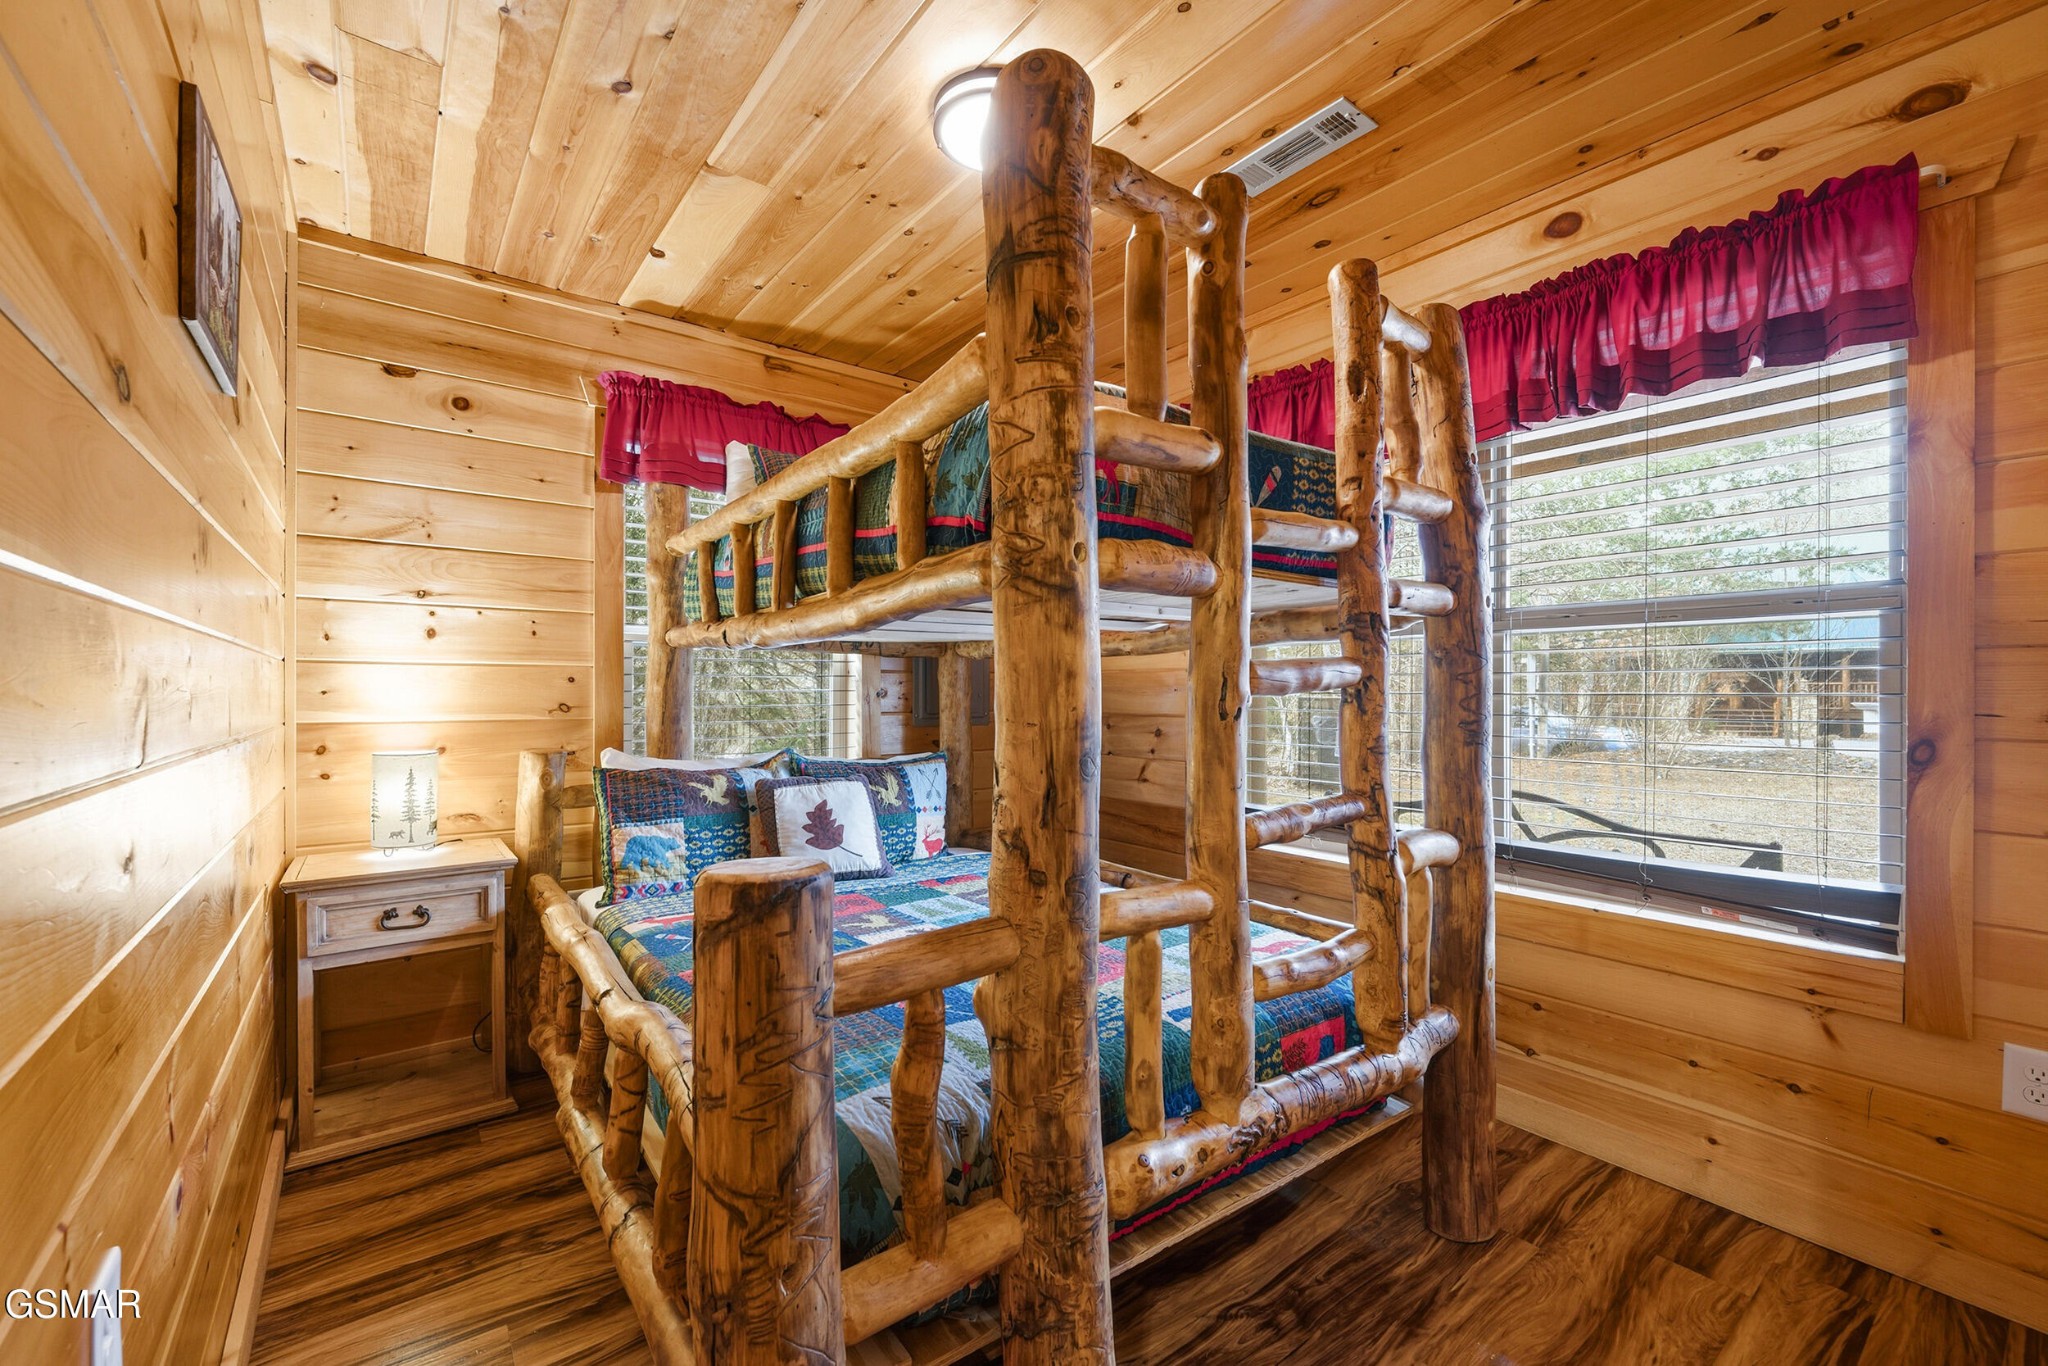
Rustic log bunk bed with colorful quilts in a wood-paneled cabin bedroom.
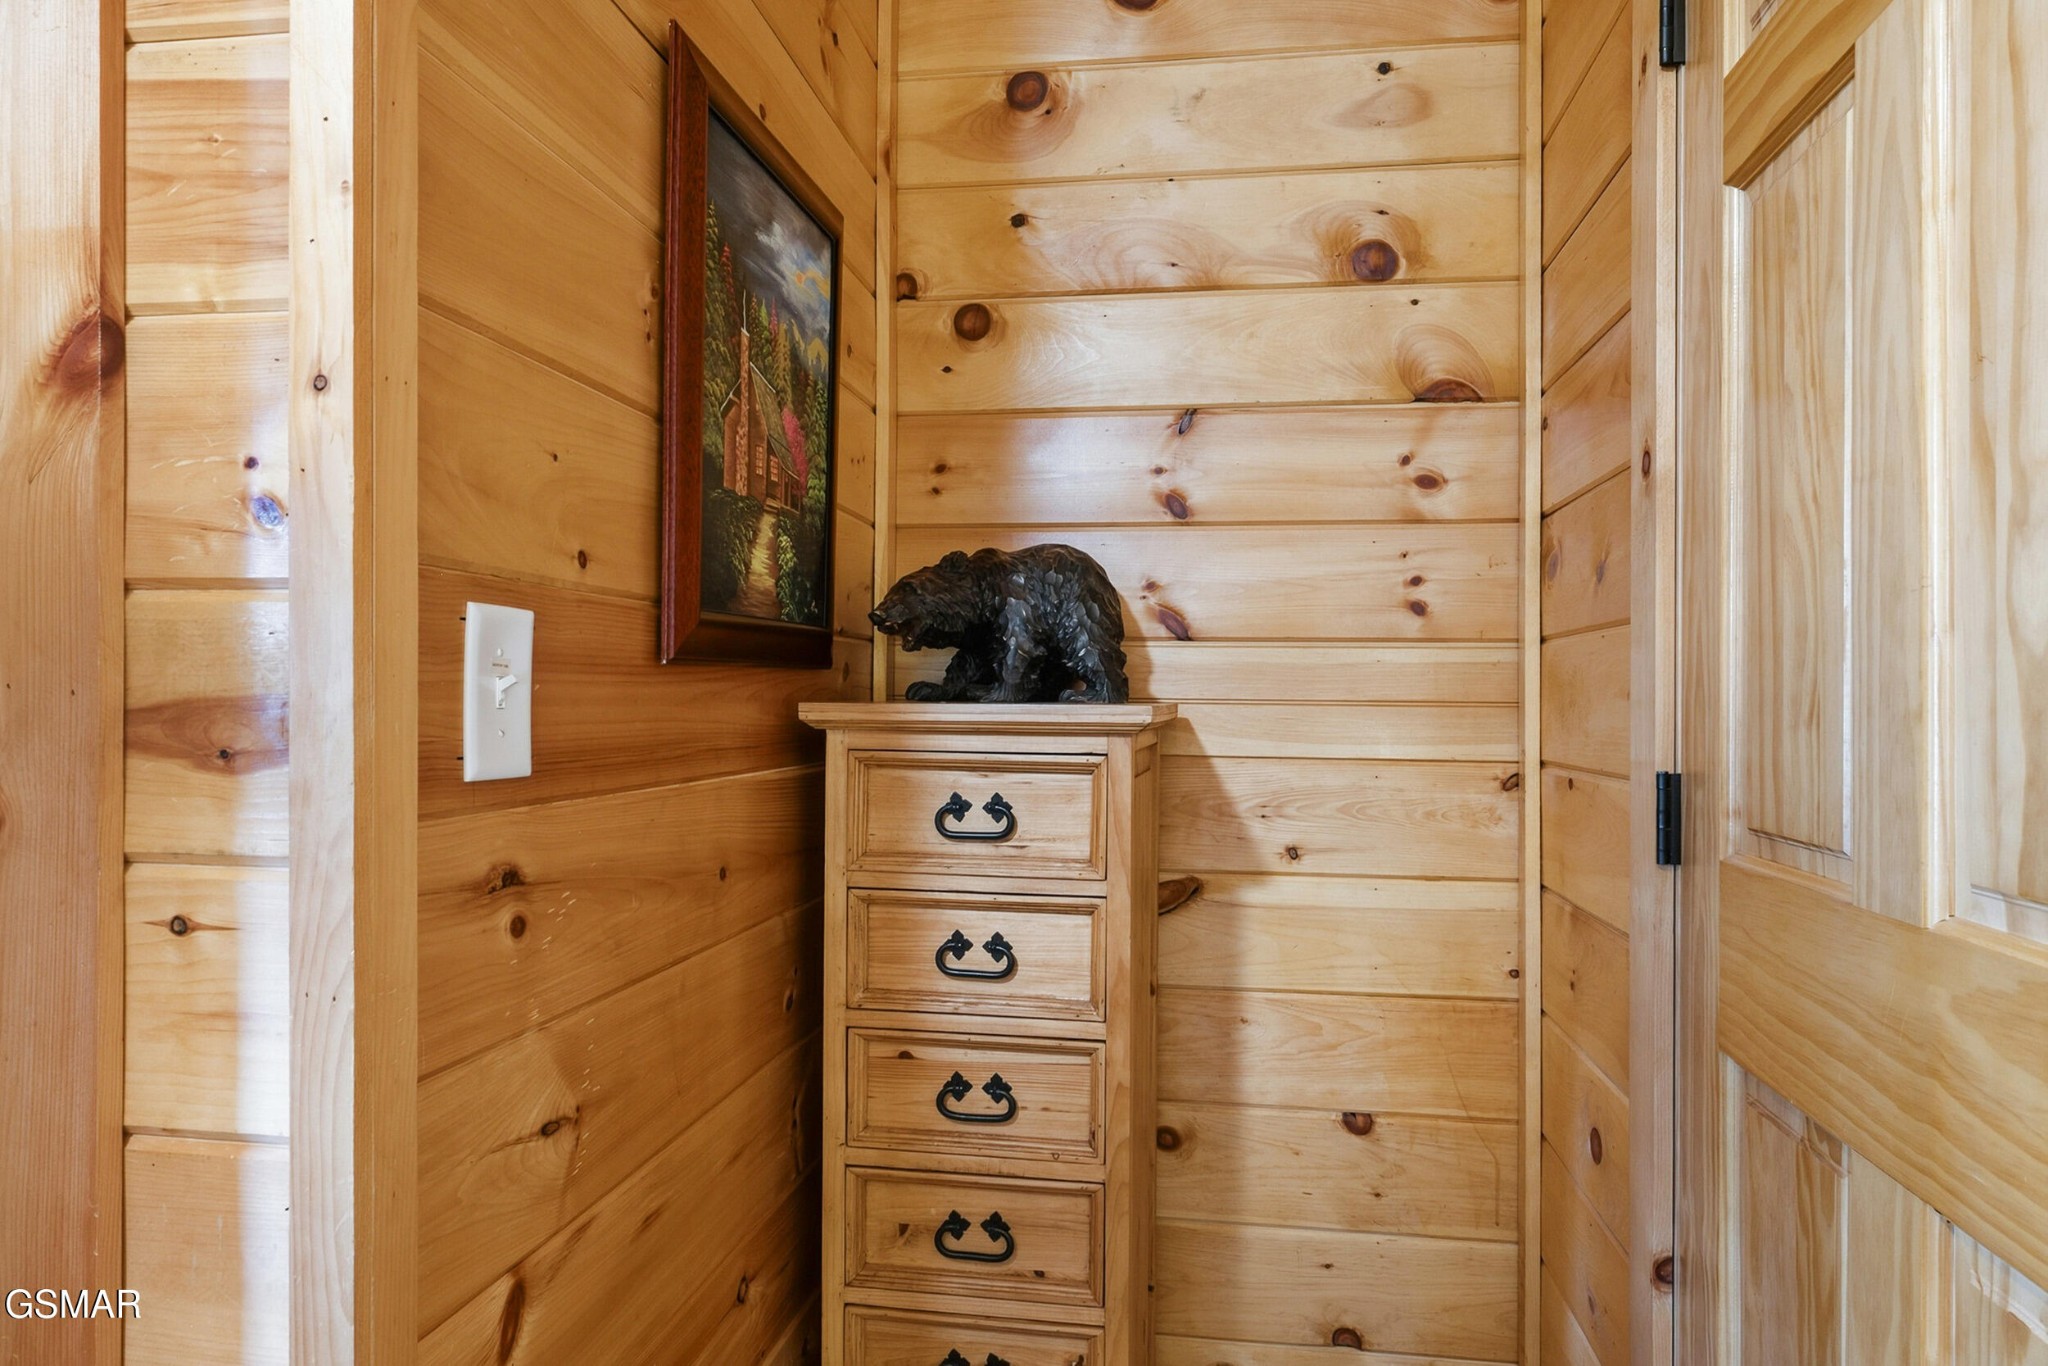
Wood-paneled nook with a narrow chest of drawers topped by a bear sculpture.
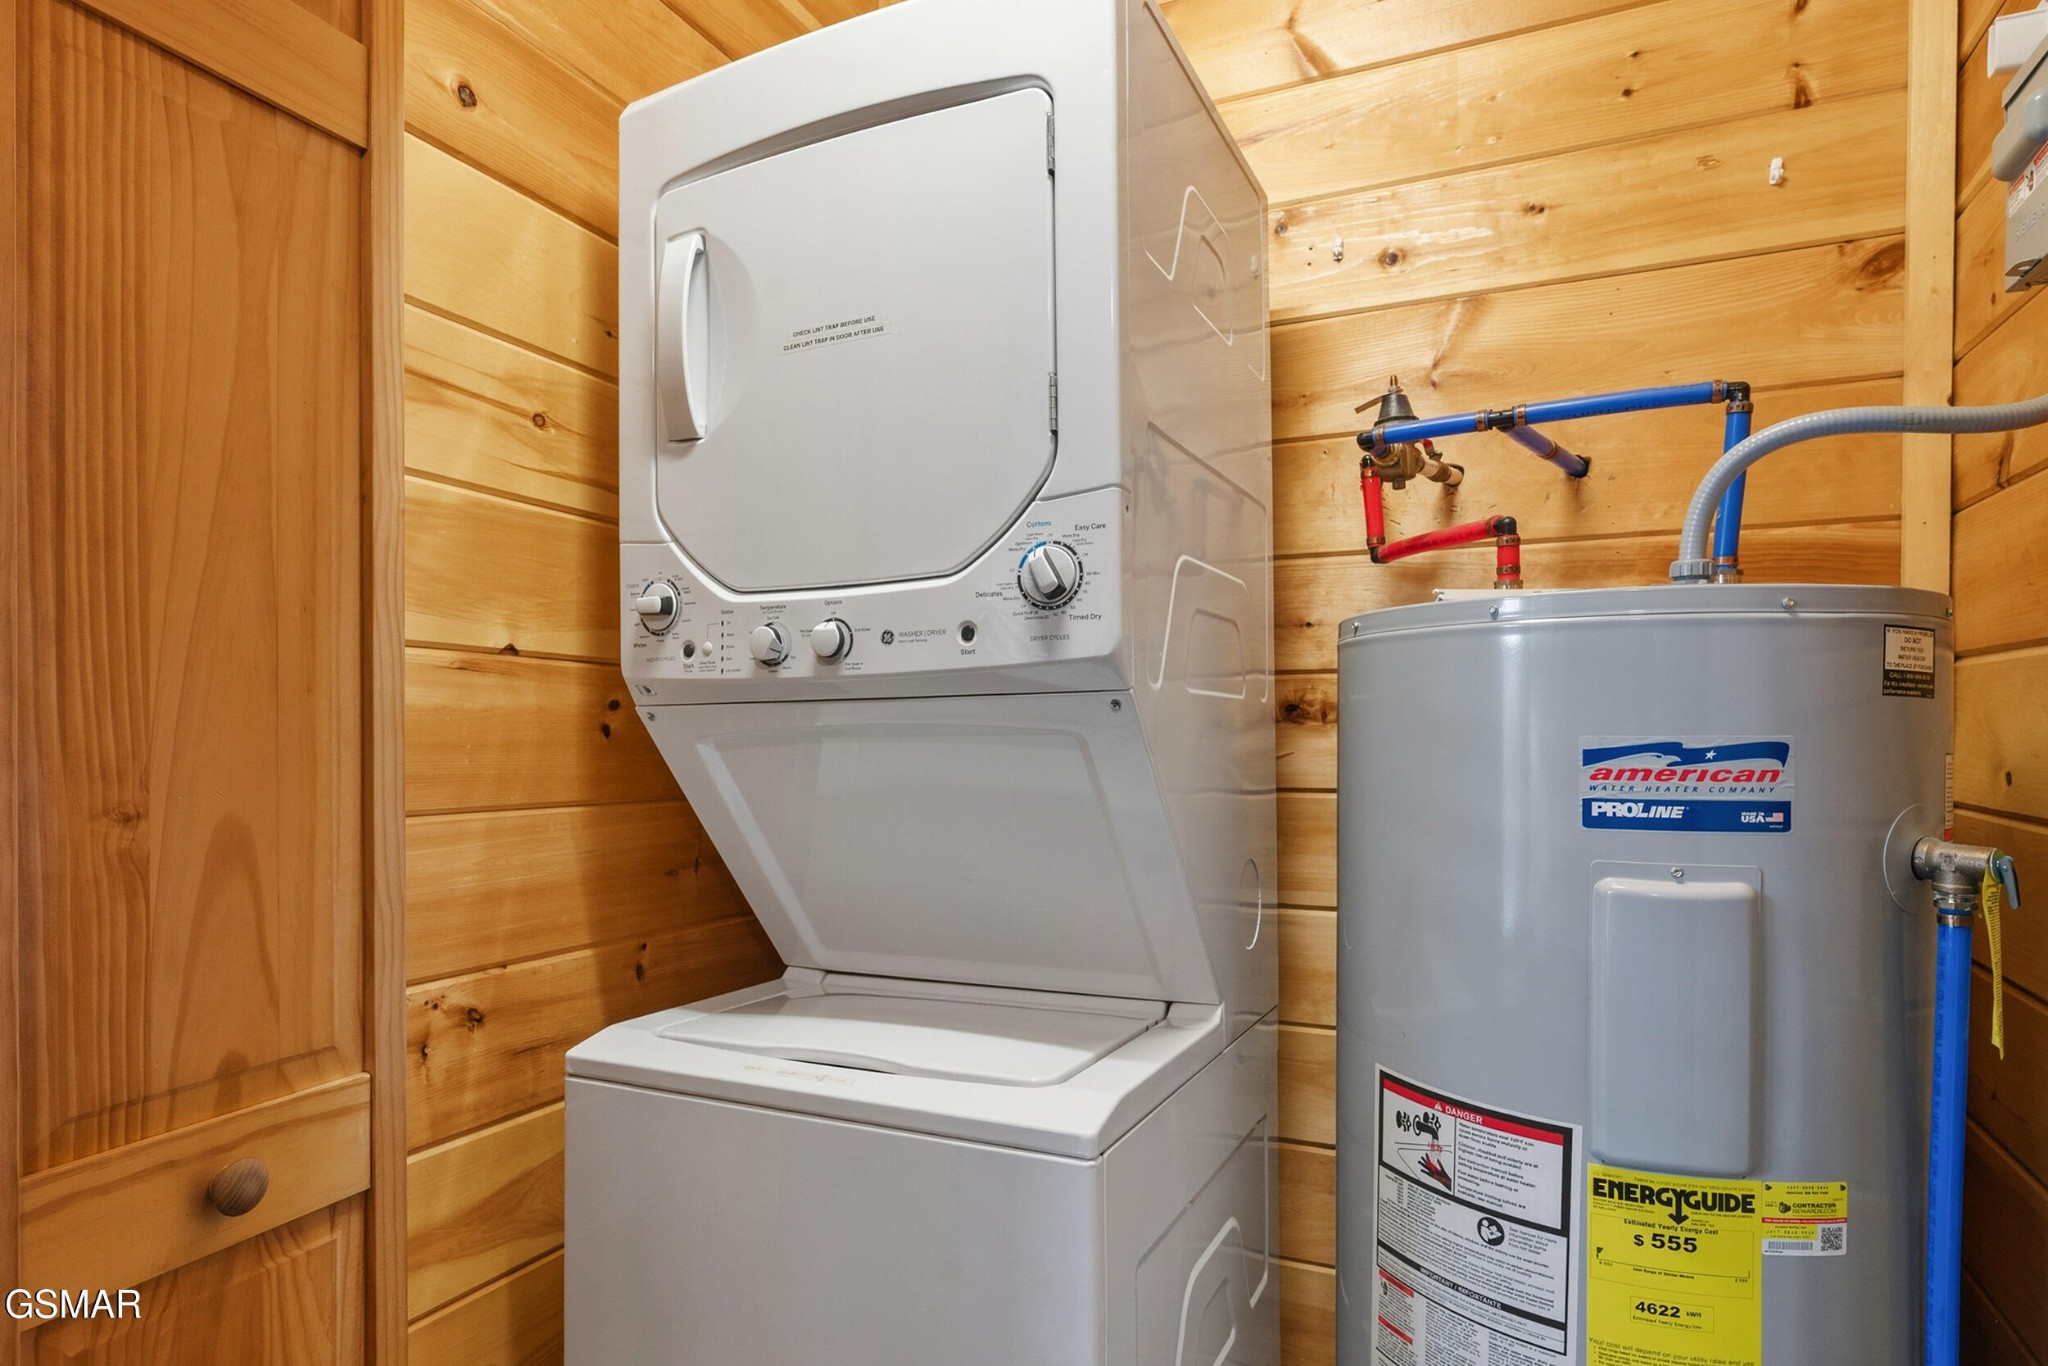
Laundry room with a white stacked washer-dryer, gray water heater, and wood-paneled walls.
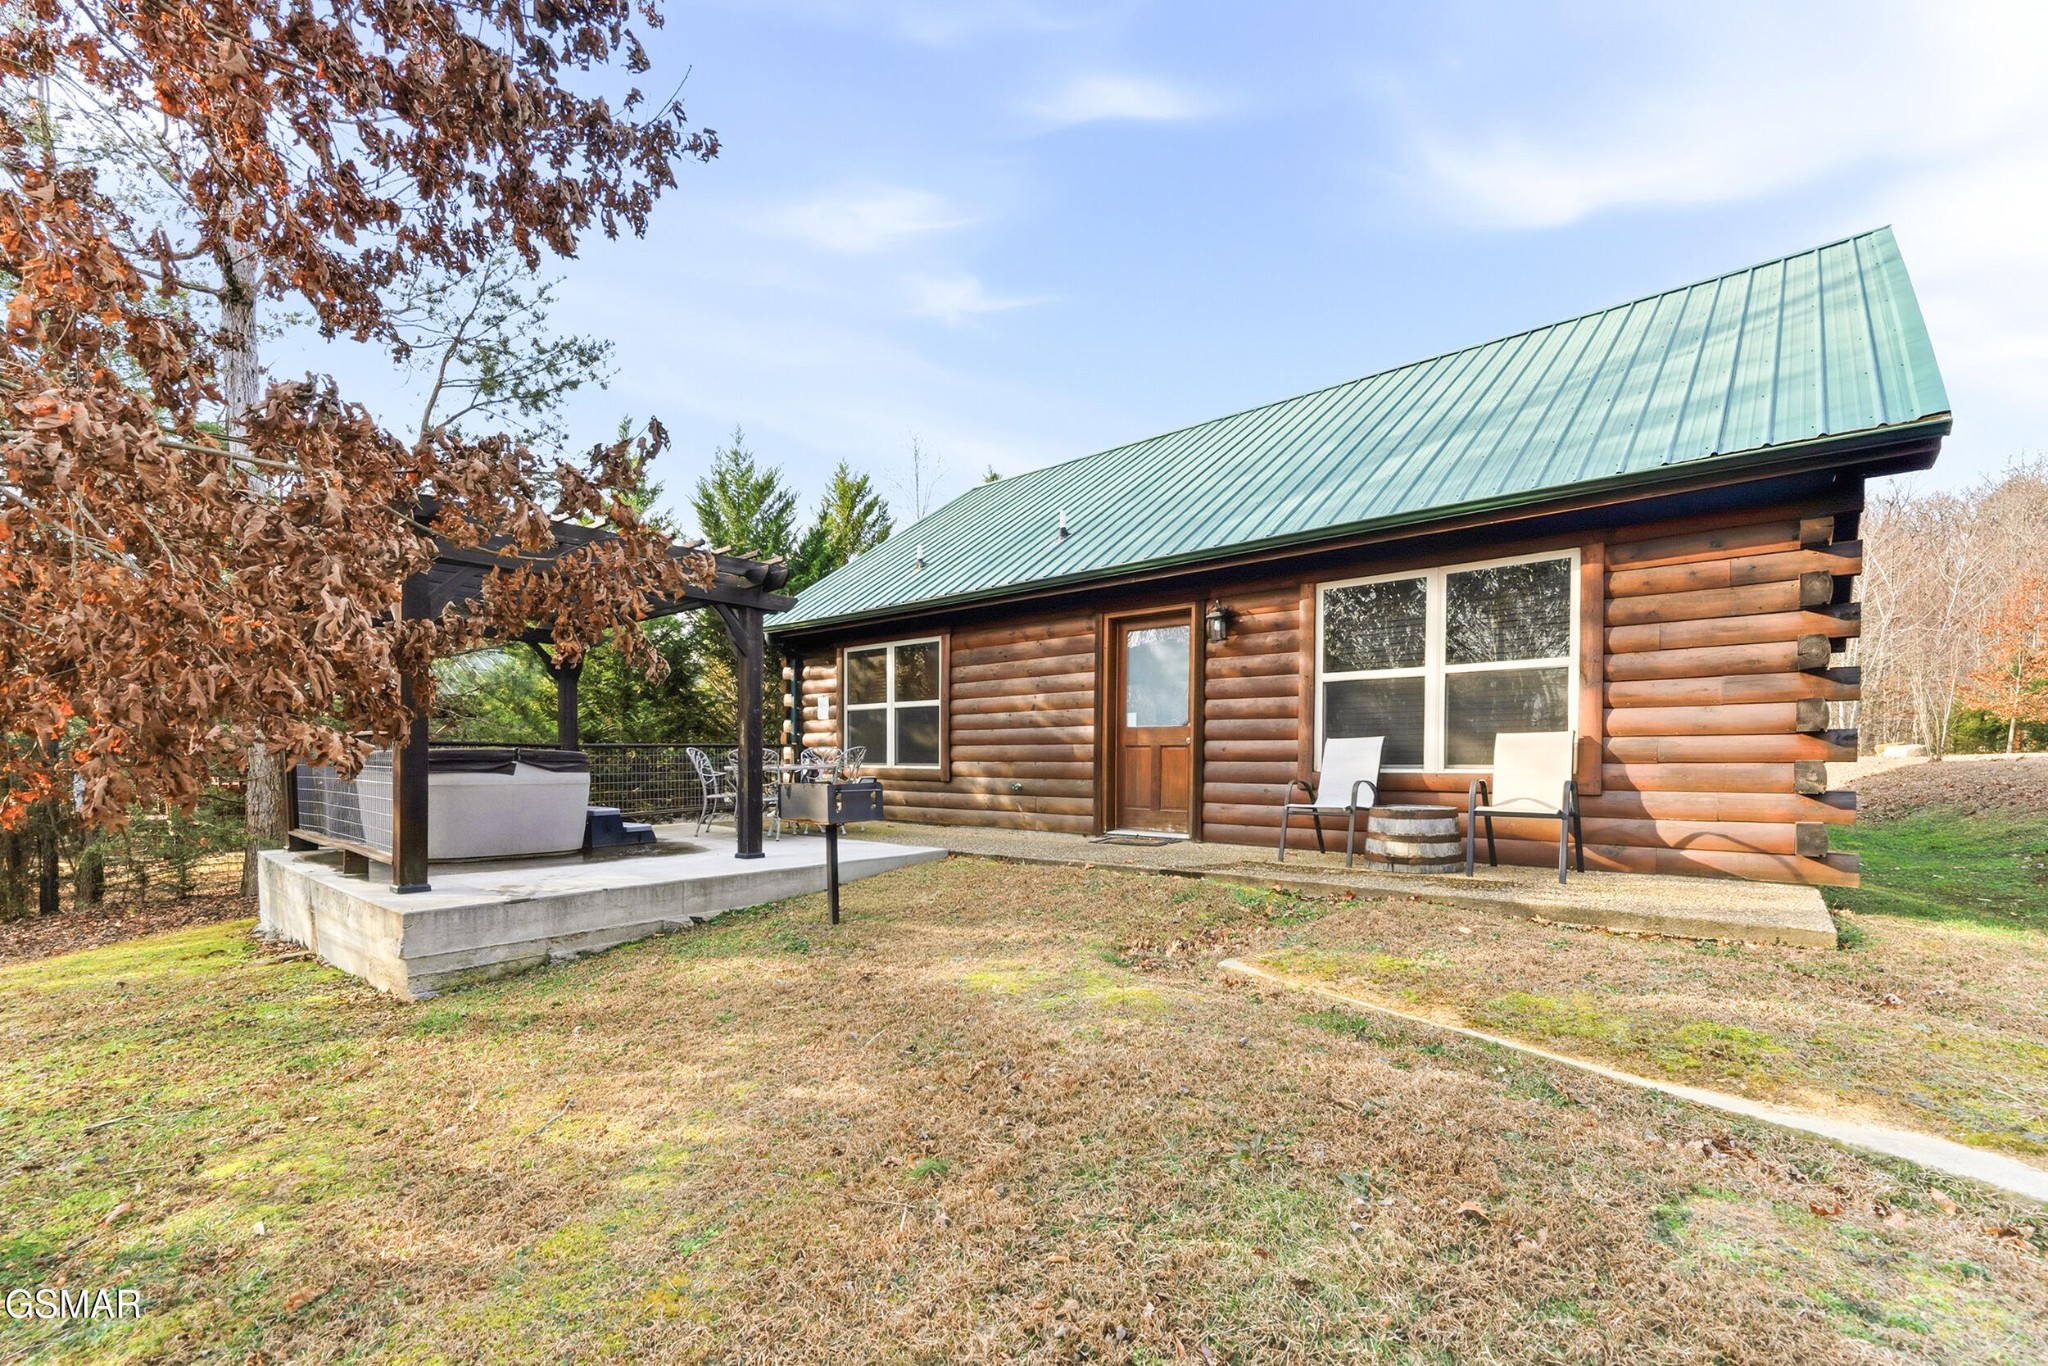
Log cabin with a green metal roof, covered hot tub patio, and chairs outside.
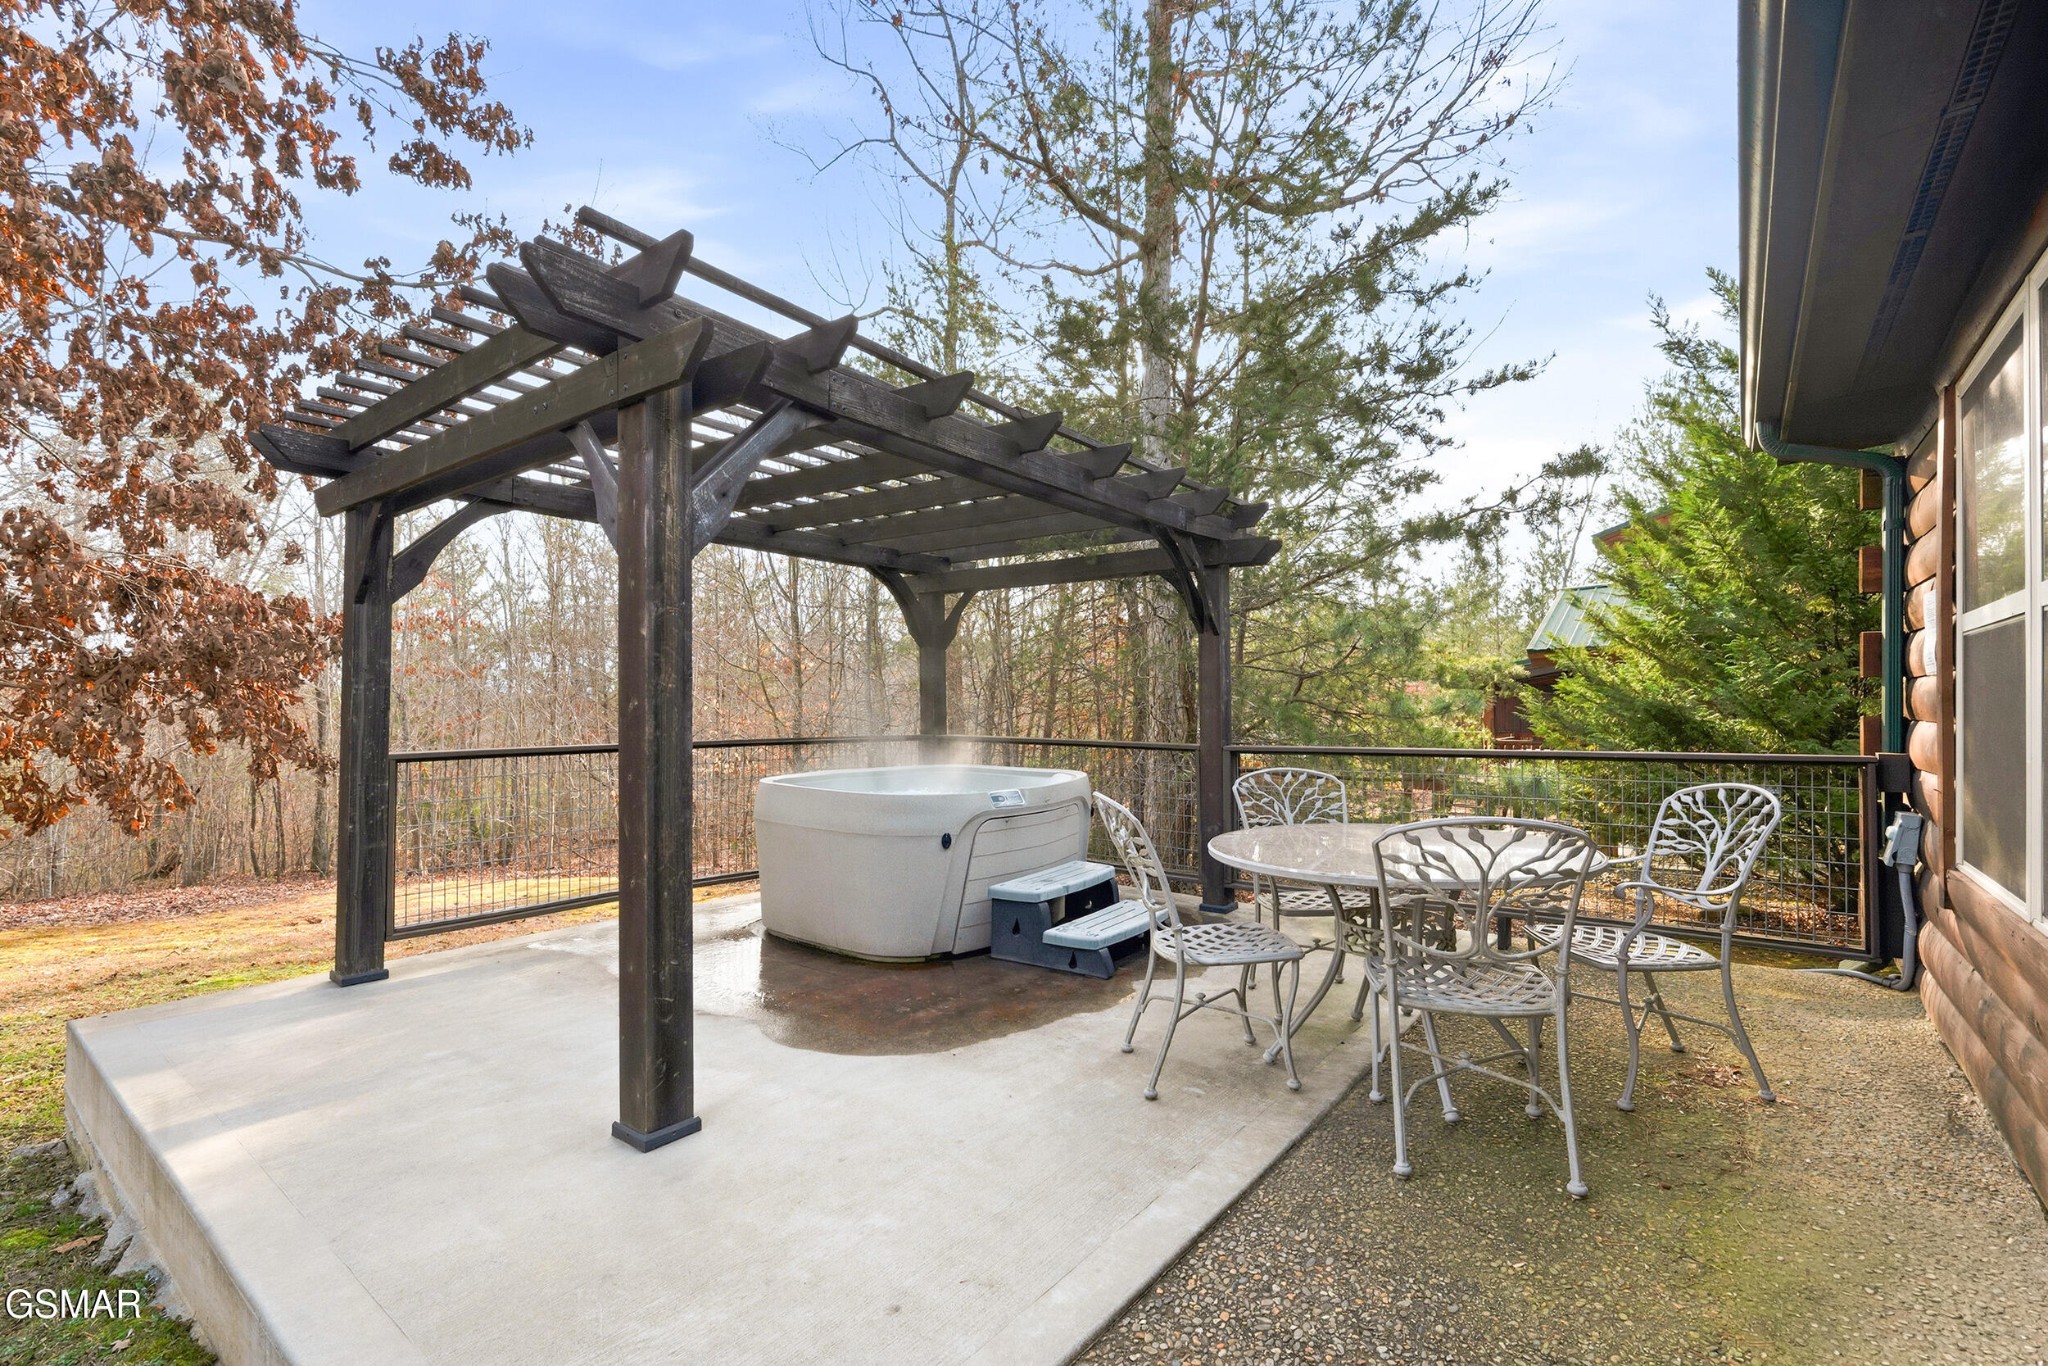
Patio with a hot tub beneath a wooden pergola, dining set, and wooded surroundings.
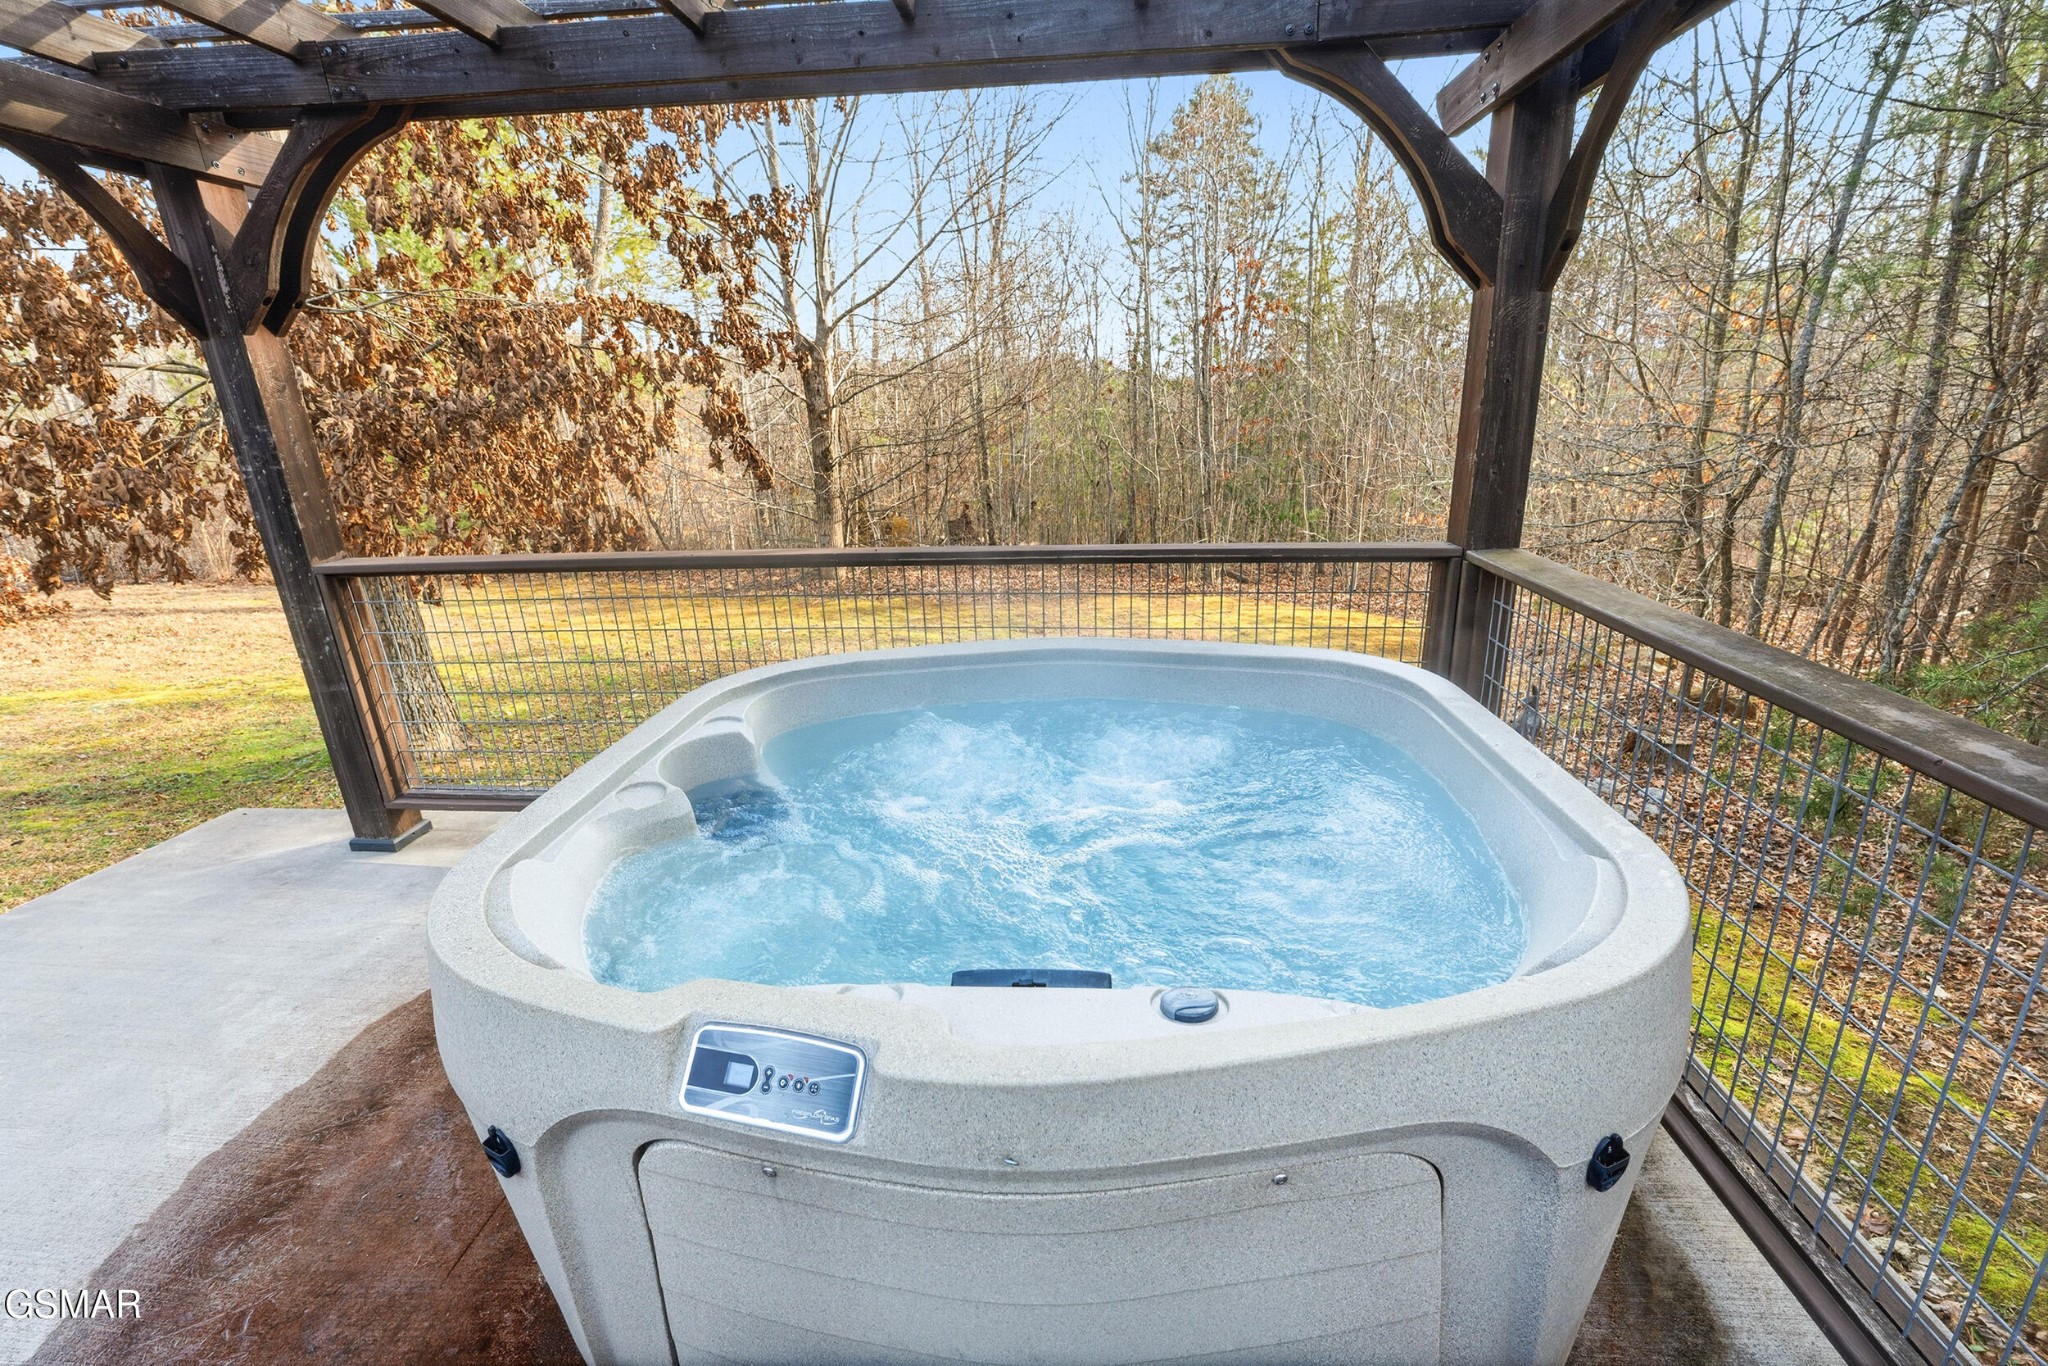
Outdoor hot tub beneath a wooden pergola, overlooking a wooded yard.
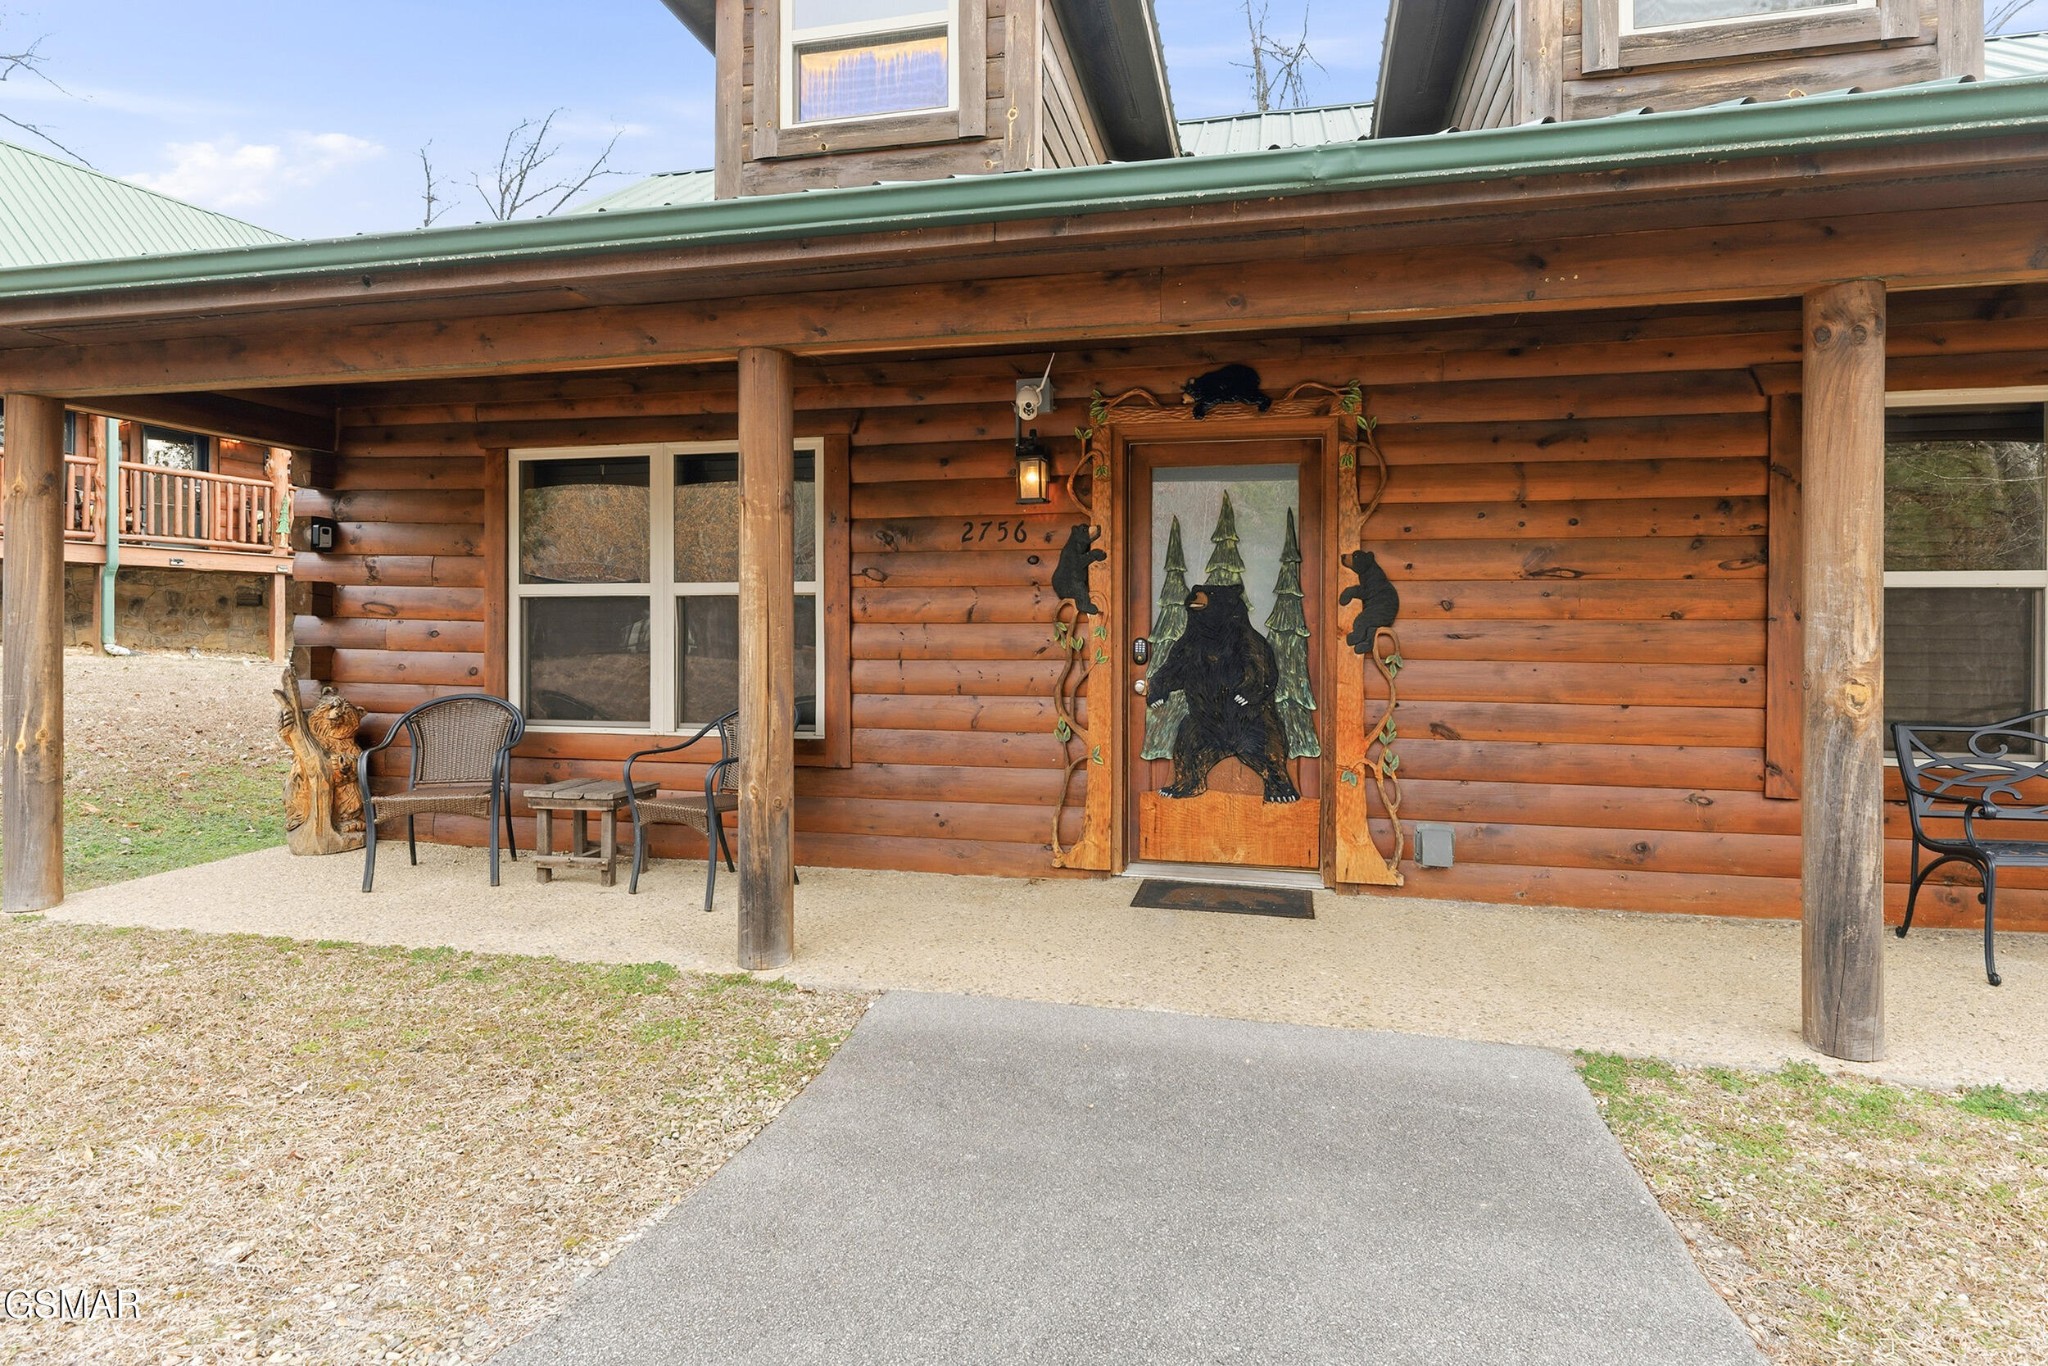
Log cabin entrance with a covered porch, green metal roof, and bear-decorated front door.
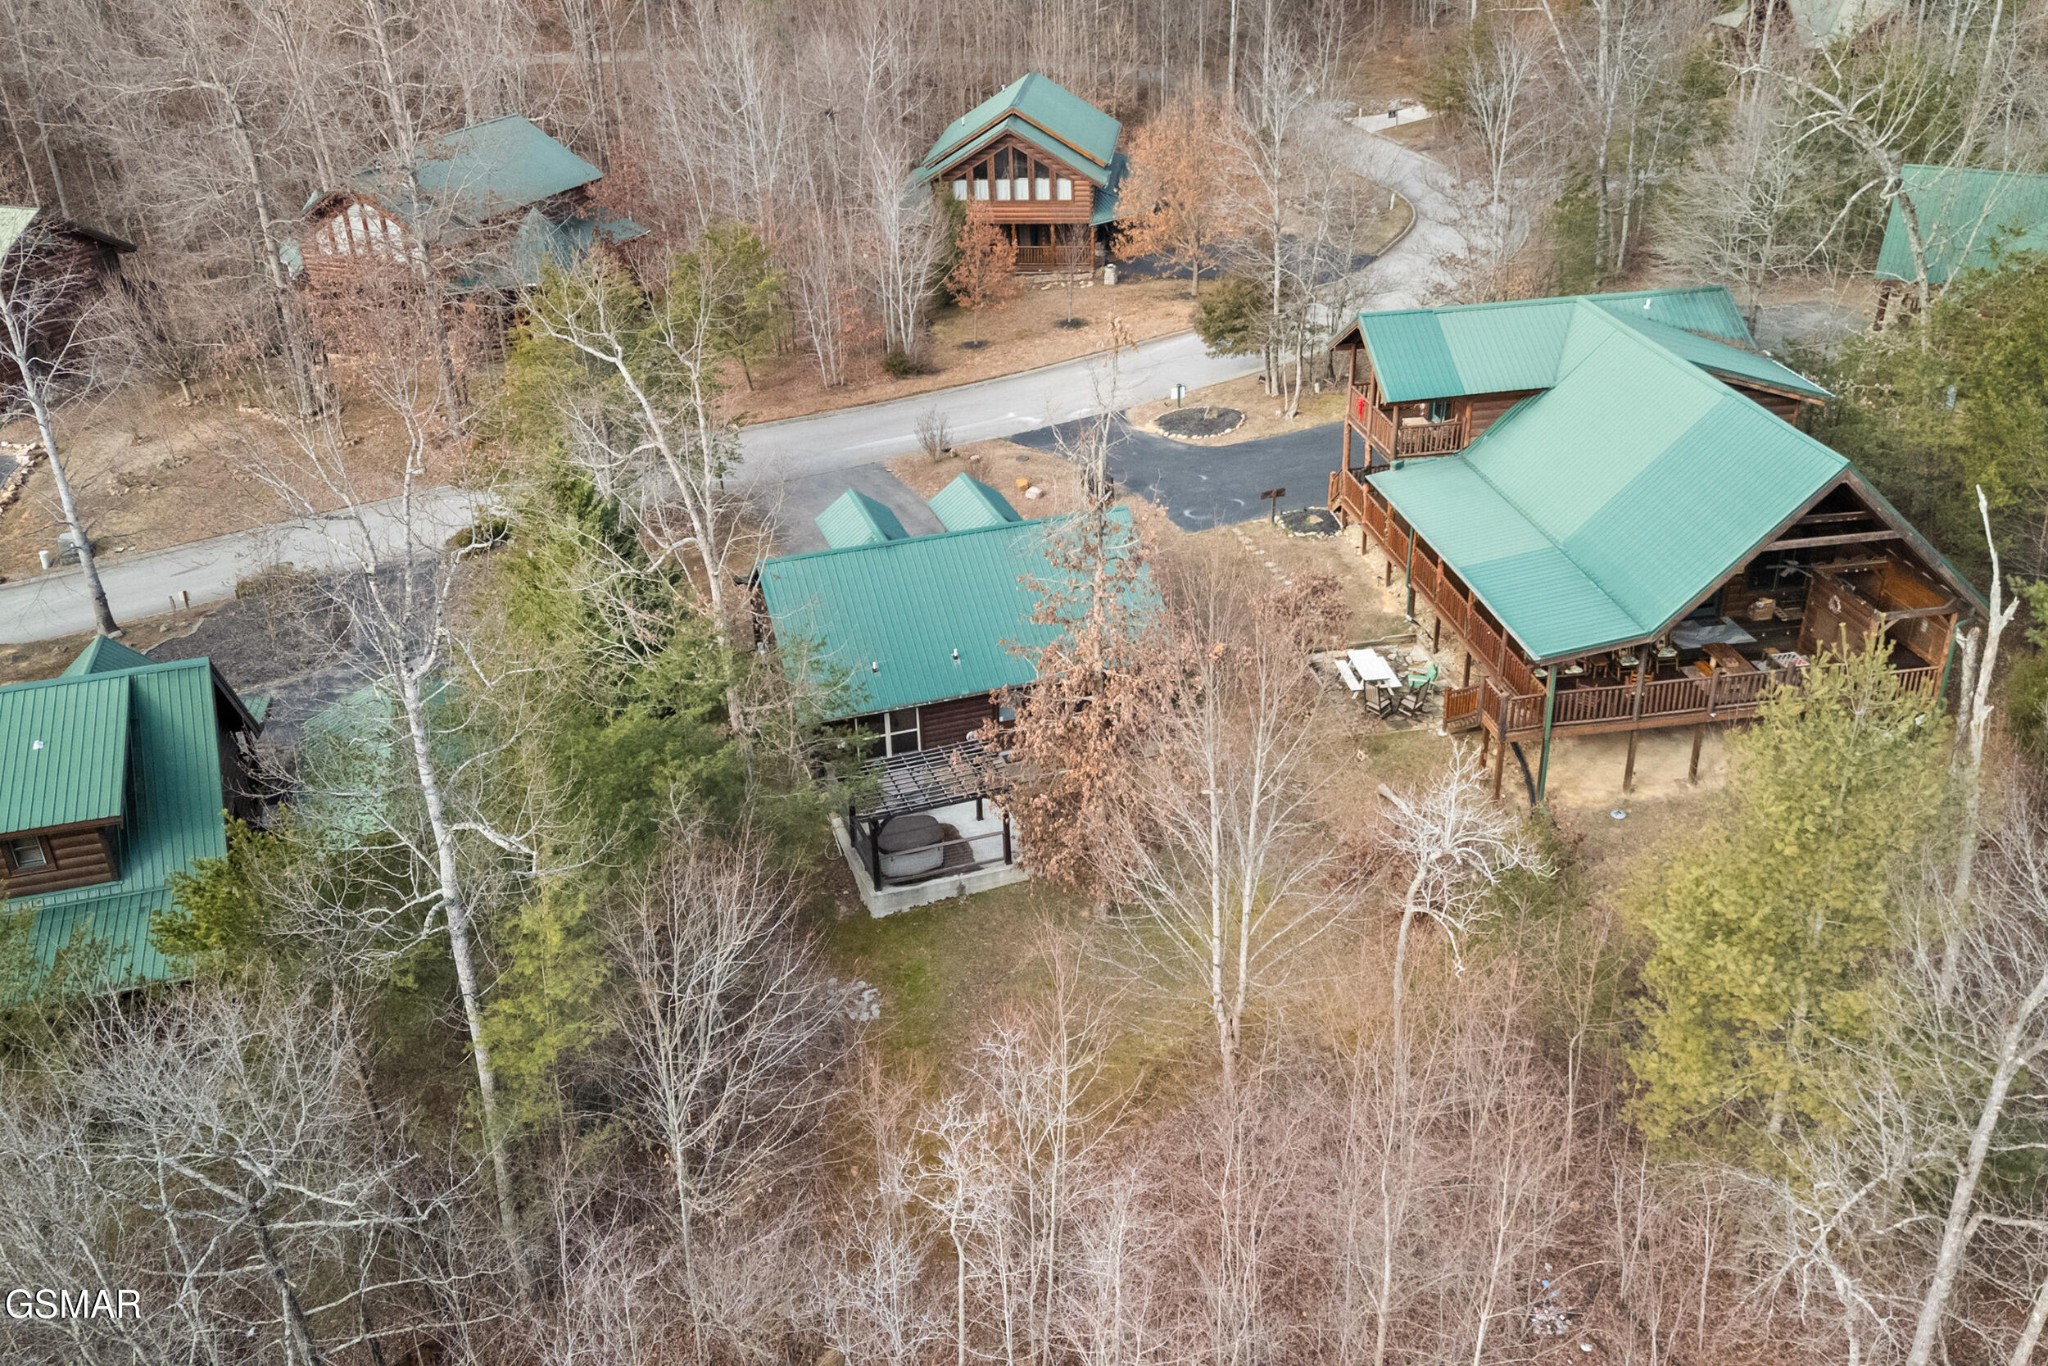
Aerial view of log cabins with green roofs among leafless trees; the largest cabin has expansive covered decks.
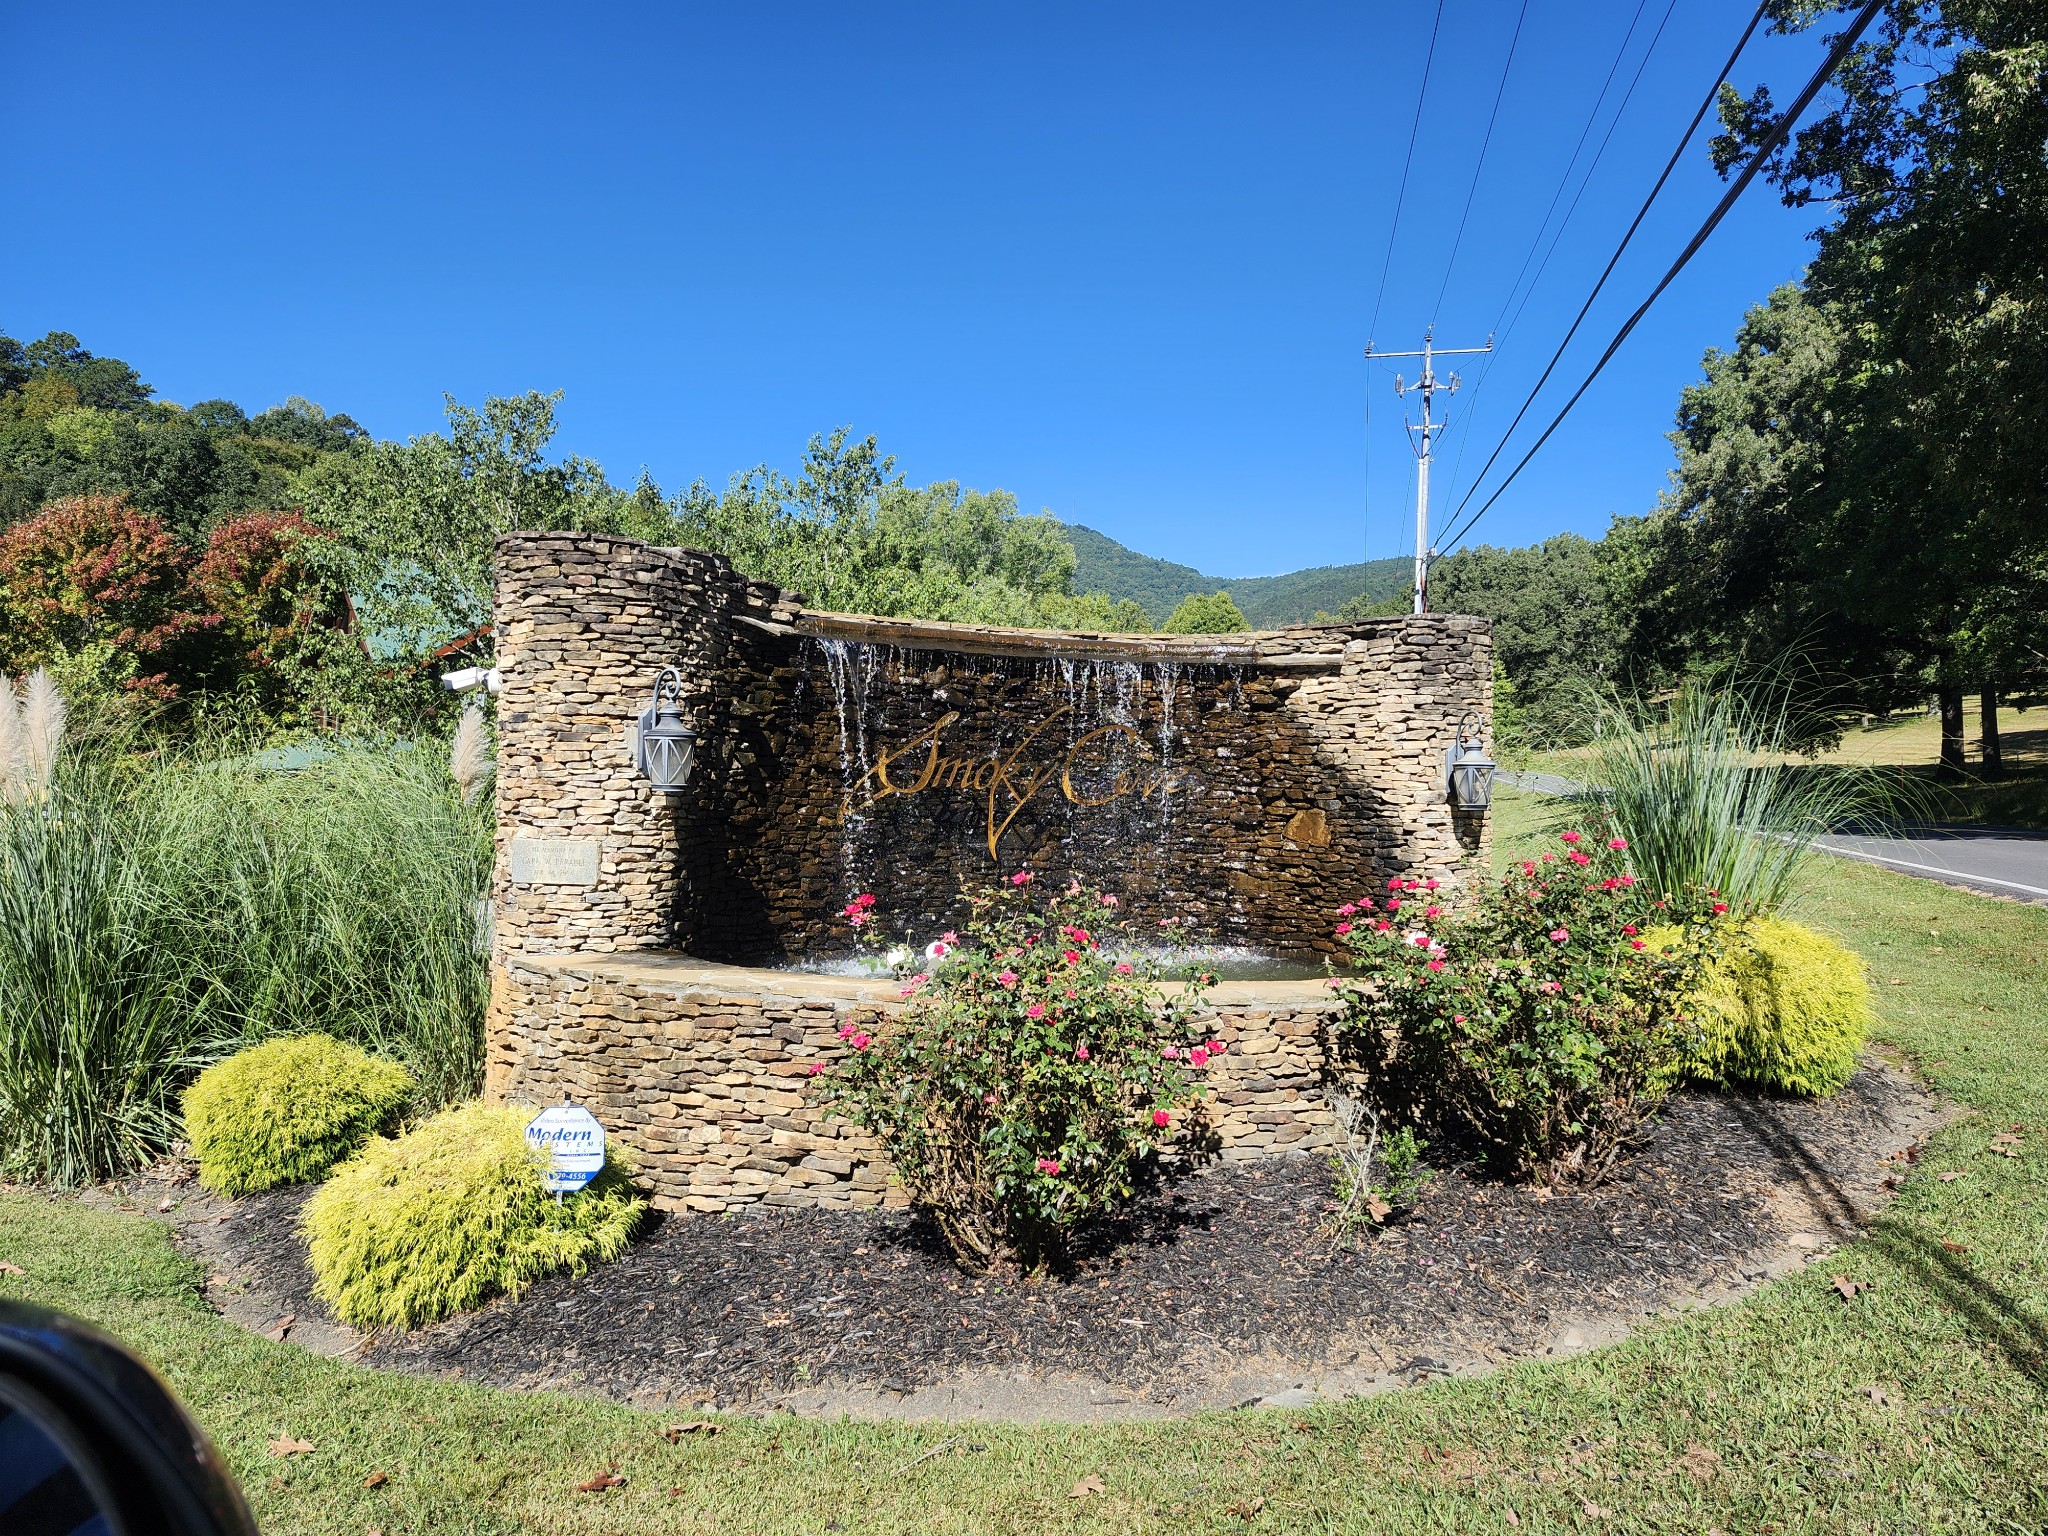
Stone Smoky Cove entrance monument with a cascading fountain and flowering landscaping.
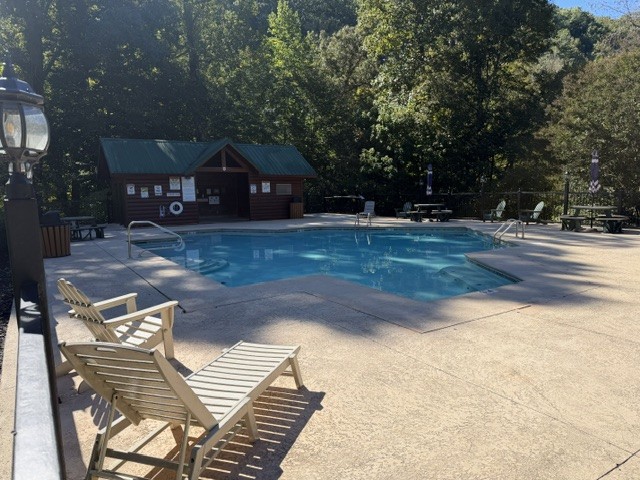
Outdoor pool with a paved deck, lounge chairs, and a small wooden pool building among trees.
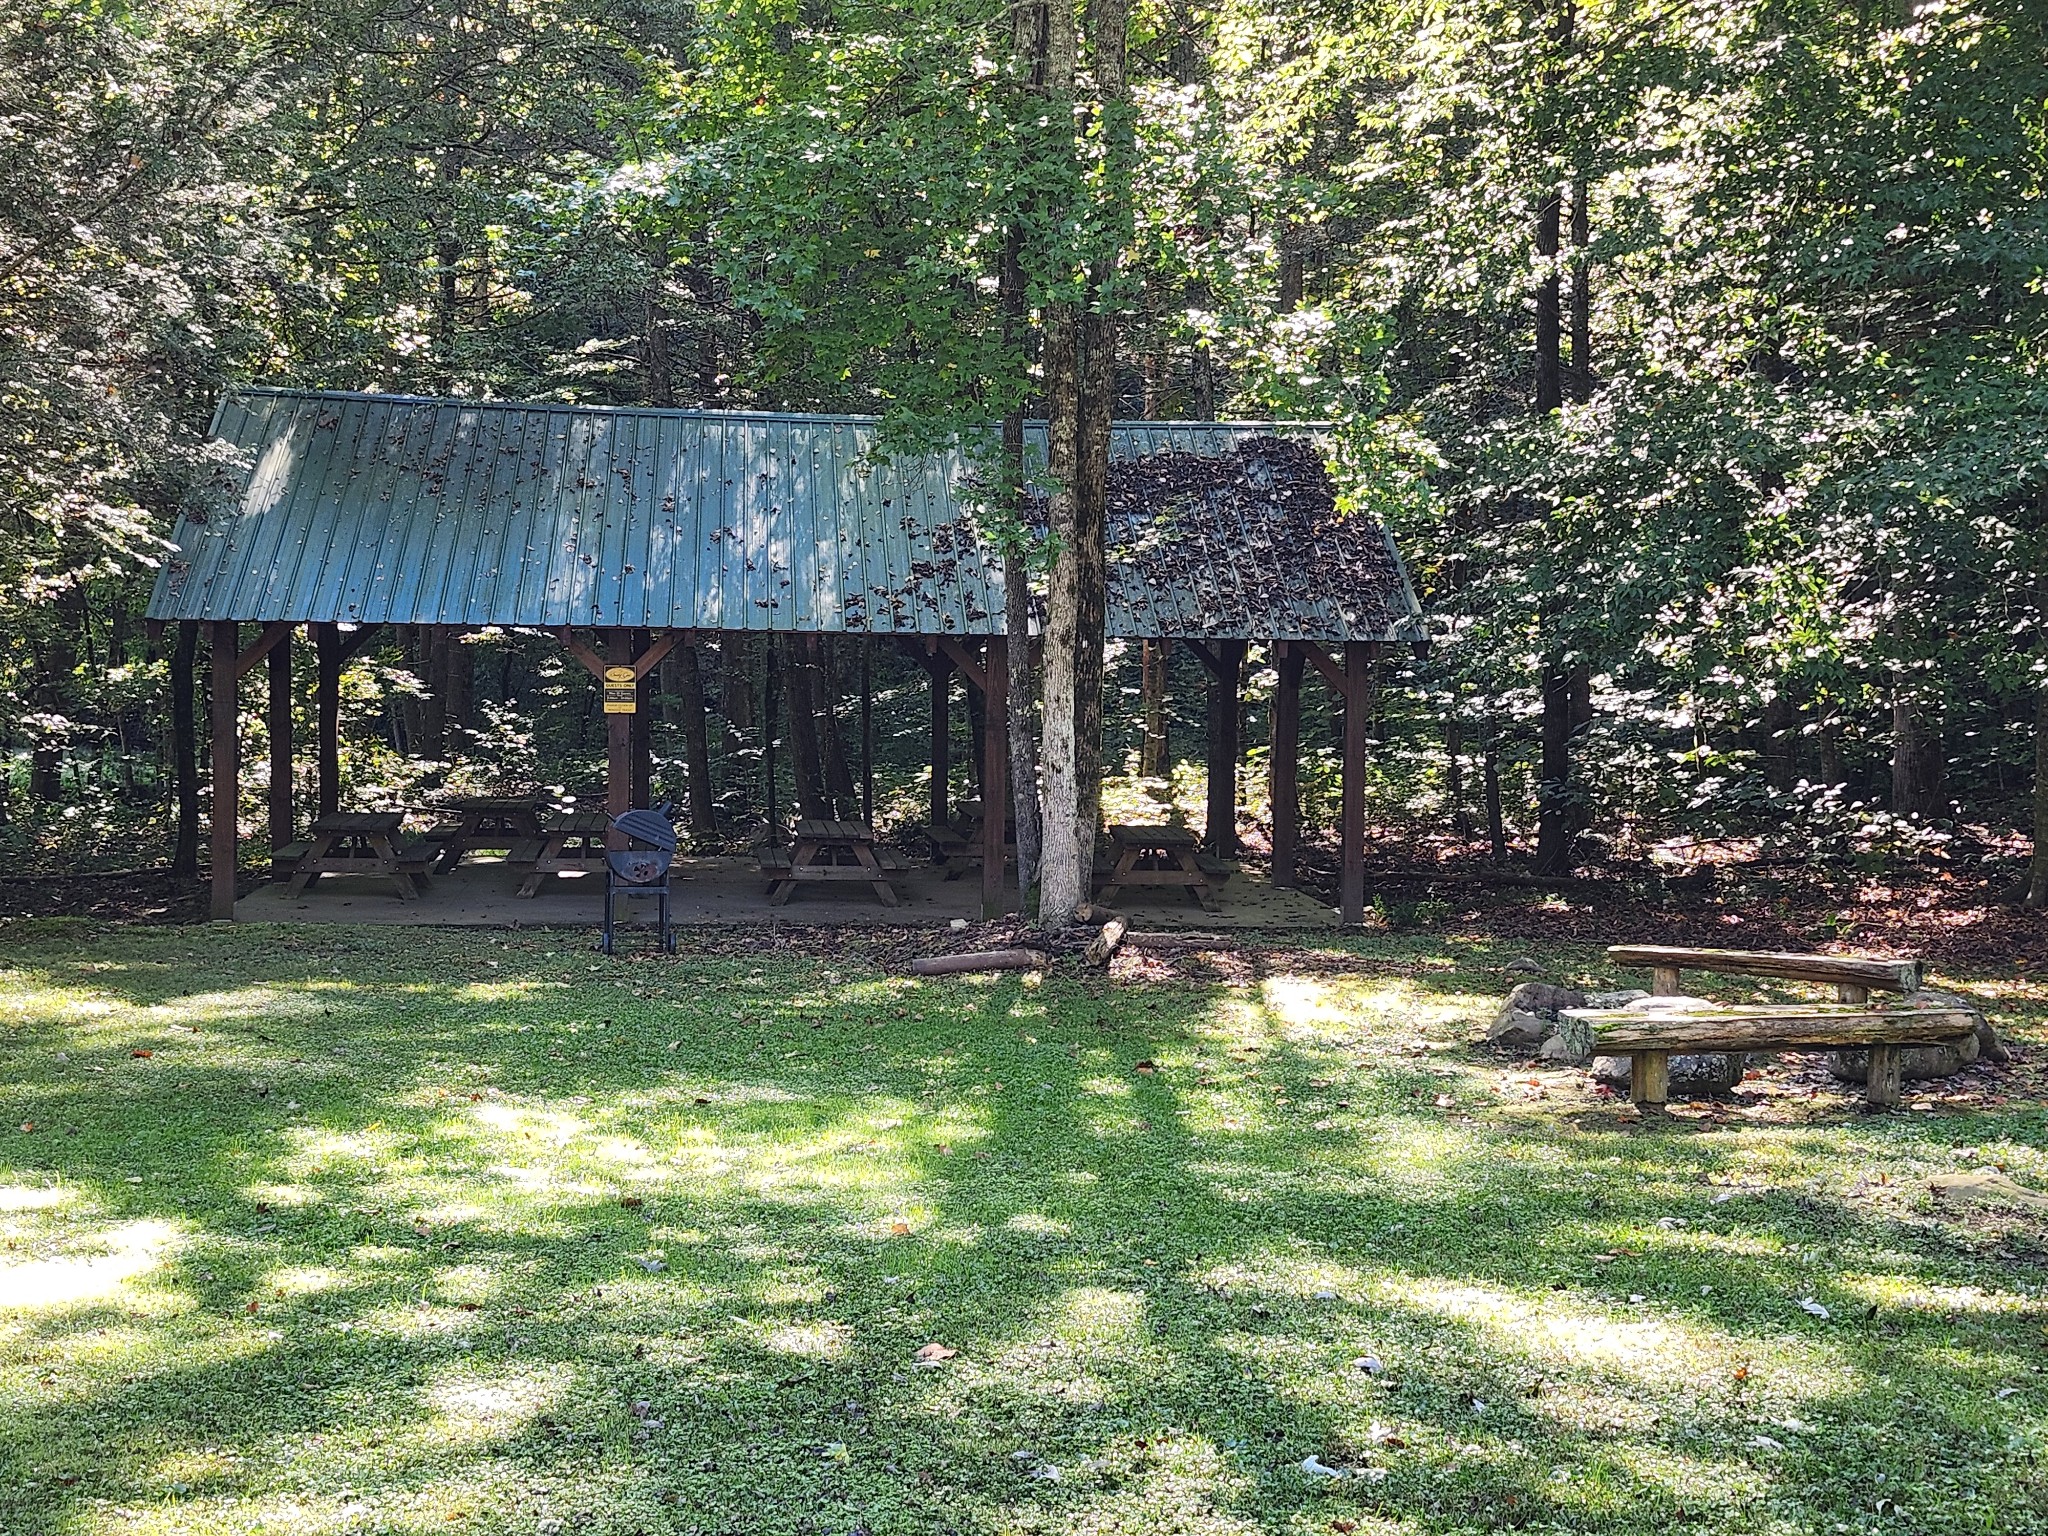
Covered picnic pavilion with tables and a grill in a wooded clearing.
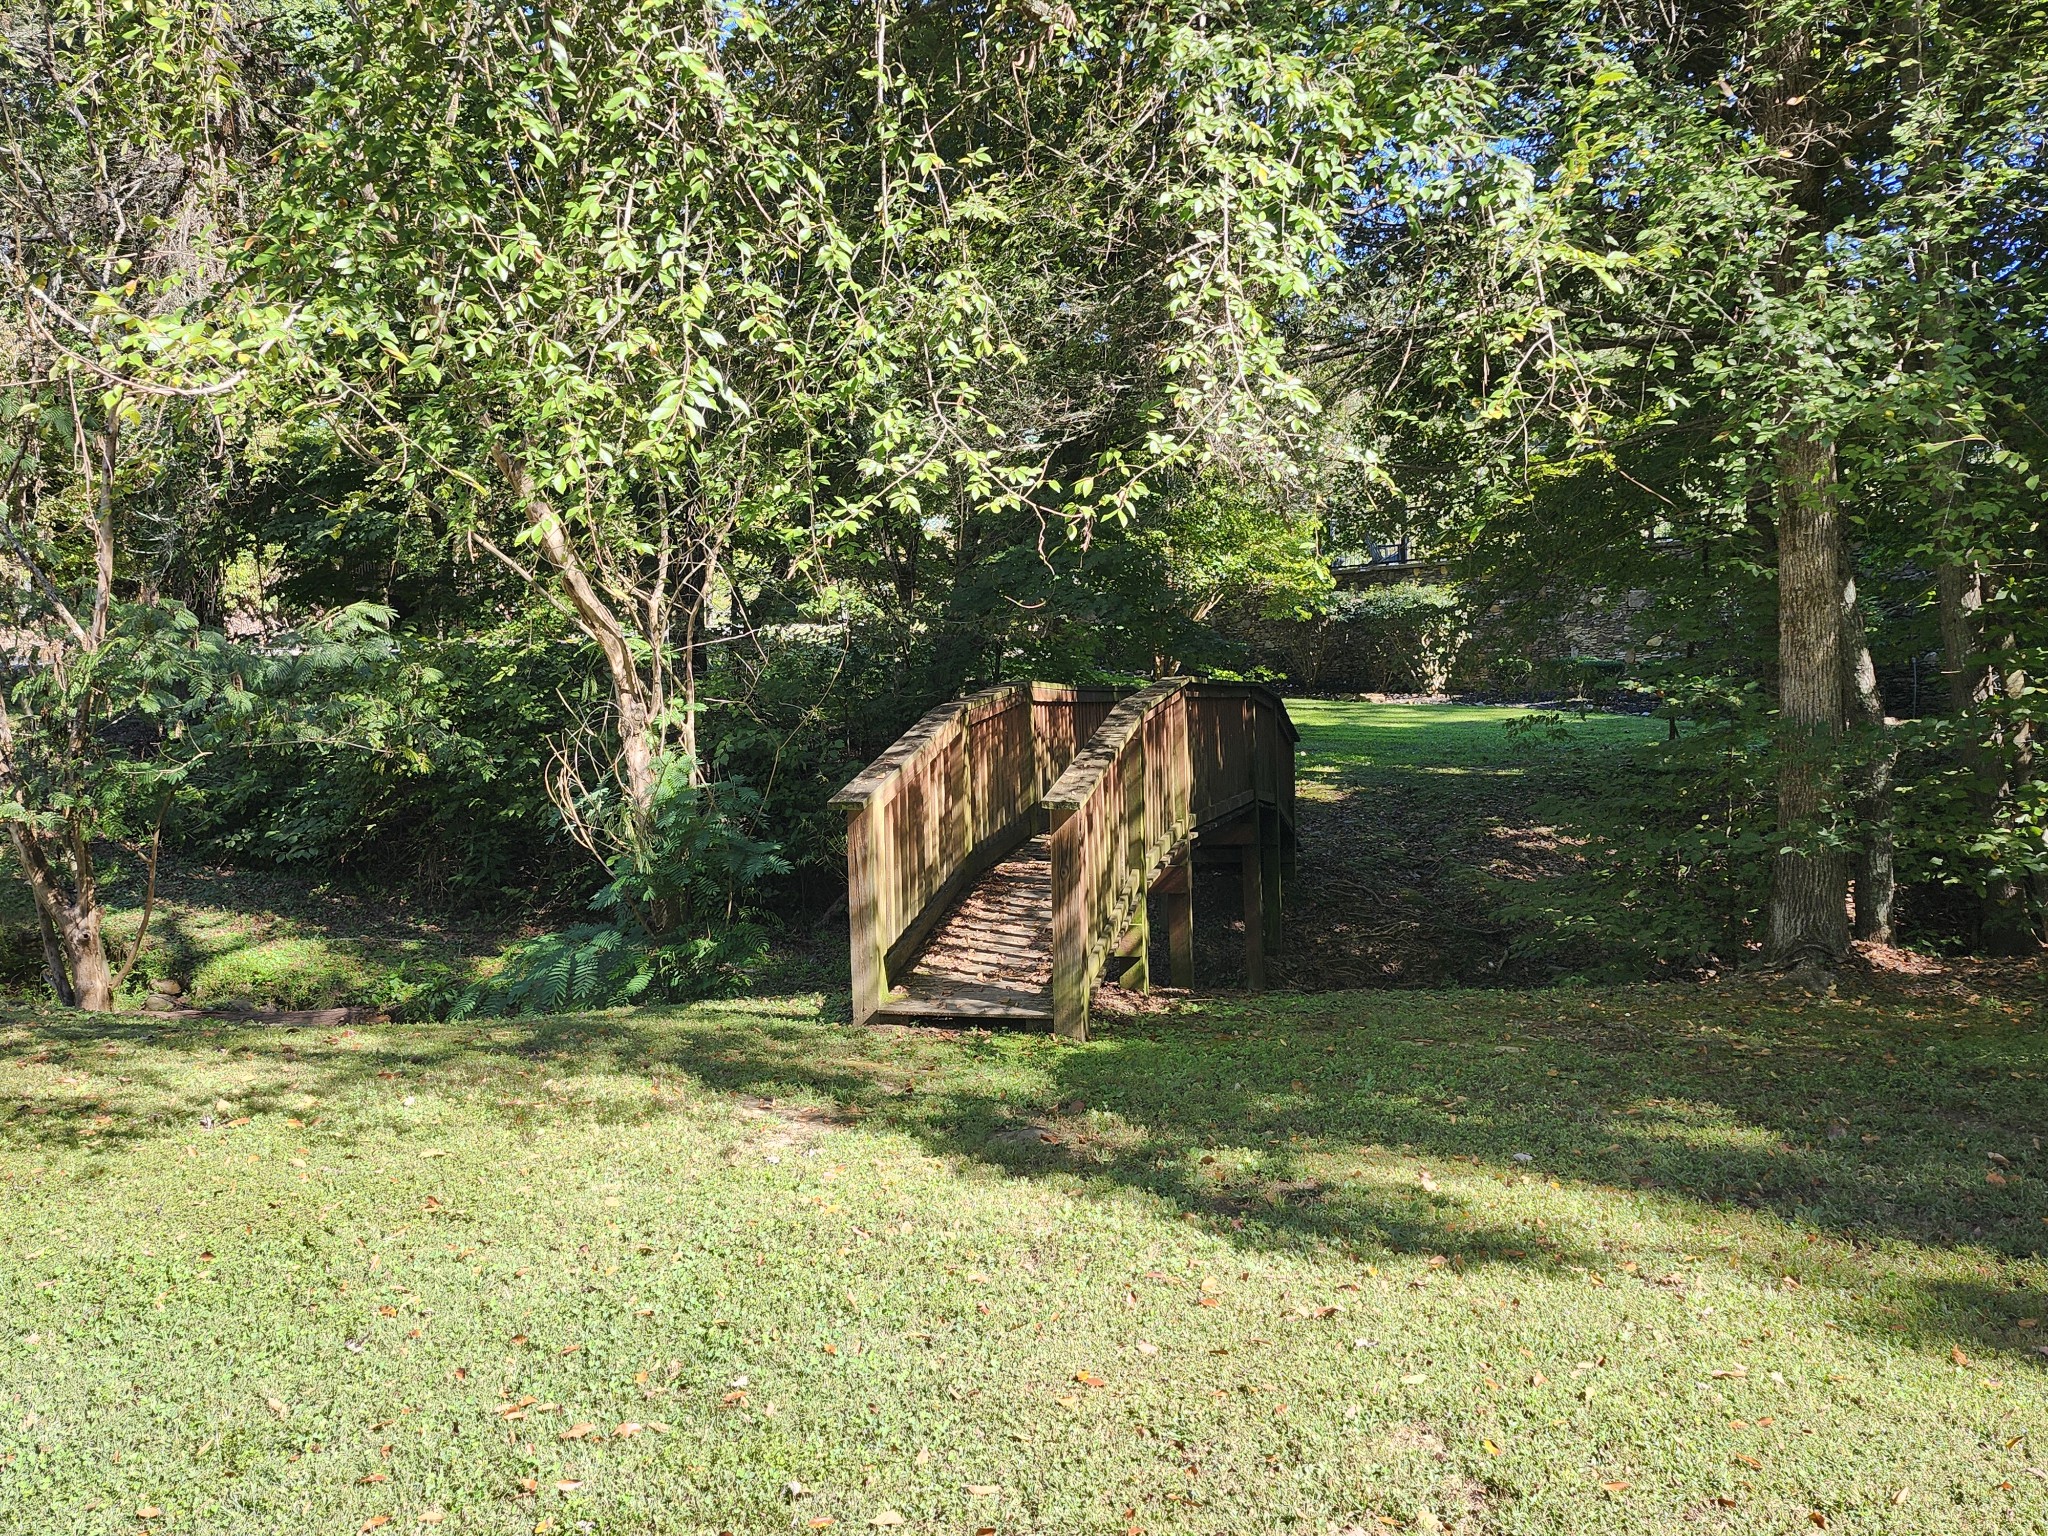
Wooden footbridge in a shaded, tree-lined backyard.
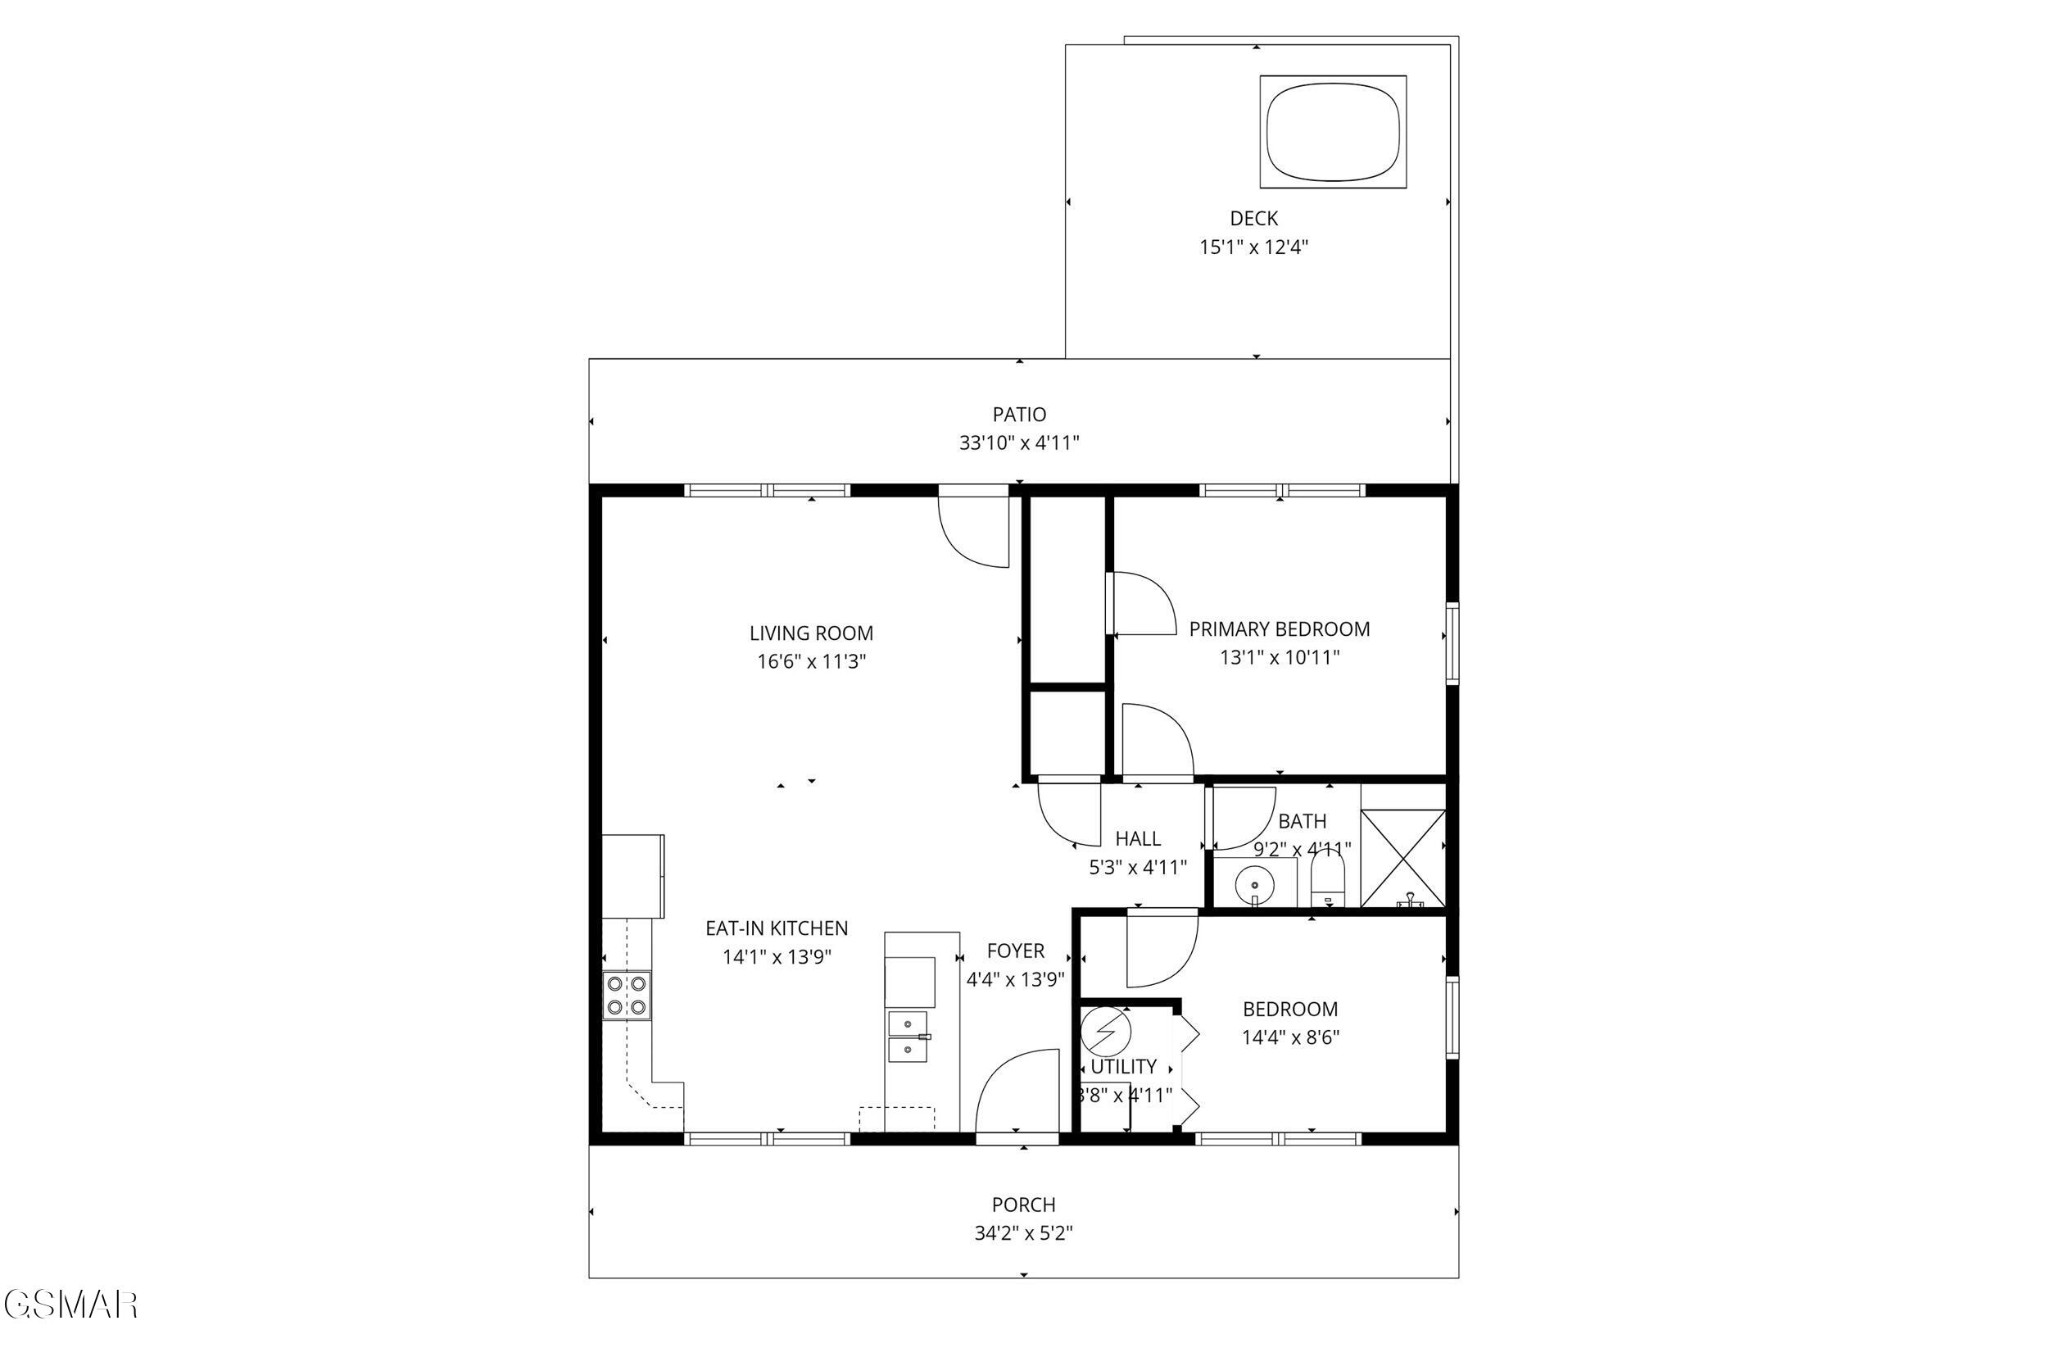
Floor plan showing two bedrooms, an eat-in kitchen, living room, porch, patio, and deck.
SEE ALL PHOTOS
Log cabin with a green metal roof, two dormers, and a covered porch beside a second log building.
Aerial view of a green-roofed home and wooded lot outlined in white.
Wood-paneled living and game room with leather sofas, a television, and an Asteroids arcade cabinet.
Wood-paneled cabin living room with vaulted ceiling, black leather sofa, television, and arcade game.
Cabin kitchen with knotty-pine walls, a stone island, white appliances, and a dining table.
Log-cabin kitchen with a granite island, double sink, vaulted pine ceiling, and white appliances.
Cabin kitchen with knotty pine walls, white appliances, and a dining table beneath a vaulted ceiling.
Open-plan cabin kitchen and living room with vaulted wood ceilings, white appliances, and bear-themed decor.
Wood-paneled bedroom with a blue quilted bed, ceiling fan, and windows overlooking a deck.
Furnished cabin bedroom with wood-paneled walls, a patterned bedspread, and bear-themed decor.
Bedroom with honey-colored log walls, a ceiling fan, and a bear-patterned quilt.
Cabin-style bathroom with a stone walk-in shower, wood paneling, and a white sink vanity.
Walk-in shower with cream stone-patterned walls, a built-in bench, recessed shelves, and a chrome handheld showerhead.
Rustic pine-paneled bathroom with a wood vanity, blue towels, bear decor, and an open doorway.
Rustic log bunk bed with colorful quilts in a wood-paneled cabin bedroom.
Wood-paneled nook with a narrow chest of drawers topped by a bear sculpture.
Laundry room with a white stacked washer-dryer, gray water heater, and wood-paneled walls.
Log cabin with a green metal roof, covered hot tub patio, and chairs outside.
Patio with a hot tub beneath a wooden pergola, dining set, and wooded surroundings.
Outdoor hot tub beneath a wooden pergola, overlooking a wooded yard.
Log cabin entrance with a covered porch, green metal roof, and bear-decorated front door.
Aerial view of log cabins with green roofs among leafless trees; the largest cabin has expansive covered decks.
Stone Smoky Cove entrance monument with a cascading fountain and flowering landscaping.
Outdoor pool with a paved deck, lounge chairs, and a small wooden pool building among trees.
Covered picnic pavilion with tables and a grill in a wooded clearing.
Wooden footbridge in a shaded, tree-lined backyard.
Floor plan showing two bedrooms, an eat-in kitchen, living room, porch, patio, and deck.
Courtesy of eXp Realty, Renee Stiles Listing Contact: 8656049446 
For Sale

2756 Murray Ridge Road

2756 Murray Ridge Road, Sevierville, TN 37876

$425,000
Ready for a place where the whole family can slow down and reconnect? This warm and welcoming one-level cabin in Smoky Cove Resort is designed for easy, memory-making mountain getaways. The comfortable layout keeps everyone together, from relaxed mornings on the covered rocking chair porch to evenings spent grilling and eating together on the back patio while the kids play games in the yard. Inside, two cozy bedrooms offer space for everyone, and the log bunk beds are sure to become the kids' favorite spot after a day of fun. When it's time to unwind, slip into the hot tub under the pergola and let the mountain air do the rest. Easy access with level parking and no steep roads makes arrivals simple for families and guests alike. Smoky Cove Resort offers an outdoor pool, pavilion picnic area, and fire pit gathering space, all just minutes from the attractions, restaurants, and shows in Pigeon Forge. Whether it becomes your own family escape or a place your guests return to year after year, this cabin is all about making time together the best part of the trip.

2
beds

1
bath

884 Sq.Ft. LIVING AREA

8,712 Sq.Ft. lot

Features & Amenities

Interior

  • total bedrooms2
  • Total bathroom1
  • full bathroom1
  • Laundry room Electric Dryer Hookup, Washer Hookup
  • Flooring Laminate
  • APPLIANCES Dishwasher, Dryer, Electric Range, Microwave, Refrigerator, Washer
  • other interior Features High Ceilings, Ceiling Fan(s), Walk-In Closet(s), High Speed Internet

Area & Lot

  • Status For Sale
  • Living Area884 Sq.Ft.
  • Total Area884 Sq.Ft.
  • Lot Area8,712 Sq.Ft.
  • MLS® ID3320019
  • TypeResidential
  • YEAR BUILT2016
  • NeighborhoodSevierville
  • Architecture StylesLog

Exterior

  • STORIES1
  • water SourcePublic
  • utilitiesElectricity Available, Water Available
  • roofMetal
  • lot featuresLevel
  • parkingAsphalt, Driveway
  • HEAT TYPECentral, Electric, Heat Pump
  • AIR CONDITIONINGCentral Air, Electric
  • sewerShared Septic
  • HOA AmenitiesPool
  • security FeaturesSmoke Detector(s)

Financial

  • Sales Price$425,000
  • Real Estate Tax $1,146/yr
  • HOA $100/mo
Deanna Dellinger

Deanna Dellinger

Aerial view of a green-roofed home and wooded lot outlined in white.

Schedule a Showing

We would love to show you our beautiful property. Please select your preferred date and time below. An agent will be in touch shortly to confirm your appointment.

Schedule a Showing

We would love to show you our beautiful property. Please select your preferred date and time below. An agent will be in touch shortly to confirm your appointment.

Thank you for your interest in 2756 Murray Ridge Road, Sevierville, TN 37876. We are reviewing your request and will be in touch shortly!

Mortgage Calculator

Estimate your monthly mortgage payment, including the principal and interest, property taxes, and HOA. Adjust the values to generate a more accurate rate.

All estimates are provided for informational purposes only. Actual amounts may vary.
$0,000 Your Payment 20 15 65
$0,000 Your Payment

Sevierville

Explore

Let’s Create Your Success Story

Your goals are my priority—whether you’re buying a vacation retreat, selling your family home, or investing in Smoky Mountain real estate, I’ll guide you with expertise, integrity, and care.

Follow Me on Instagram