
eXp Realty
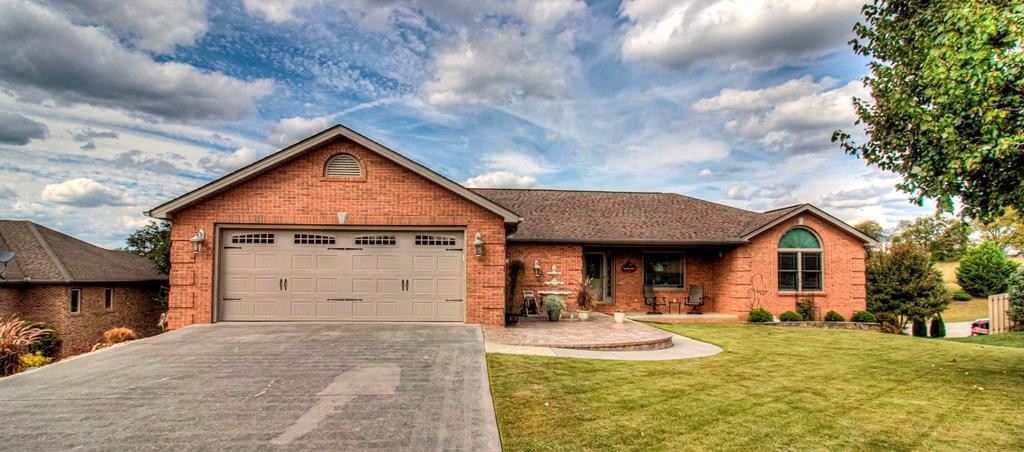
Red brick home with a two-car garage, arched window, broad driveway, and front lawn.
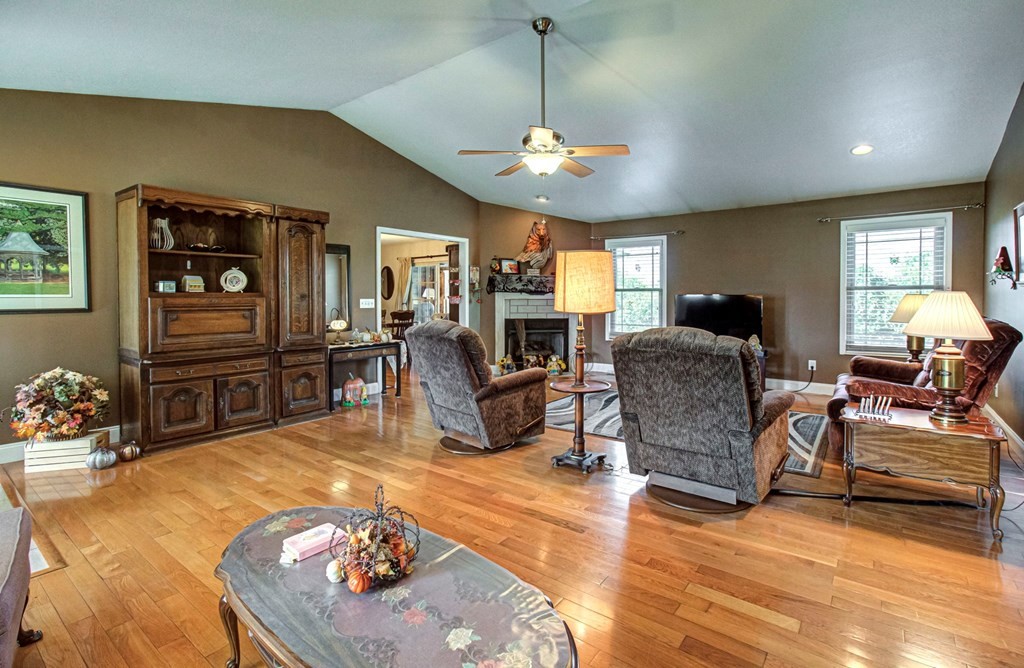
Furnished living room with vaulted ceiling, hardwood floors, fireplace, and ceiling fan.
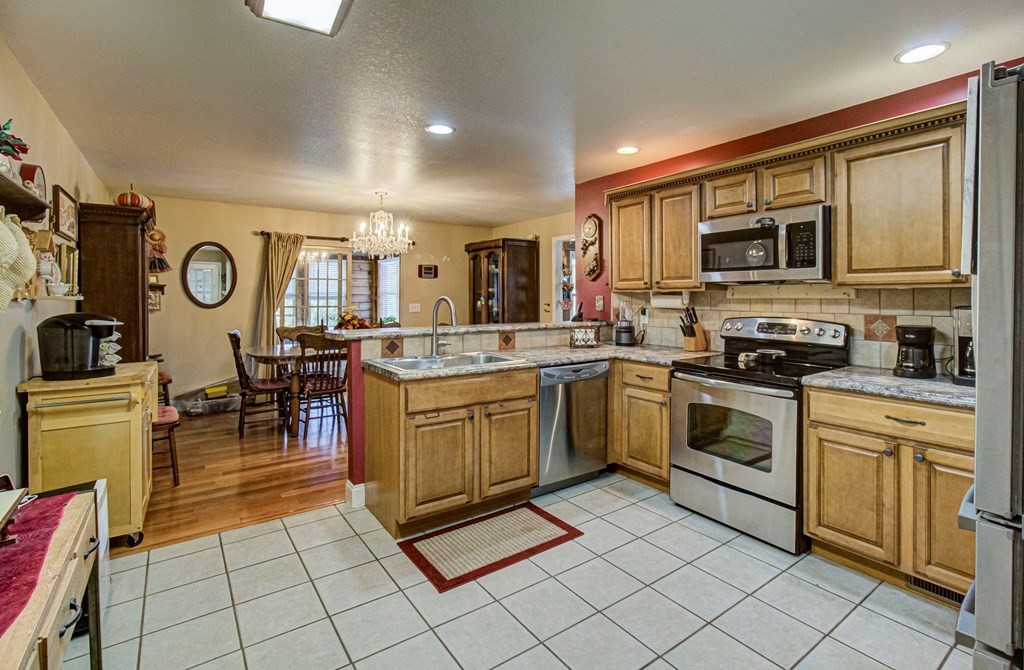
Kitchen with wood cabinets, stainless steel appliances, and a tiled island with sink.
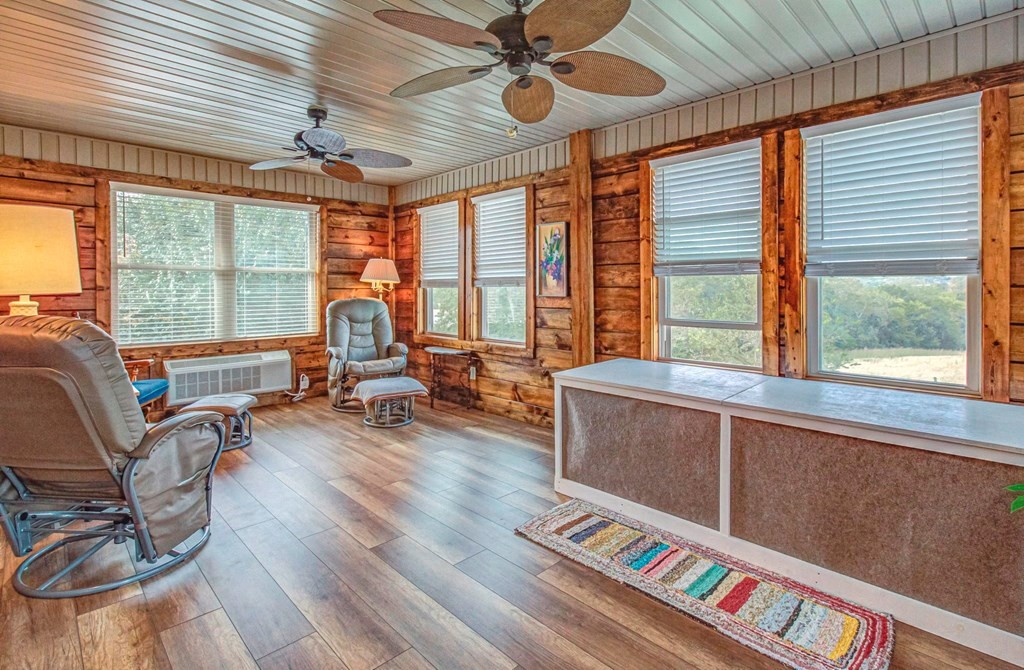
Rustic sunroom with log walls, broad windows, reclining chairs, and a long counter.
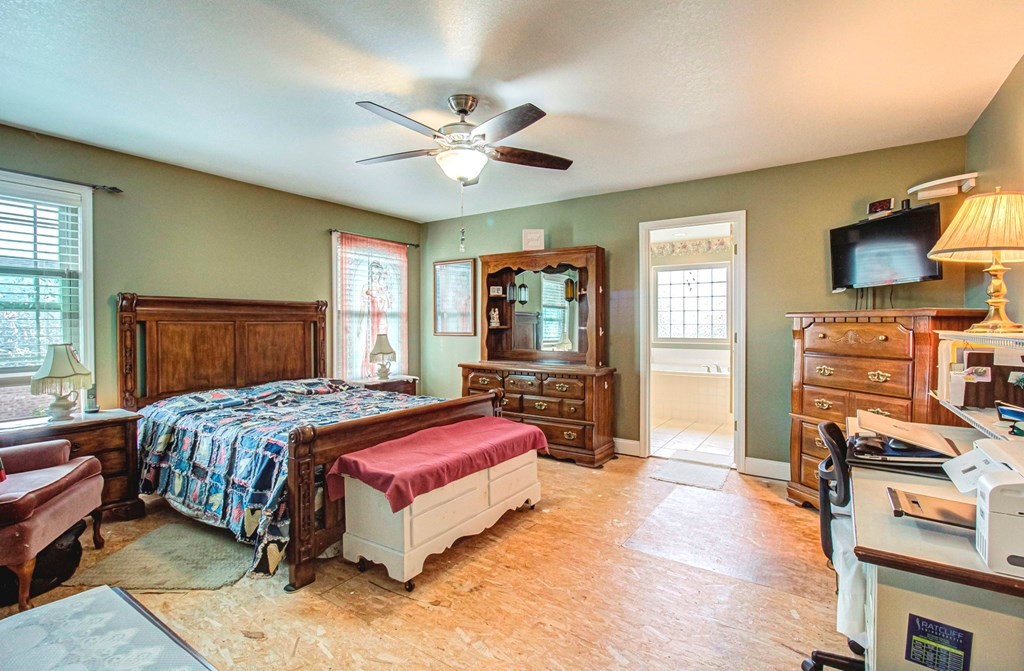
Furnished bedroom with a wooden bed, matching dresser and mirror, and a wall-mounted television.
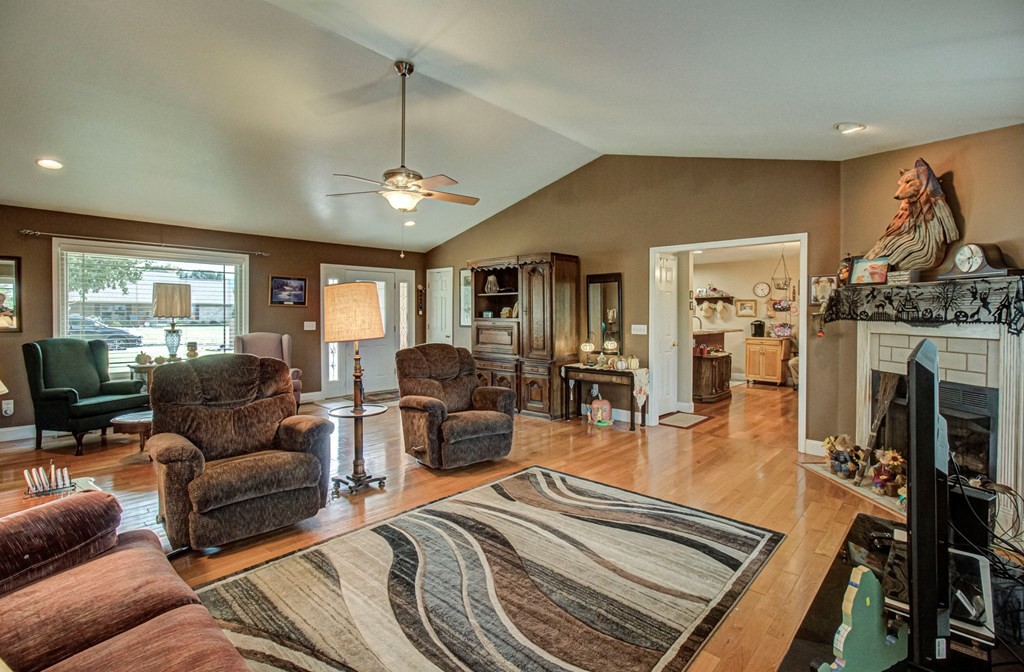
Living room with brown seating, hardwood floors, a patterned rug, and a fireplace topped by a carved wolf.
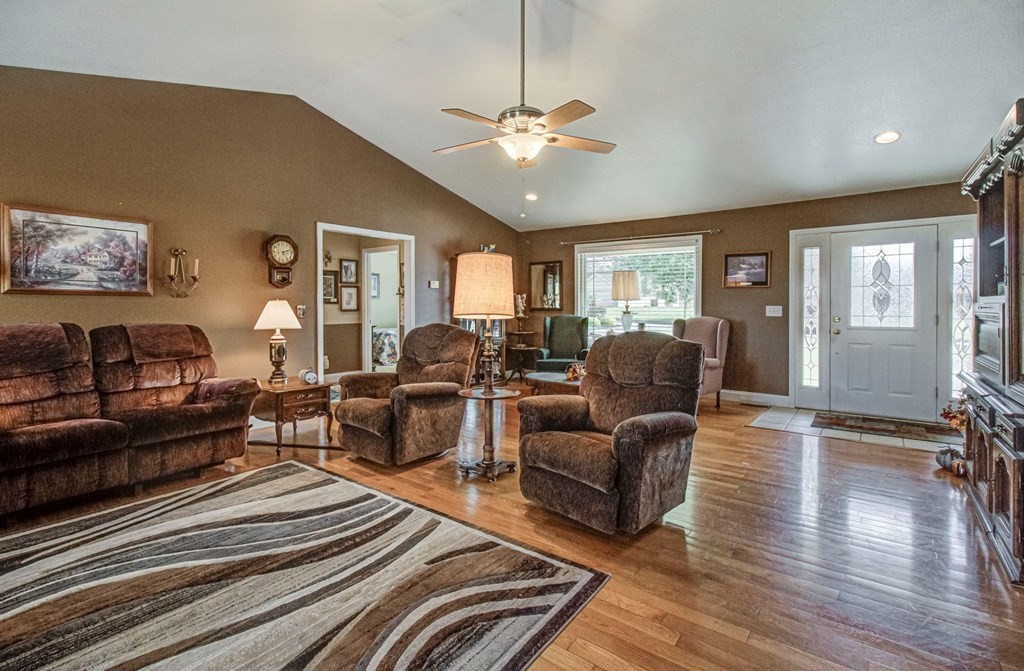
Living room with brown reclining furniture, a patterned rug, and hardwood floors.
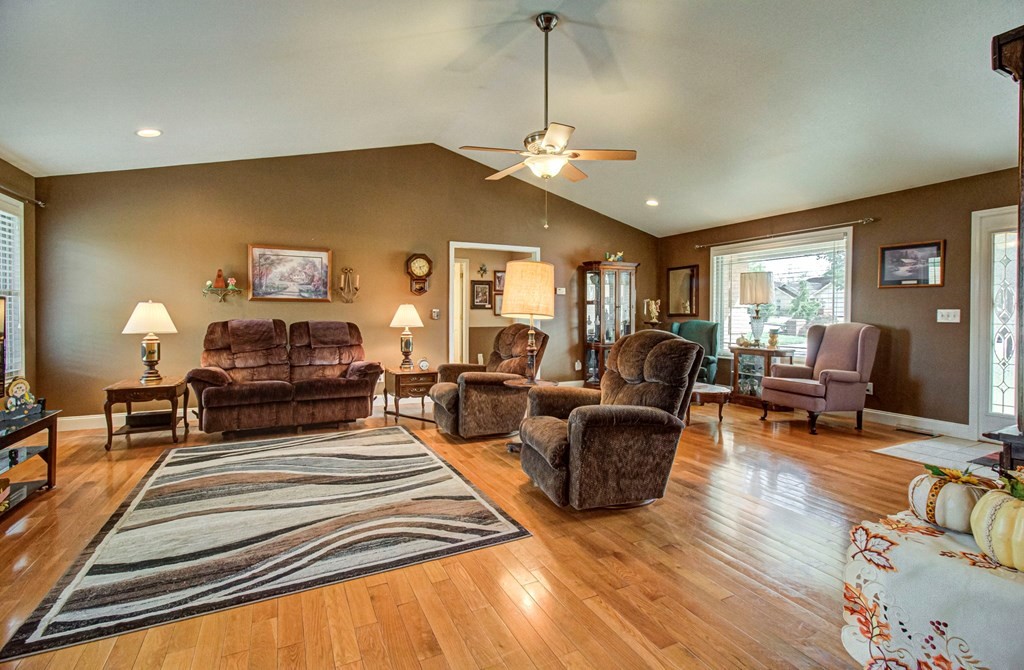
Living room with brown recliners, hardwood floors, a geometric rug, and a bright window seating area.
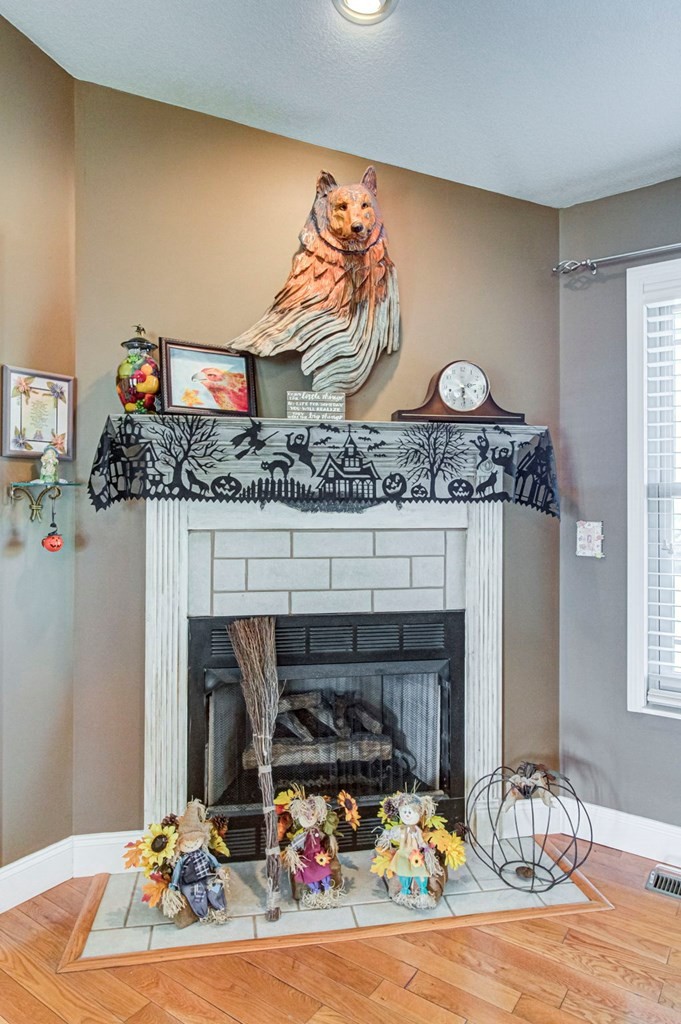
Living room fireplace with Halloween garland, scarecrow figures, and a carved wooden animal above the mantel.
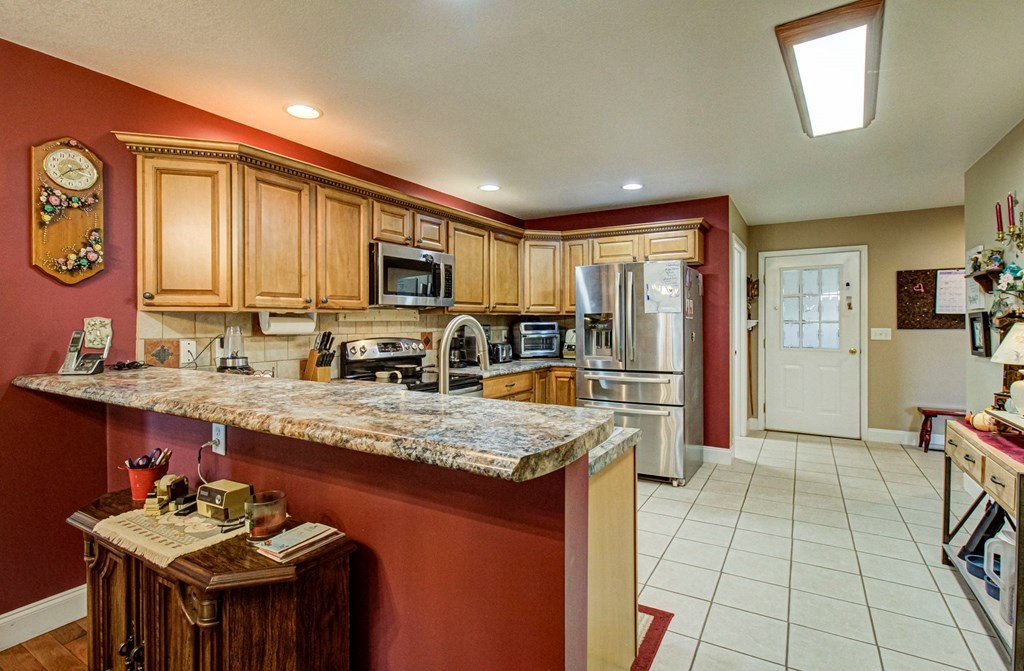
Kitchen with wood cabinets, stainless steel appliances, and a large granite-topped peninsula.
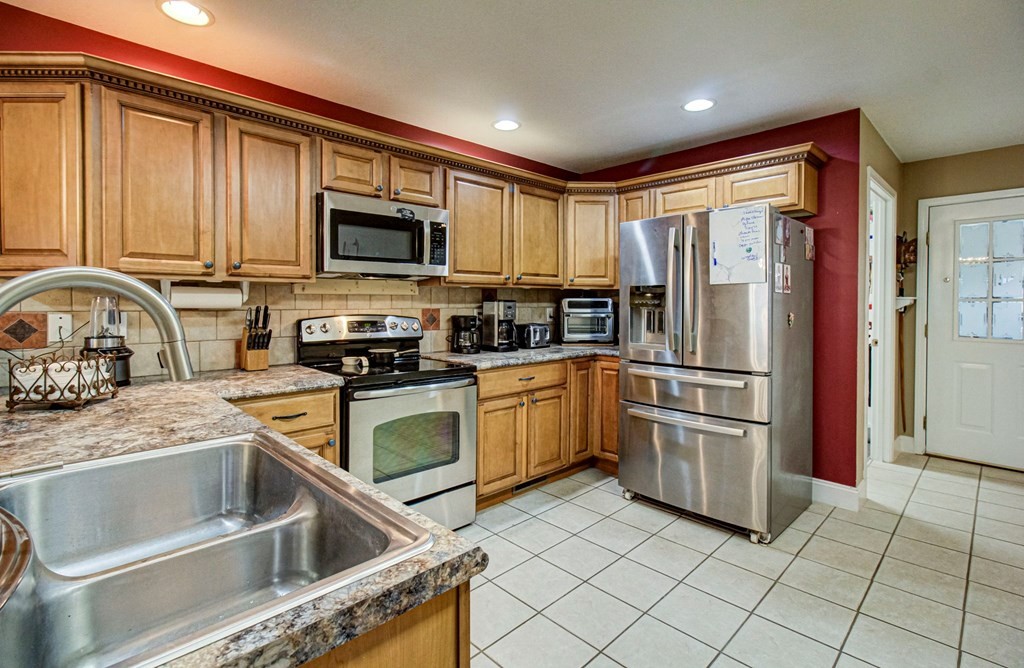
Kitchen with honey-colored cabinets, stainless steel appliances, and a large double-basin sink.
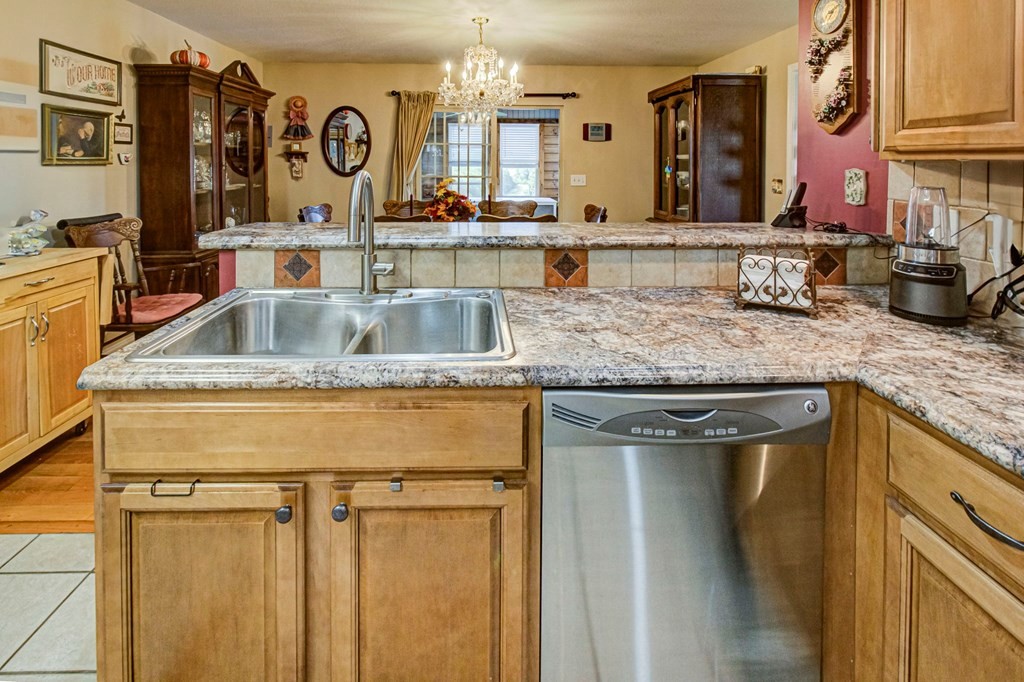
Kitchen with a double-basin sink, marbled counters, wood cabinets, and a stainless-steel dishwasher.
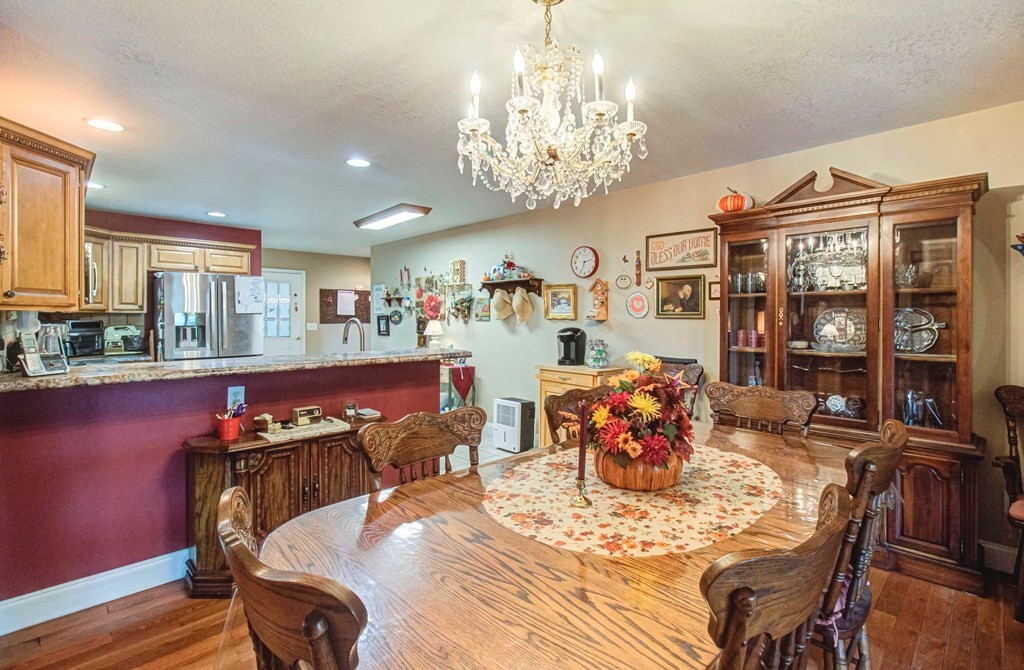
Dining room with a polished wood table, floral centerpiece, carved chairs, and ornate china cabinet.
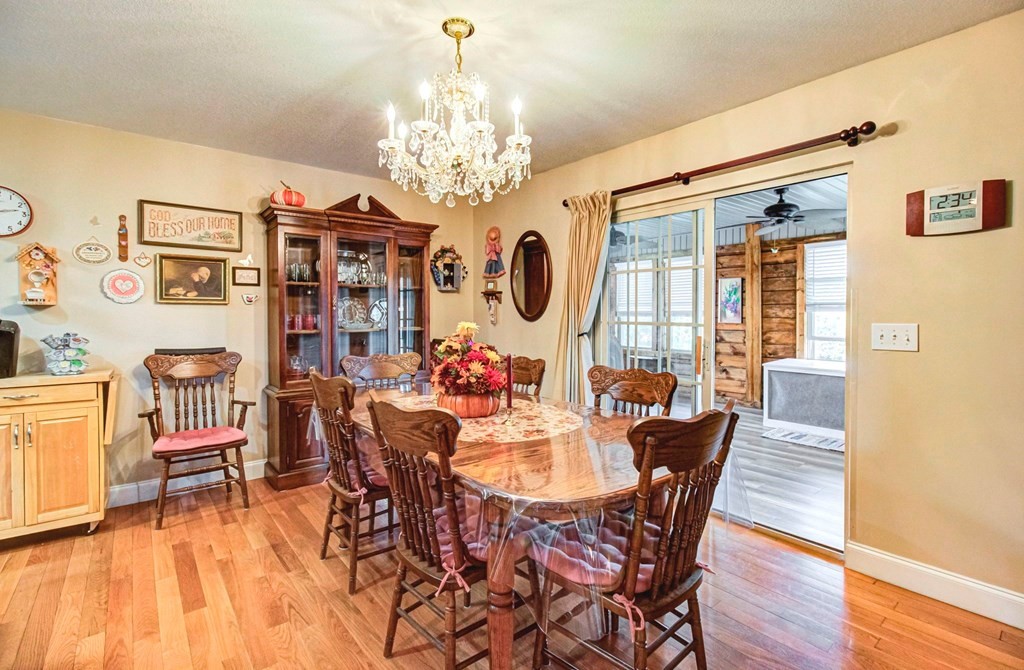
Furnished dining room with a carved wood table, chandelier, china cabinet, and sliding doors to a sunroom.
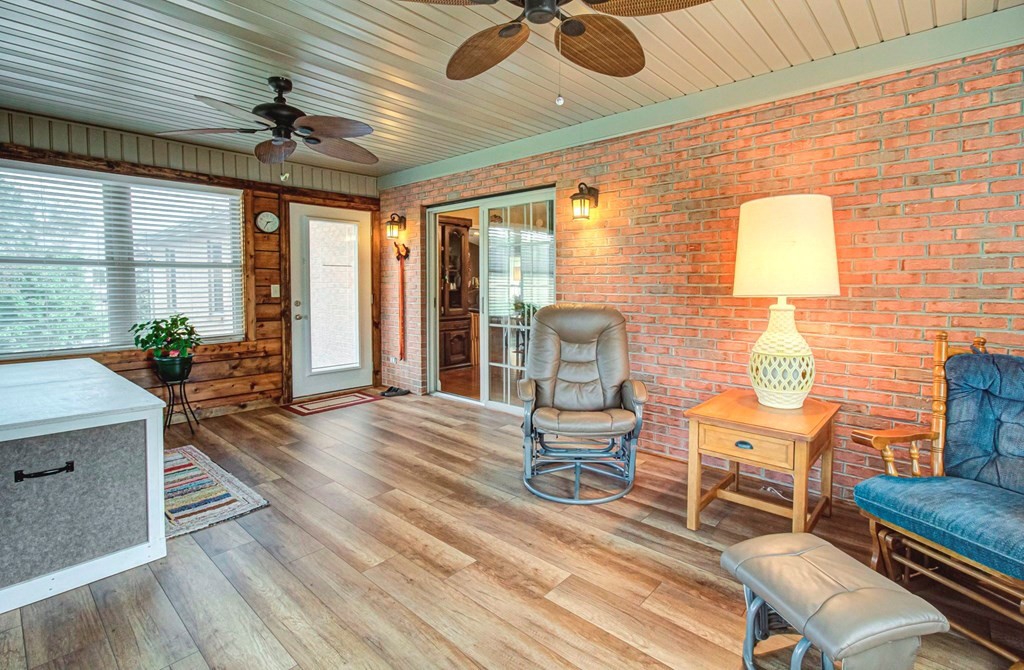
Furnished sunroom with a brick wall, two ceiling fans, and sliding glass doors.
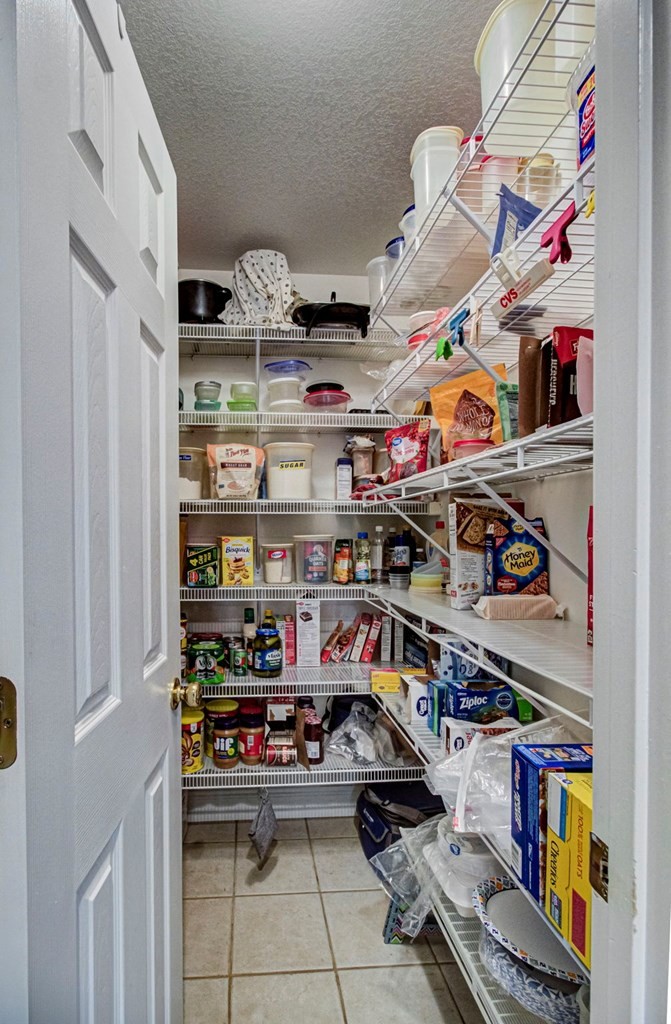
Walk-in pantry with wire shelves stocked with food and household supplies.
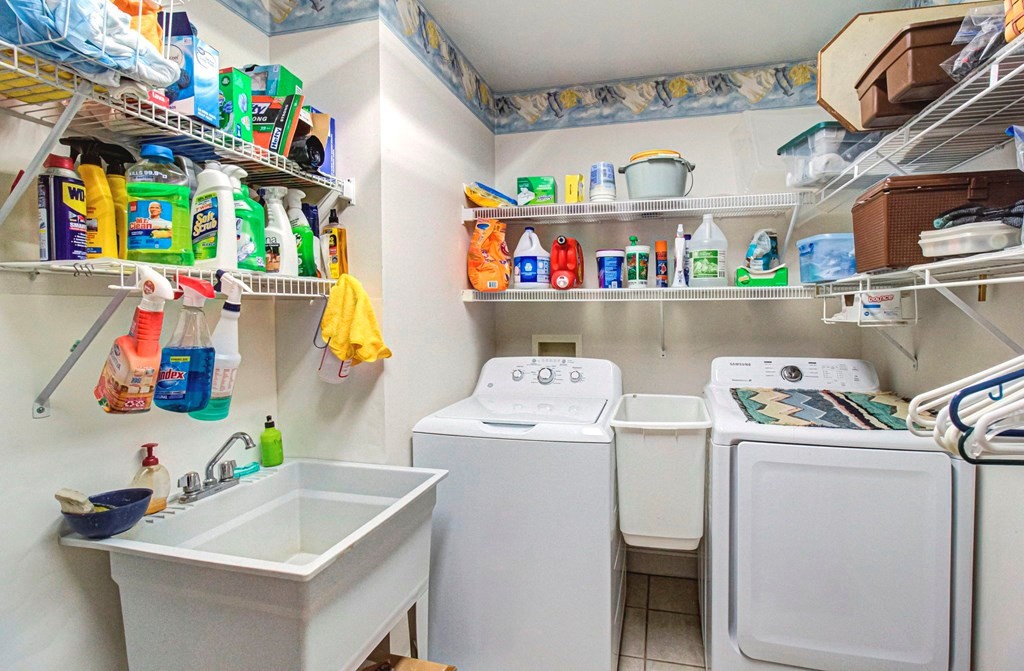
Laundry room with washer, dryer, utility sink, and wall-mounted wire shelves stocked with supplies.
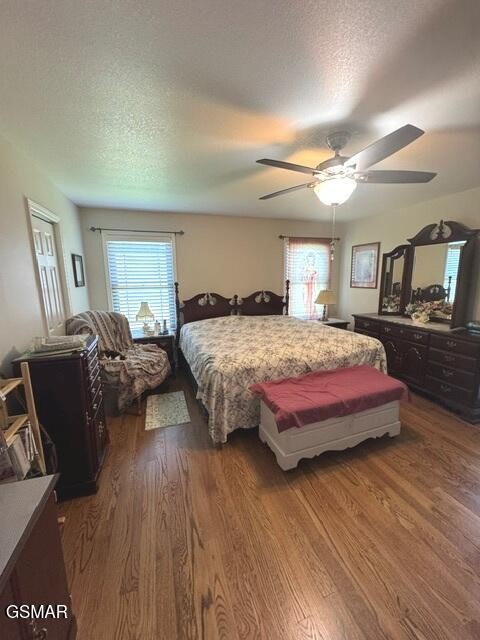
Bedroom with a large bed, dark wood furniture, red bench, and hardwood floors.
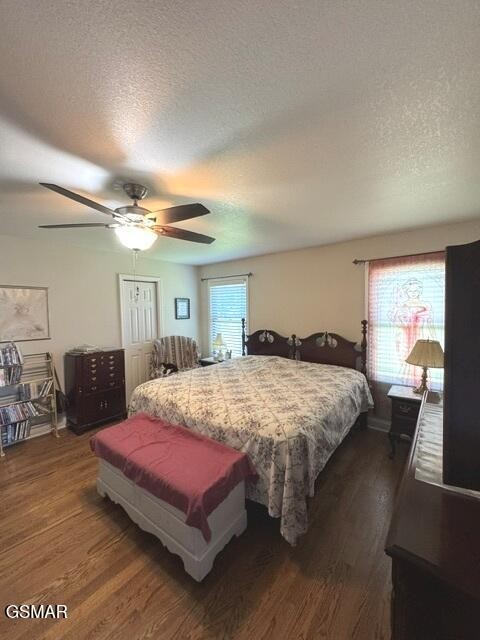
Furnished bedroom with a large bed, hardwood floors, and ceiling fan.
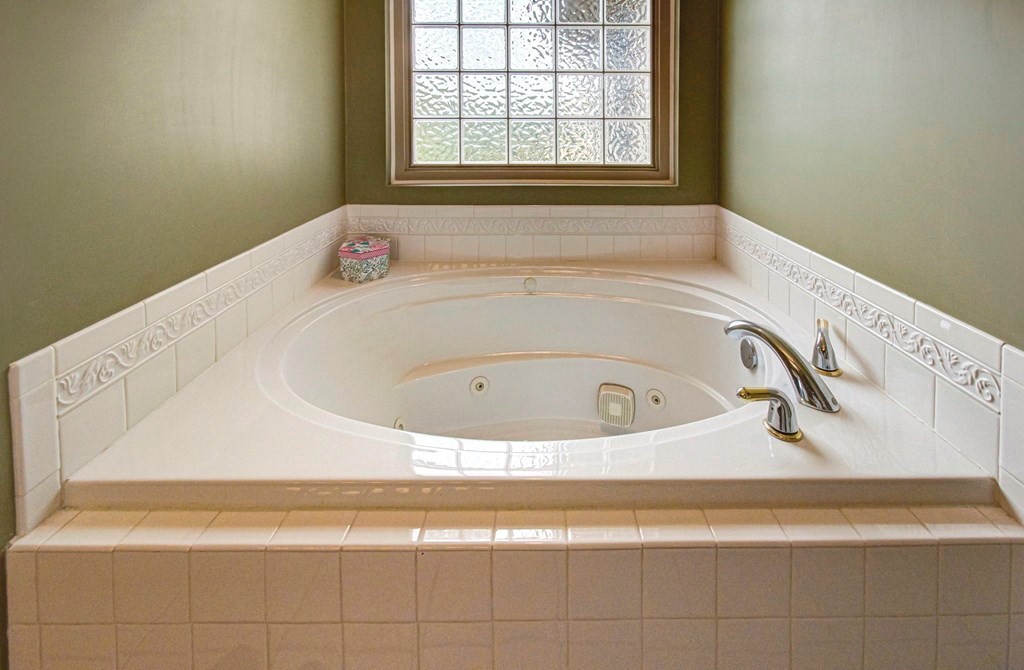
Bathroom with a corner jetted tub beneath a glass-block window and a double-sink vanity.
Bathroom with a white corner jetted tub beneath a textured-glass window.
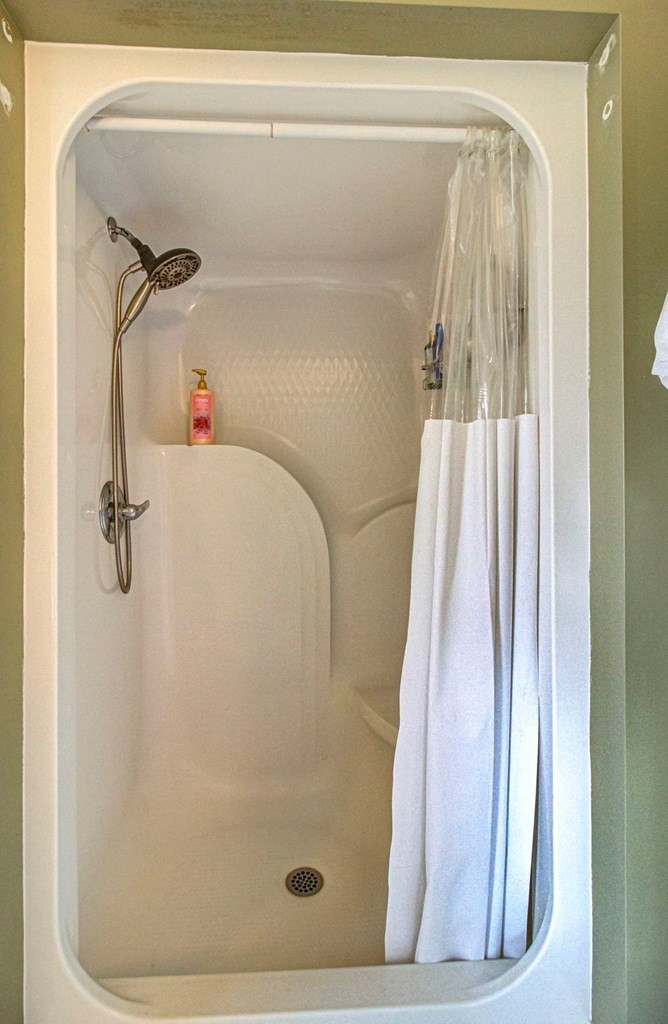
Bathroom shower stall with a bronze handheld showerhead and white curtain.
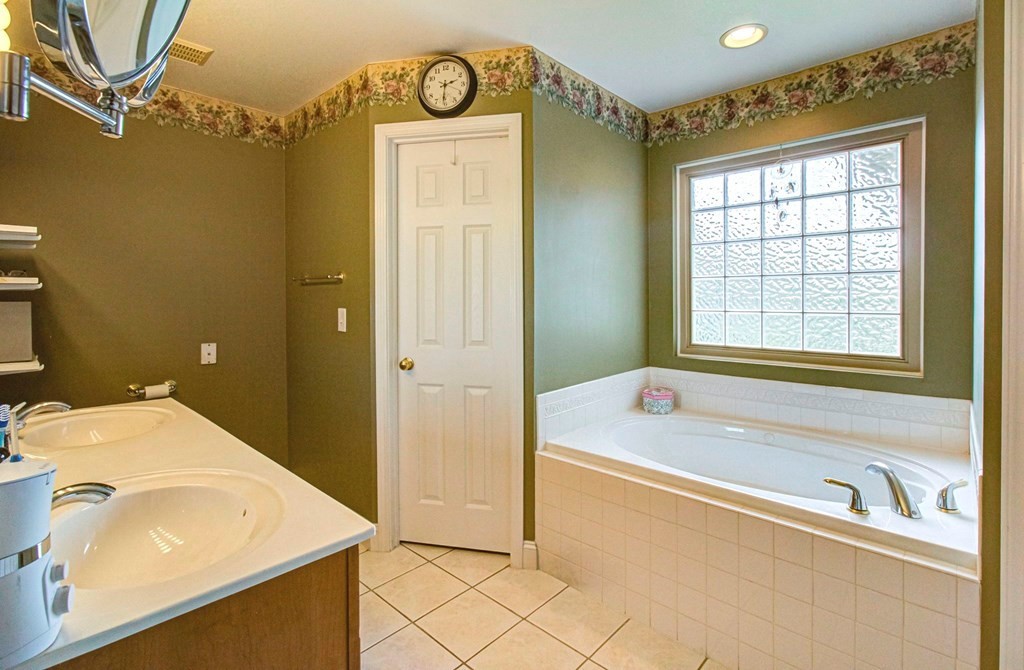
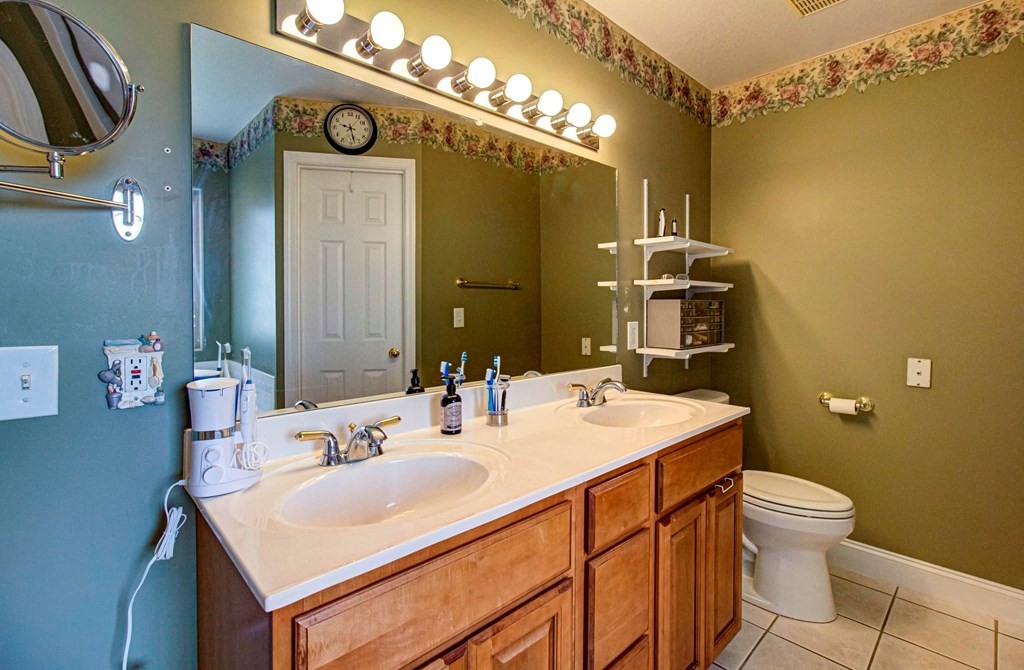
Bathroom with a double-sink vanity, illuminated mirror, wood cabinets, and floral wallpaper border.
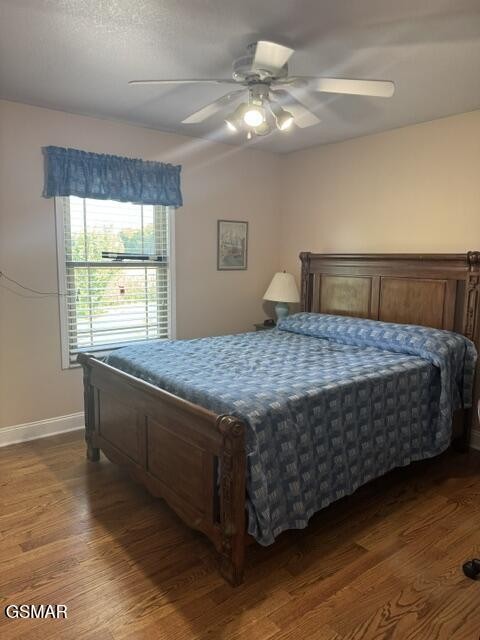
Bedroom with a dark wood bed, blue patterned bedding, and hardwood floors.
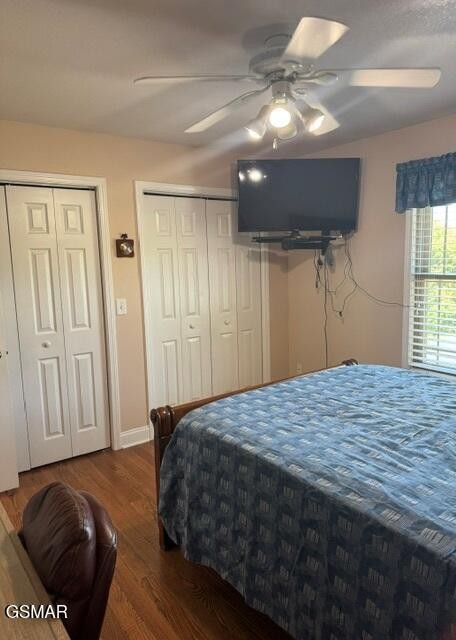
Bedroom with a blue patterned bedspread, wall-mounted television, and white closet doors.
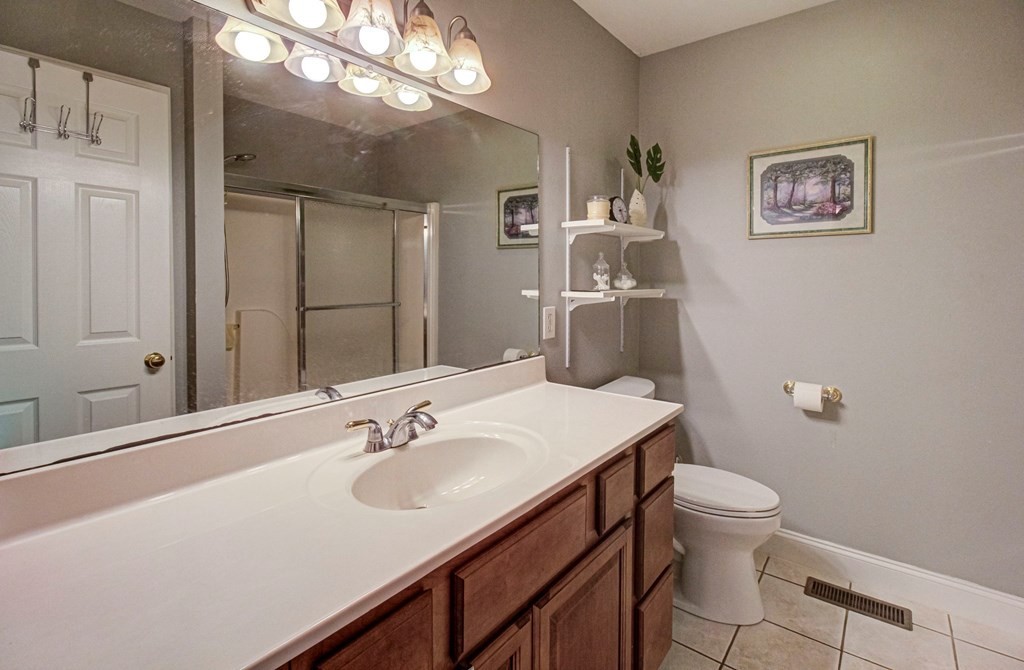
Bathroom with a wood vanity, large mirror, glass shower enclosure, and toilet.
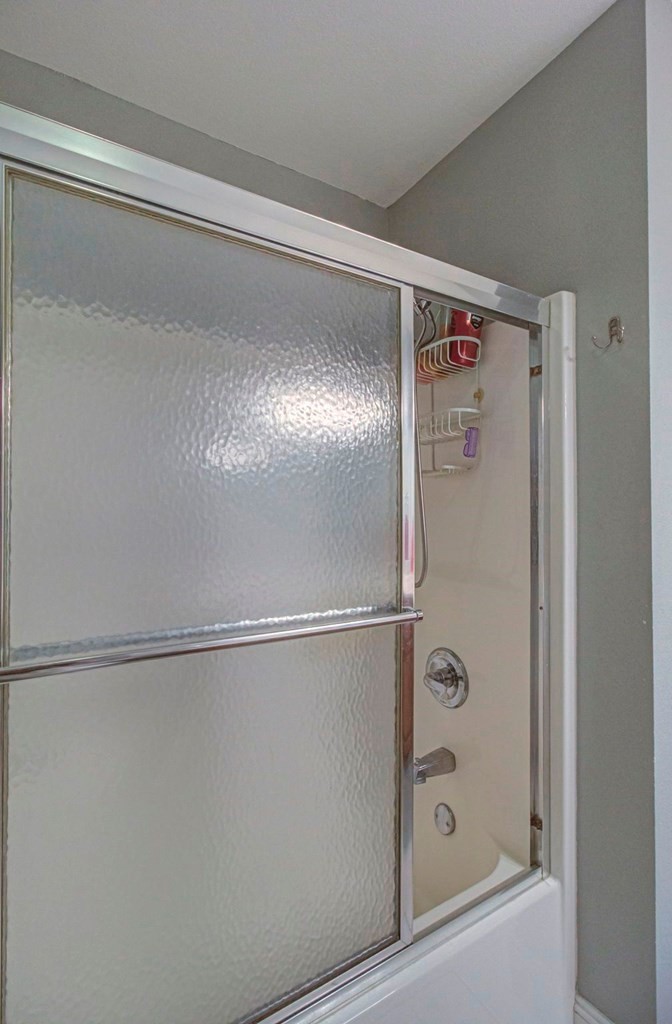
Bathroom tub and shower with frosted sliding glass doors and chrome fixtures.
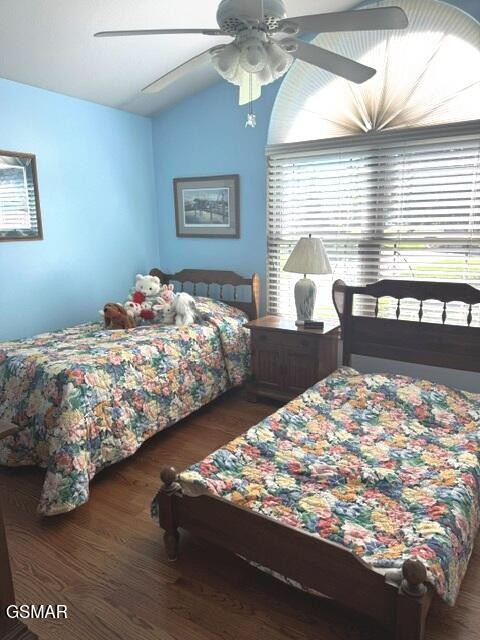
Bedroom with two floral-quilted beds, blue walls, and a large arched window.
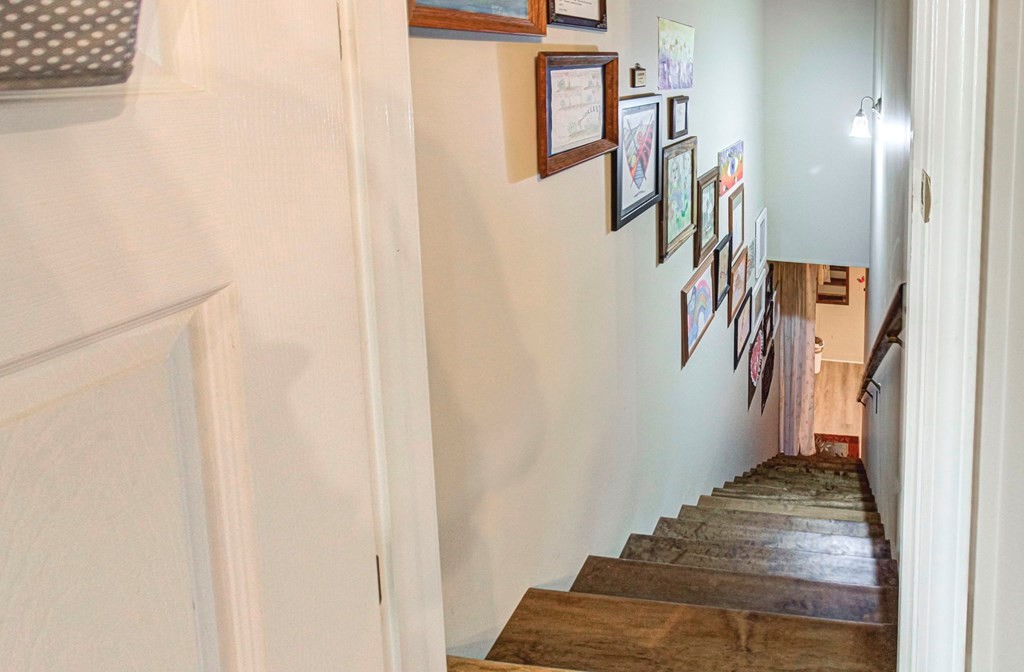
Wood-finished staircase descending past a gallery wall of framed artwork.
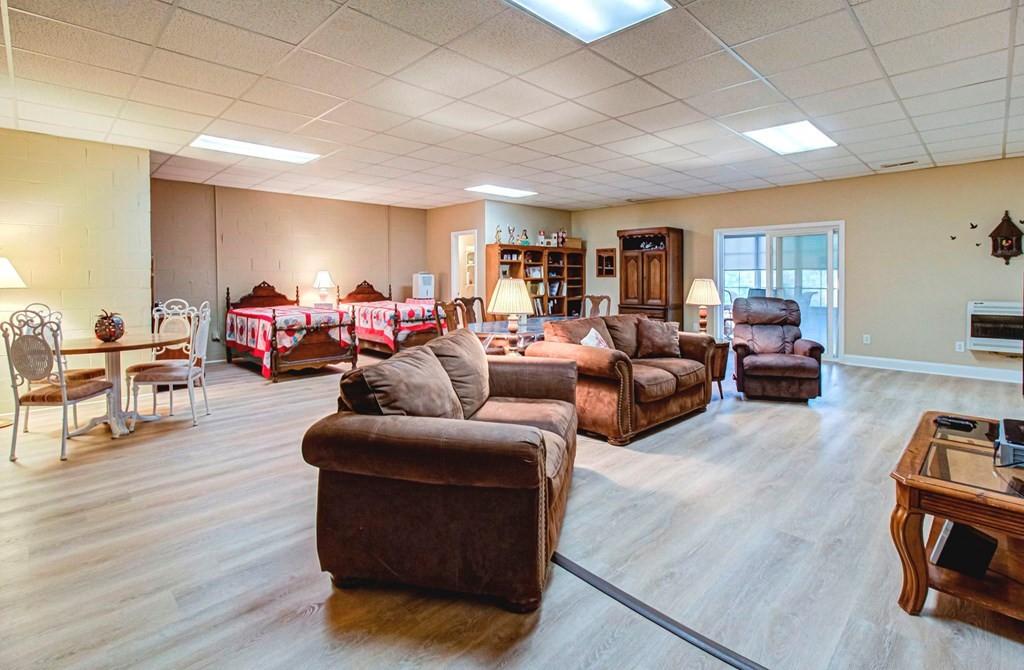
Furnished open-plan room with brown sofas, two beds, a dining table, and sliding glass doors.
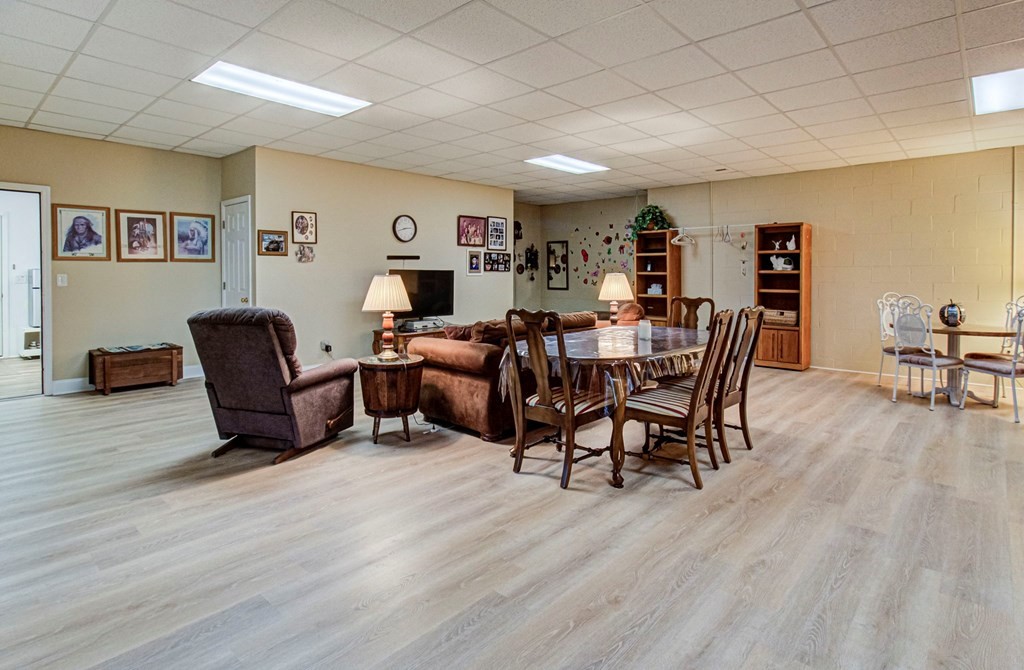
Furnished living and dining area with a long table, brown seating, and light wood-look floors.
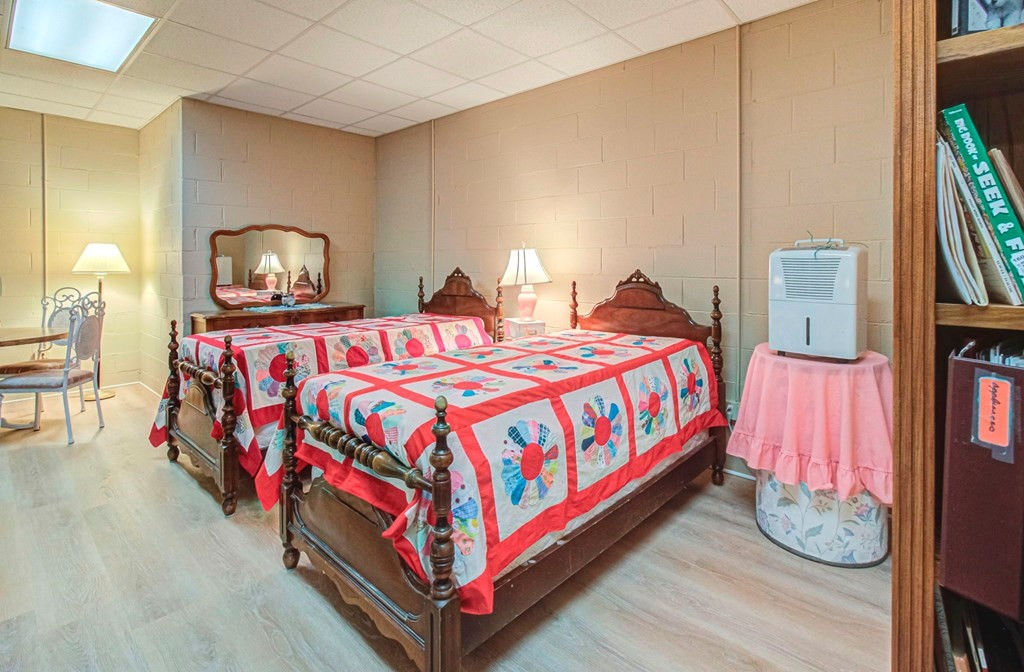
Bedroom with two antique wooden beds dressed in colorful patchwork quilts.
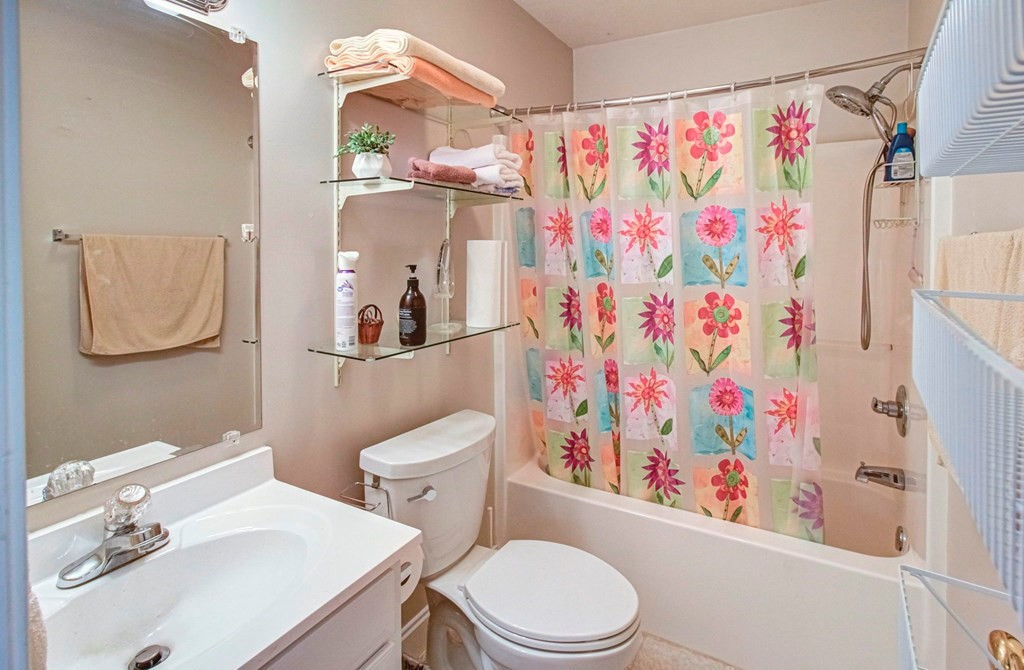
Bathroom with a white vanity and toilet beside a bathtub with a colorful floral shower curtain.
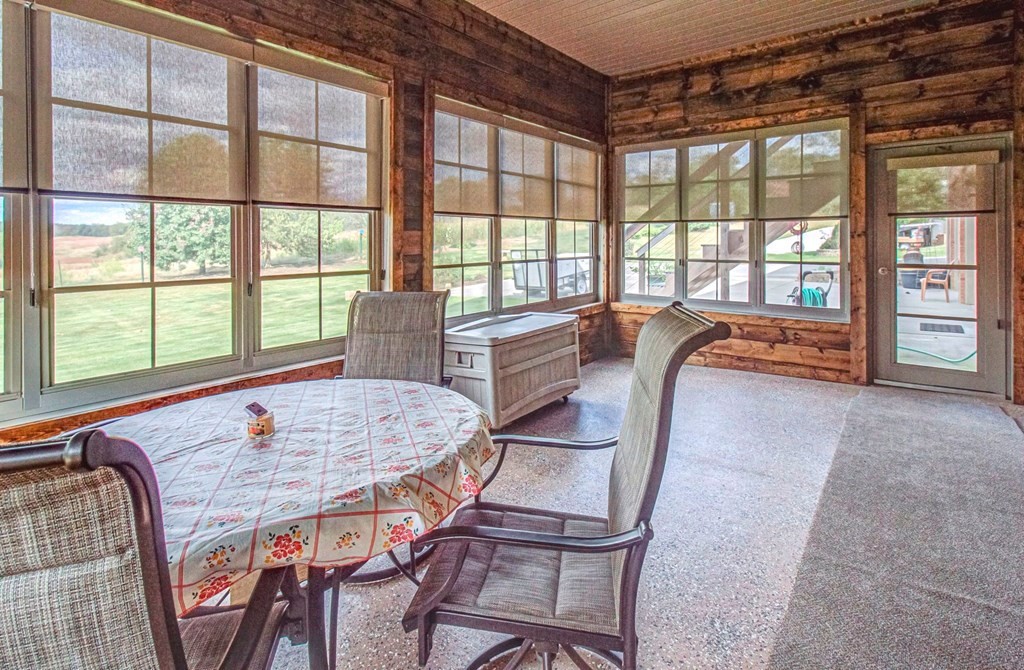
Wood-paneled sunroom with large windows, a round dining table, and an indoor spa tub.
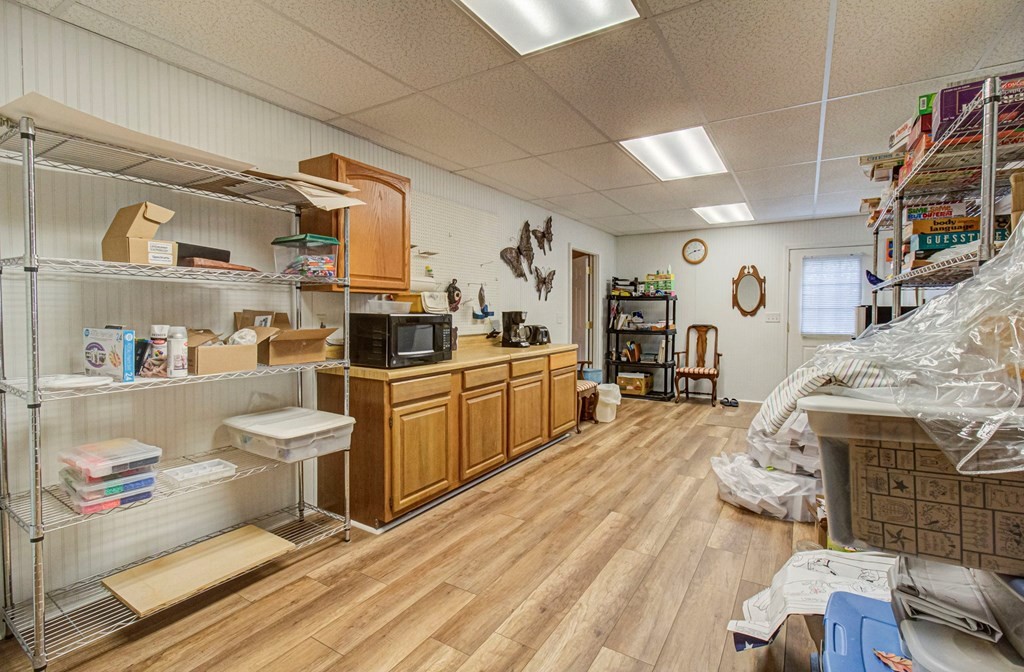
Storage room with wooden cabinets, wire shelving, boxes, and wood-look flooring.
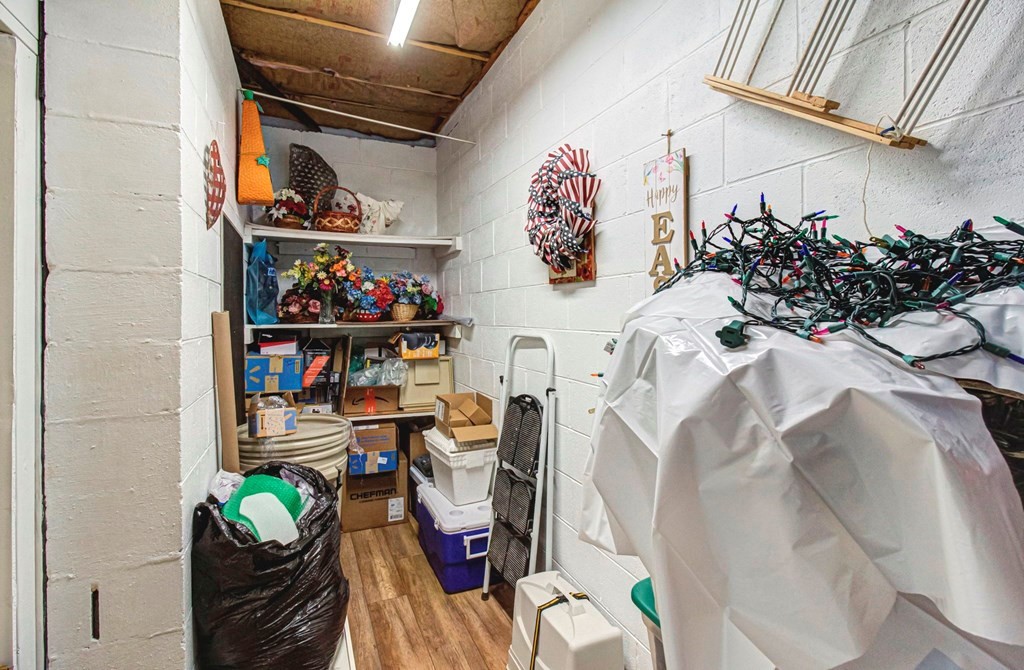
Storage room with shelves of boxes and flowers, and holiday lights piled on a covered item.
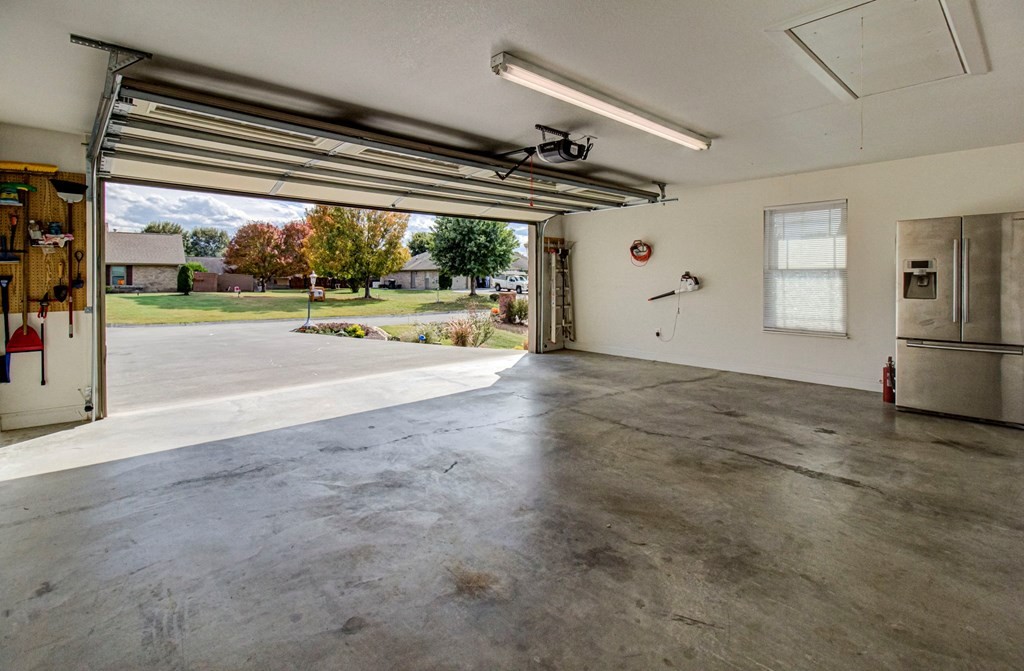
Spacious garage with a broad concrete floor, open overhead door, and stainless-steel refrigerator.
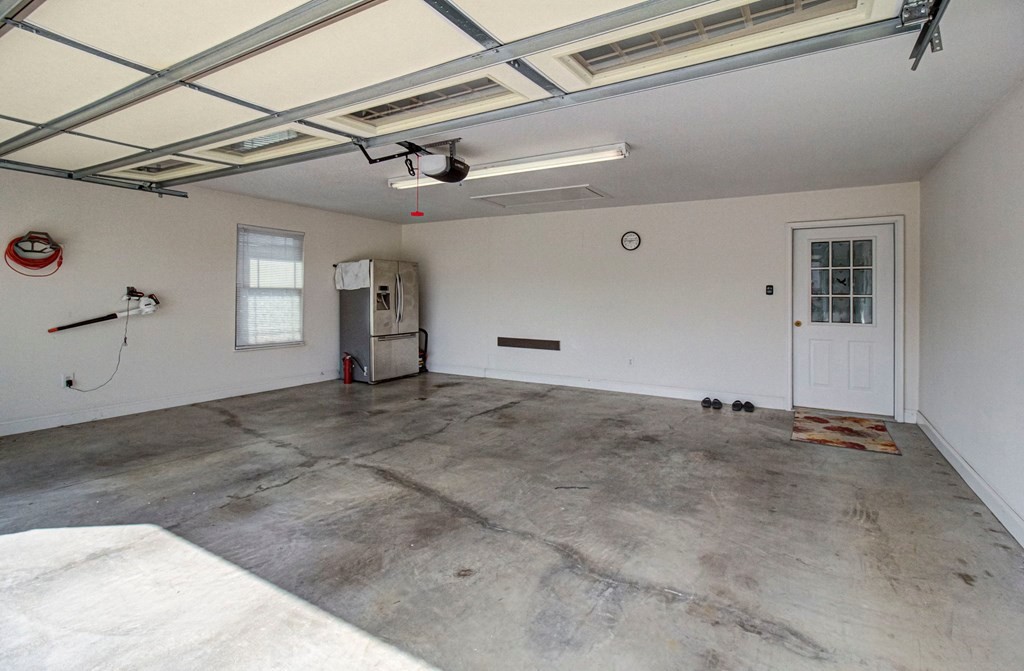
Vacant garage with a concrete floor, overhead door, refrigerator, and white side-entry door.
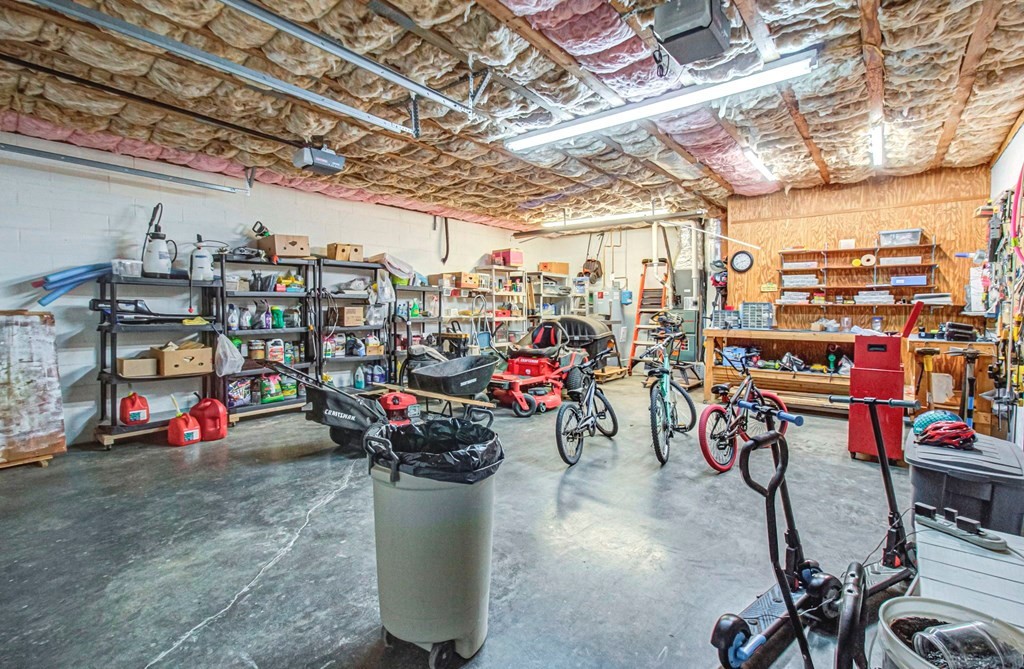
Garage workshop with exposed ceiling insulation, storage shelves, bicycles, and lawn equipment.
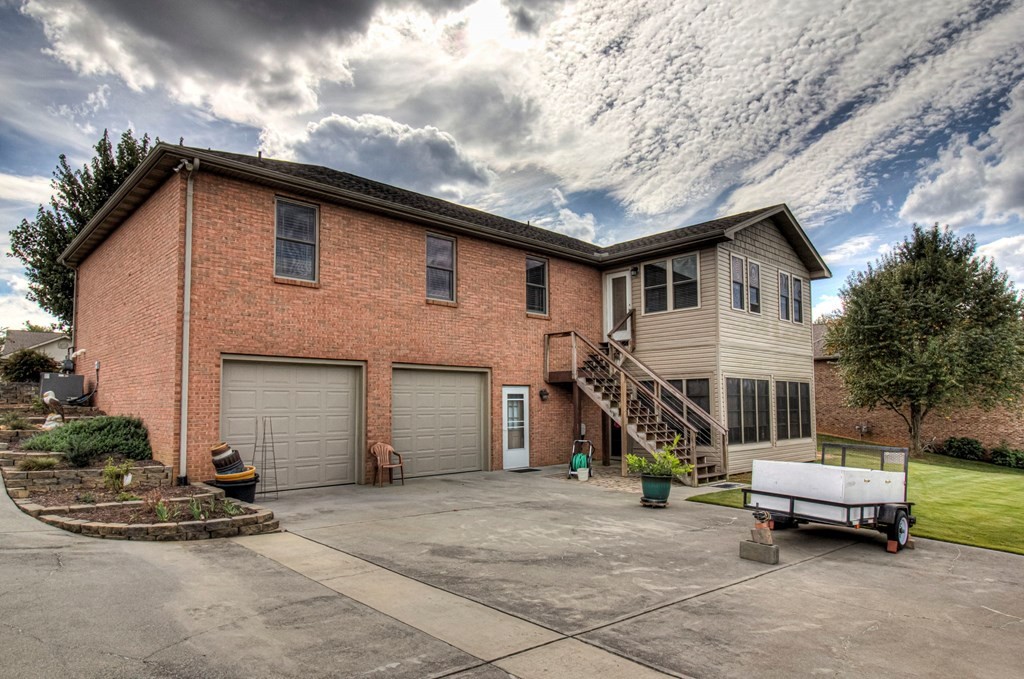
Two-story brick-and-siding home with two garage doors, a raised staircase, and a wide concrete driveway.
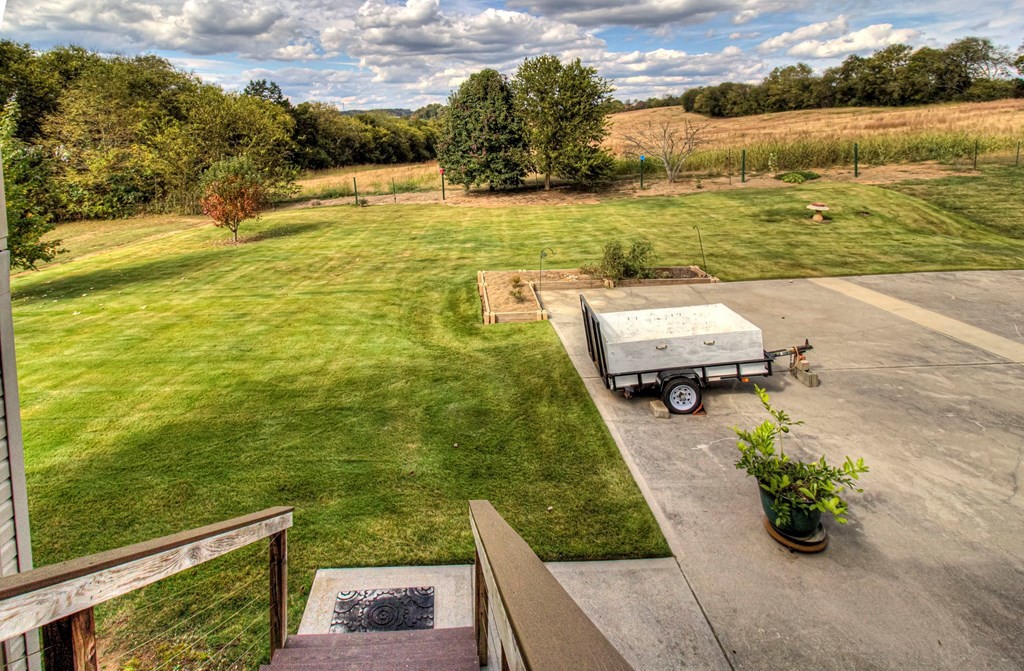
Broad lawn beside a concrete patio, with raised beds and open fields beyond.
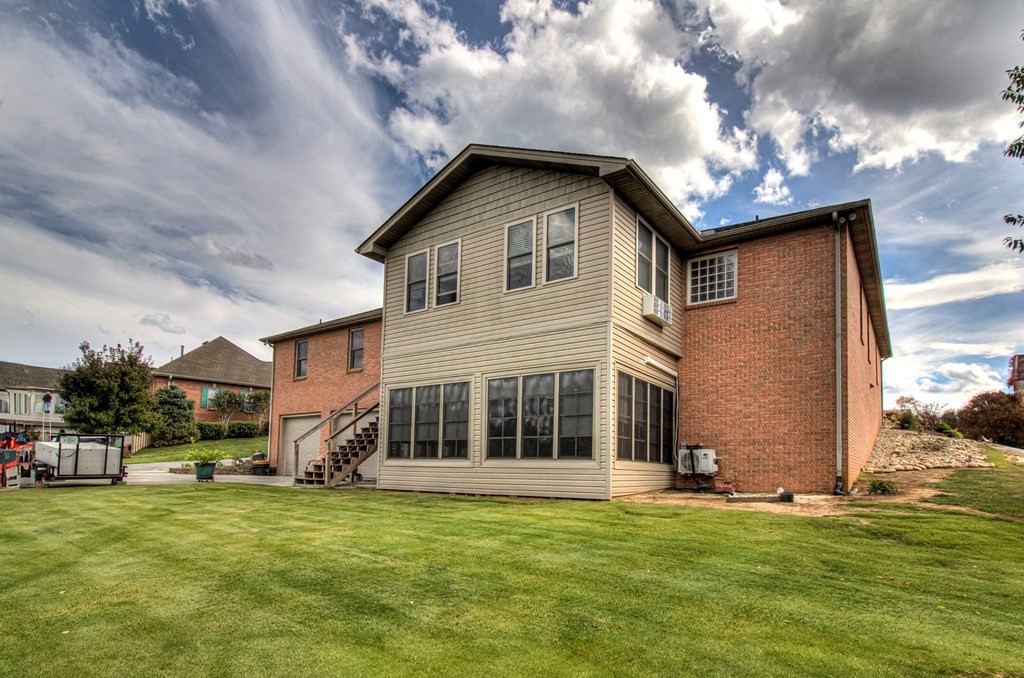
Rear exterior of a two-story home with tan siding, red brick, and a broad lawn.
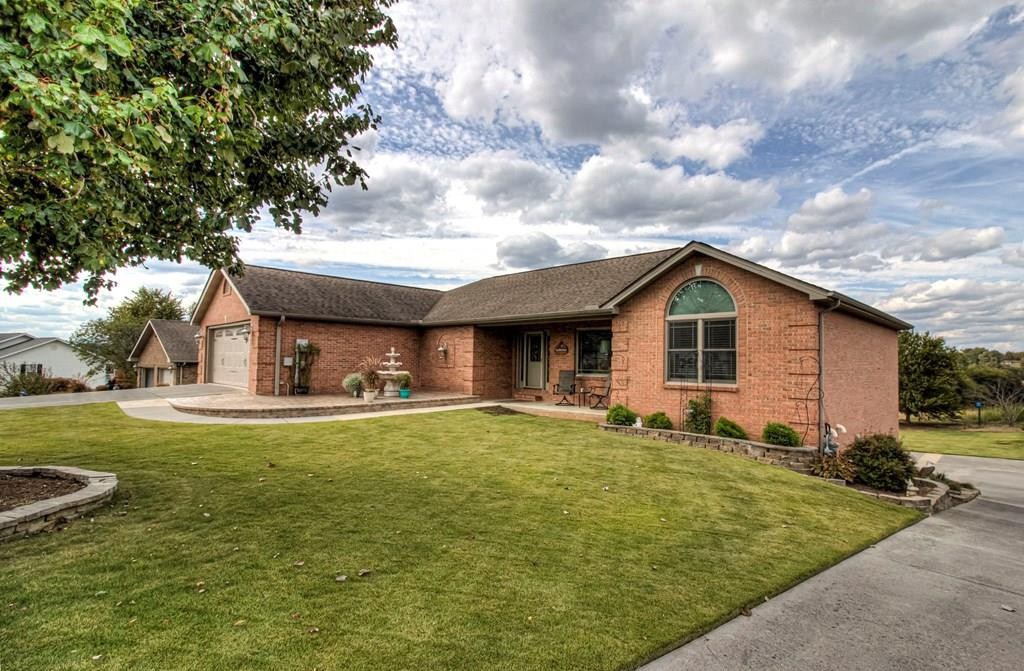
Single-story brick home with an attached garage, arched front window, and broad lawn.
SEE ALL PHOTOS
Red brick home with a two-car garage, arched window, broad driveway, and front lawn.
Furnished living room with vaulted ceiling, hardwood floors, fireplace, and ceiling fan.
Kitchen with wood cabinets, stainless steel appliances, and a tiled island with sink.
Rustic sunroom with log walls, broad windows, reclining chairs, and a long counter.
Furnished bedroom with a wooden bed, matching dresser and mirror, and a wall-mounted television.
Living room with brown seating, hardwood floors, a patterned rug, and a fireplace topped by a carved wolf.
Living room with brown reclining furniture, a patterned rug, and hardwood floors.
Living room with brown recliners, hardwood floors, a geometric rug, and a bright window seating area.
Living room fireplace with Halloween garland, scarecrow figures, and a carved wooden animal above the mantel.
Kitchen with wood cabinets, stainless steel appliances, and a large granite-topped peninsula.
Kitchen with honey-colored cabinets, stainless steel appliances, and a large double-basin sink.
Kitchen with a double-basin sink, marbled counters, wood cabinets, and a stainless-steel dishwasher.
Dining room with a polished wood table, floral centerpiece, carved chairs, and ornate china cabinet.
Furnished dining room with a carved wood table, chandelier, china cabinet, and sliding doors to a sunroom.
Furnished sunroom with a brick wall, two ceiling fans, and sliding glass doors.
Walk-in pantry with wire shelves stocked with food and household supplies.
Laundry room with washer, dryer, utility sink, and wall-mounted wire shelves stocked with supplies.
Bedroom with a large bed, dark wood furniture, red bench, and hardwood floors.
Furnished bedroom with a large bed, hardwood floors, and ceiling fan.
Bathroom with a corner jetted tub beneath a glass-block window and a double-sink vanity.
Bathroom with a white corner jetted tub beneath a textured-glass window.
Bathroom shower stall with a bronze handheld showerhead and white curtain.
Bathroom with a double-sink vanity, illuminated mirror, wood cabinets, and floral wallpaper border.
Bedroom with a dark wood bed, blue patterned bedding, and hardwood floors.
Bedroom with a blue patterned bedspread, wall-mounted television, and white closet doors.
Bathroom with a wood vanity, large mirror, glass shower enclosure, and toilet.
Bathroom tub and shower with frosted sliding glass doors and chrome fixtures.
Bedroom with two floral-quilted beds, blue walls, and a large arched window.
Wood-finished staircase descending past a gallery wall of framed artwork.
Furnished open-plan room with brown sofas, two beds, a dining table, and sliding glass doors.
Furnished living and dining area with a long table, brown seating, and light wood-look floors.
Bedroom with two antique wooden beds dressed in colorful patchwork quilts.
Bathroom with a white vanity and toilet beside a bathtub with a colorful floral shower curtain.
Wood-paneled sunroom with large windows, a round dining table, and an indoor spa tub.
Storage room with wooden cabinets, wire shelving, boxes, and wood-look flooring.
Storage room with shelves of boxes and flowers, and holiday lights piled on a covered item.
Spacious garage with a broad concrete floor, open overhead door, and stainless-steel refrigerator.
Vacant garage with a concrete floor, overhead door, refrigerator, and white side-entry door.
Garage workshop with exposed ceiling insulation, storage shelves, bicycles, and lawn equipment.
Two-story brick-and-siding home with two garage doors, a raised staircase, and a wide concrete driveway.
Broad lawn beside a concrete patio, with raised beds and open fields beyond.
Rear exterior of a two-story home with tan siding, red brick, and a broad lawn.
Single-story brick home with an attached garage, arched front window, and broad lawn.
Courtesy of eXp Realty, Deanna Dellinger Listing Contact: 8656804446 
For Sale

3090 Shaconage Trail

3090 Shaconage Trail, Sevierville, TN 37876

$600,000
Room to spread out in desirable Shaconage! This spacious brick basement rancher offers 3 bedrooms, 3 full baths, and over 3,300 sq. ft. The main level features all three bedrooms, a bright great room with oak hardwood floors, gas fireplace, and large Andersen windows, plus a generous kitchen, dining area, and enclosed sunroom to enjoy peaceful surroundings. The finished walk-out basement offers a large recreation/family room, full bath, craft room, second sunroom, and safe room for storm protection or extra storage. Outside, enjoy attractive landscaping, a grassy backyard, and an impressive 4-car garage with additional parking. Conveniently located in an established Sevierville neighborhood with easy access to shopping, dining, and area amenities. A great combination of space, storage, and location!

3
beds

3
baths

3,358 Sq.Ft. LIVING AREA

0.46 Acres lot

Features & Amenities

Interior

  • total bedrooms3
  • Total bathrooms3
  • full bathrooms3
  • Laundry room Electric Dryer Hookup, Washer Hookup
  • Flooring Wood, Laminate, Tile
  • Fireplace Gas
  • APPLIANCES Dishwasher, Disposal, Dryer, Electric Range, Microwave, Refrigerator, Oven, Washer
  • other interior Features High Ceilings, Ceiling Fan(s), Pantry, Walk-In Closet(s)

Area & Lot

  • Status For Sale
  • Living Area3,358 Sq.Ft.
  • Total Area3,358 Sq.Ft.
  • Lot Area0.46 Acres
  • MLS® ID3514734
  • TypeResidential
  • YEAR BUILT2002
  • NeighborhoodSevierville
  • Architecture StylesRanch
  • View DescriptionMountain(s)

Exterior

  • STORIES1
  • Garage Space4.0
  • water SourcePublic
  • utilitiesElectricity Available, Water Available, Cable Connected
  • roofShingle
  • lot featuresLevel, Other, Views
  • parkingGarage Door Opener, Attached, Driveway
  • HEAT TYPECentral, Electric, Heat Pump
  • AIR CONDITIONINGCentral Air, Electric
  • sewerPublic Sewer
  • security FeaturesSmoke Detector(s)

Financial

  • Sales Price$600,000
  • Real Estate Tax $1,574/yr
  • HOA $10/mo
Deanna Dellinger

Deanna Dellinger

Furnished living room with vaulted ceiling, hardwood floors, fireplace, and ceiling fan.

Schedule a Showing

We would love to show you our beautiful property. Please select your preferred date and time below. An agent will be in touch shortly to confirm your appointment.

Schedule a Showing

We would love to show you our beautiful property. Please select your preferred date and time below. An agent will be in touch shortly to confirm your appointment.

Thank you for your interest in 3090 Shaconage Trail, Sevierville, TN 37876. We are reviewing your request and will be in touch shortly!

Mortgage Calculator

Estimate your monthly mortgage payment, including the principal and interest, property taxes, and HOA. Adjust the values to generate a more accurate rate.

All estimates are provided for informational purposes only. Actual amounts may vary.
$0,000 Your Payment 20 15 65
$0,000 Your Payment

Sevierville

Explore

Let’s Create Your Success Story

Your goals are my priority—whether you’re buying a vacation retreat, selling your family home, or investing in Smoky Mountain real estate, I’ll guide you with expertise, integrity, and care.

Follow Me on Instagram