eXp Realty
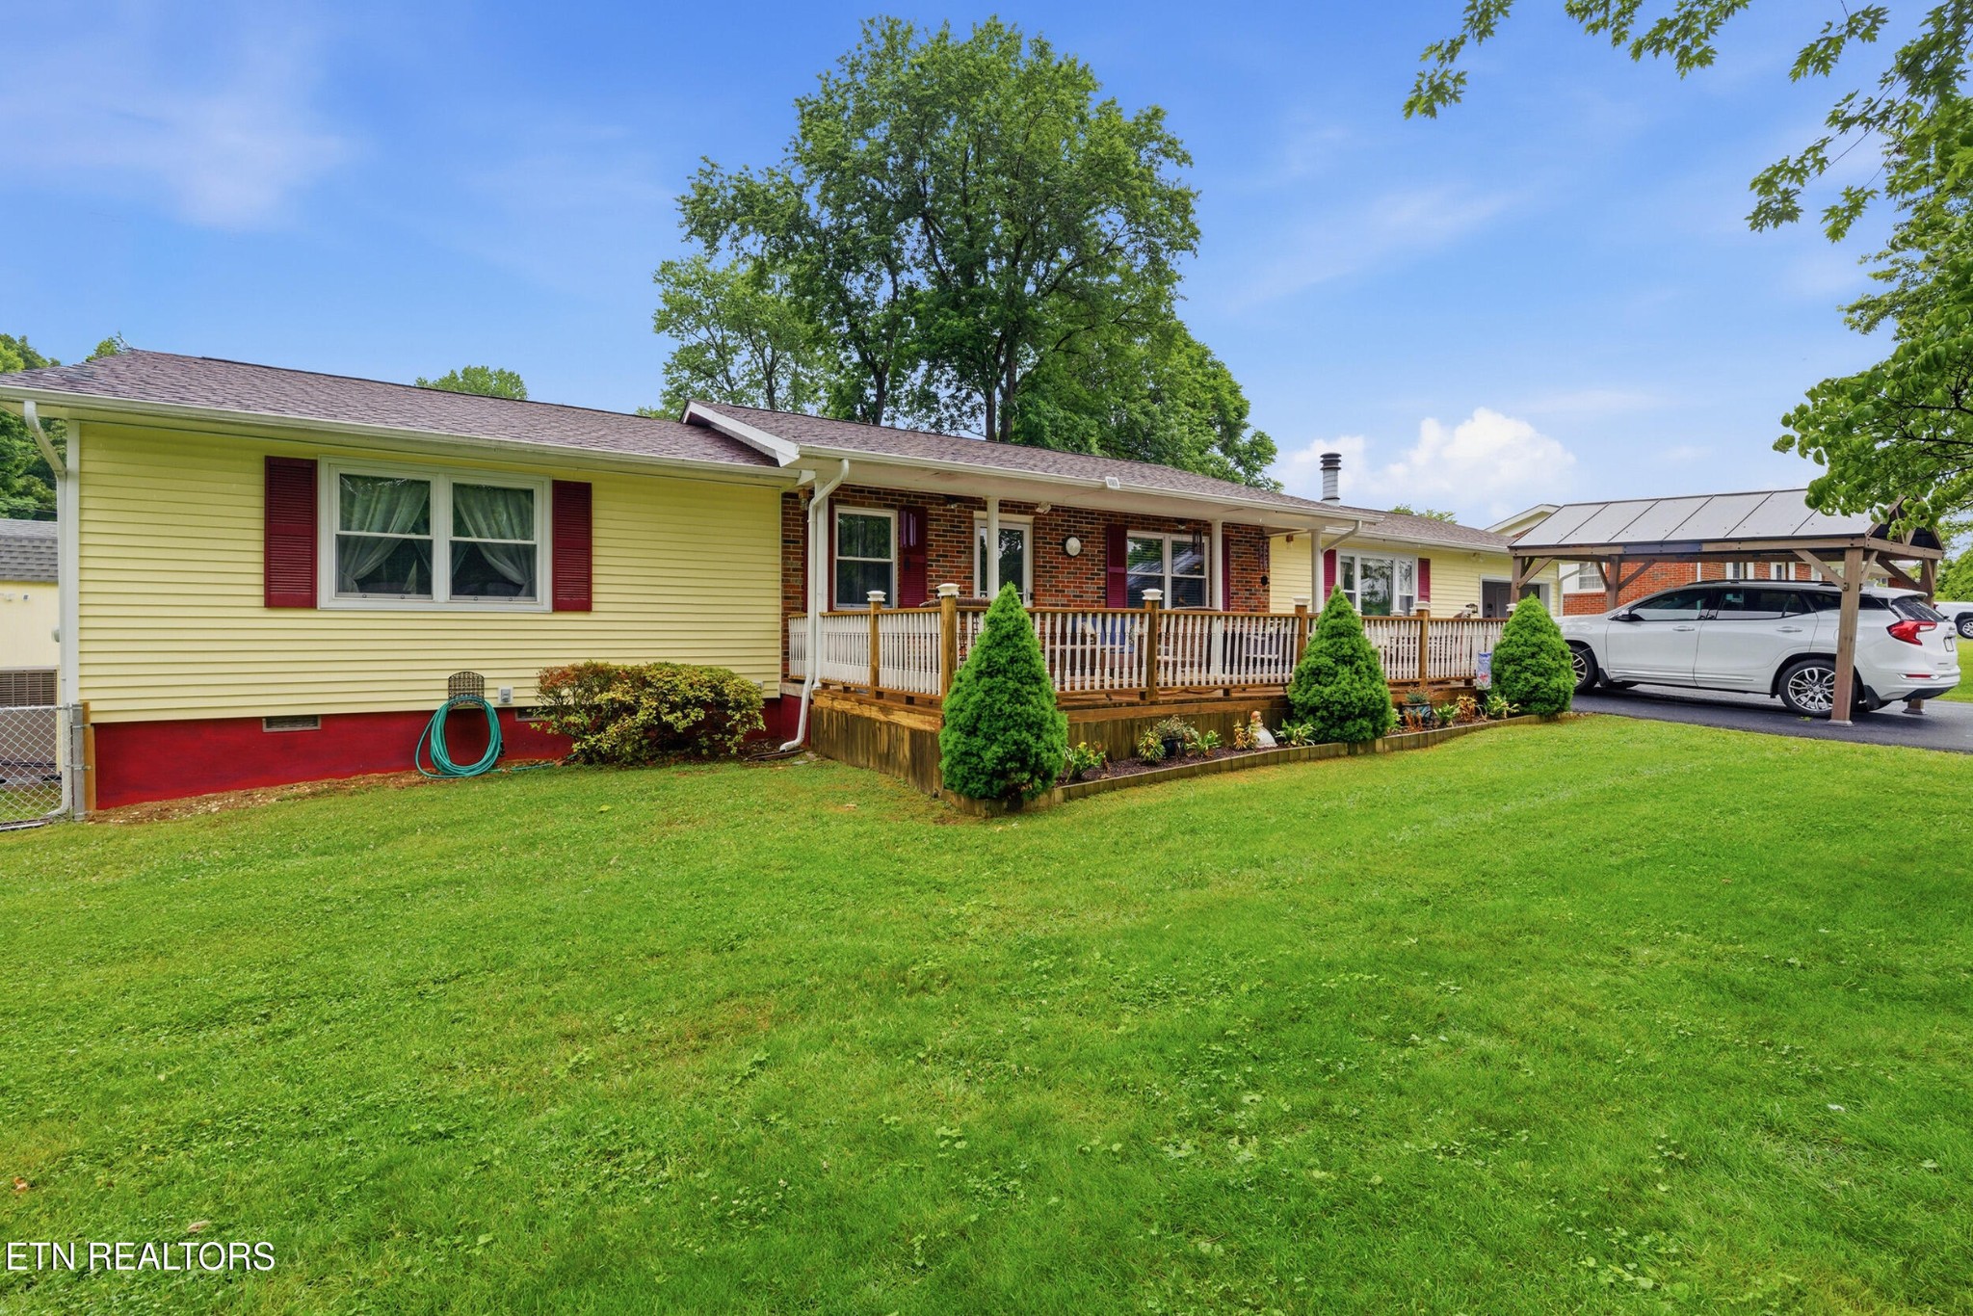
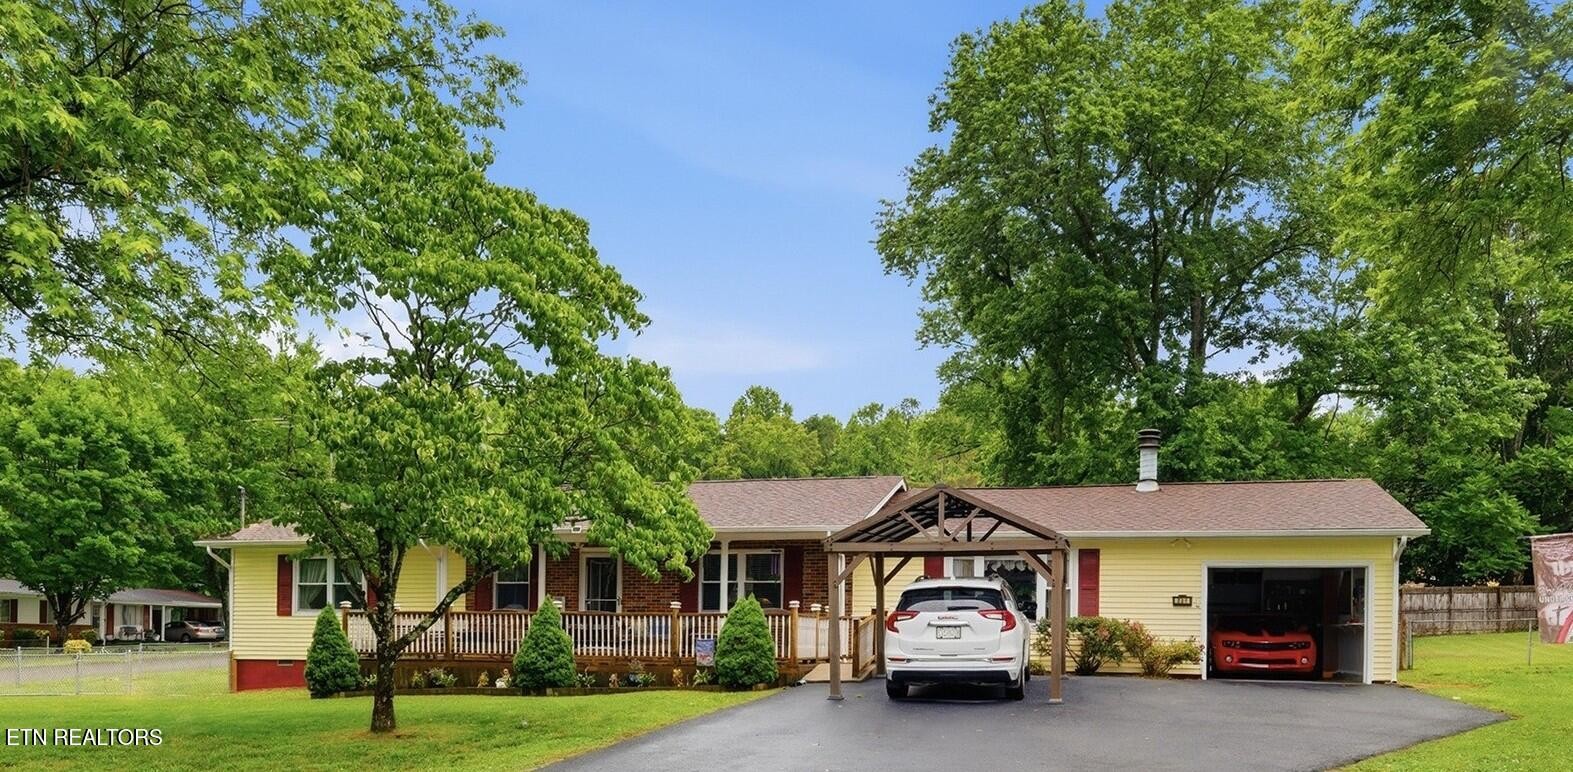
Yellow one-story home with a brick center, long porch, wooden carport, and attached garage.
321 Smoky View Rd
321 Smoky View Rd
321 Smoky View Rd
321 Smoky View Rd
321 Smoky View Rd
321 Smoky View Rd
321 Smoky View Rd
321 Smoky View Rd
321 Smoky View Rd
321 Smoky View Rd
321 Smoky View Rd
321 Smoky View Rd
321 Smoky View Rd
321 Smoky View Rd
321 Smoky View Rd
321 Smoky View Rd
321 Smoky View Rd
321 Smoky View Rd
321 Smoky View Rd
321 Smoky View Rd
321 Smoky View Rd
321 Smoky View Rd
321 Smoky View Rd
321 Smoky View Rd
321 Smoky View Rd
321 Smoky View Rd
321 Smoky View Rd
321 Smoky View Rd
321 Smoky View Rd
321 Smoky View Rd
321 Smoky View Rd
321 Smoky View Rd
321 Smoky View Rd
321 Smoky View Rd
321 Smoky View Rd
321 Smoky View Rd
321 Smoky View Rd
SEE ALL PHOTOS
Yellow one-story home with a brick center, long porch, wooden carport, and attached garage.
321 Smoky View Rd
321 Smoky View Rd
321 Smoky View Rd
321 Smoky View Rd
321 Smoky View Rd
321 Smoky View Rd
321 Smoky View Rd
321 Smoky View Rd
321 Smoky View Rd
321 Smoky View Rd
321 Smoky View Rd
321 Smoky View Rd
321 Smoky View Rd
321 Smoky View Rd
321 Smoky View Rd
321 Smoky View Rd
321 Smoky View Rd
321 Smoky View Rd
321 Smoky View Rd
321 Smoky View Rd
321 Smoky View Rd
321 Smoky View Rd
321 Smoky View Rd
321 Smoky View Rd
321 Smoky View Rd
321 Smoky View Rd
321 Smoky View Rd
321 Smoky View Rd
321 Smoky View Rd
321 Smoky View Rd
321 Smoky View Rd
321 Smoky View Rd
321 Smoky View Rd
321 Smoky View Rd
321 Smoky View Rd
321 Smoky View Rd
321 Smoky View Rd
Courtesy of eXp Realty, Renee Stiles Listing Contact: 8656049446 
Sold

321 Smoky View Rd

321 Smoky View Rd, Knoxville, TN 37920

$365,000
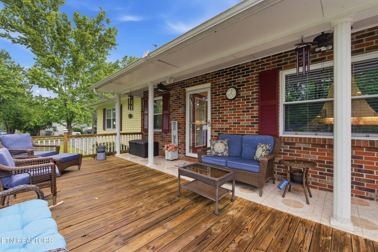
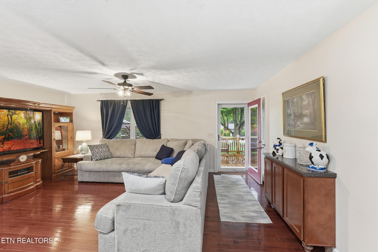
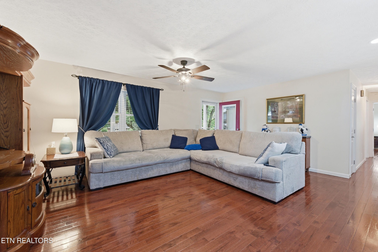
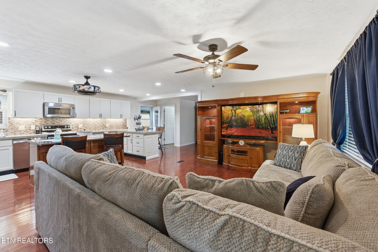
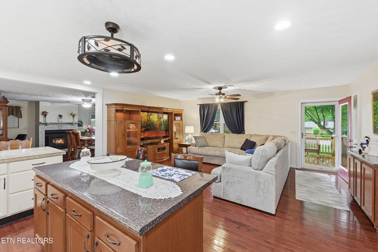
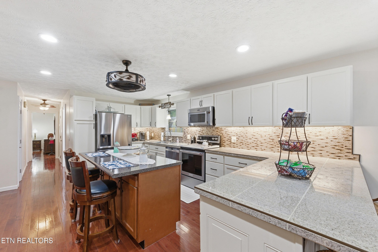
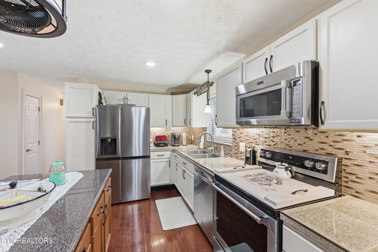
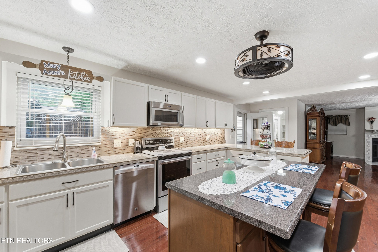
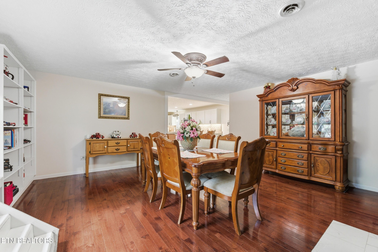
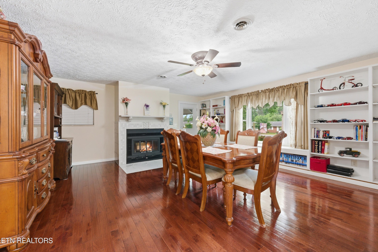
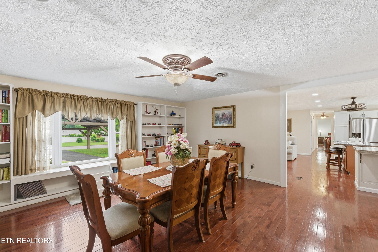
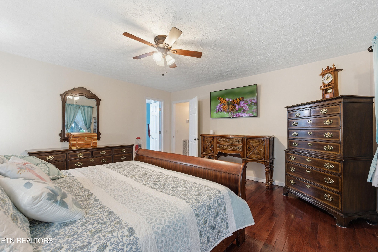
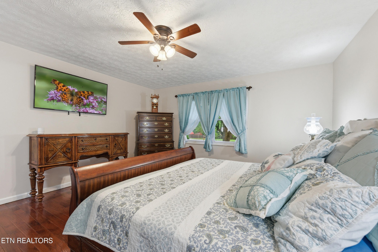
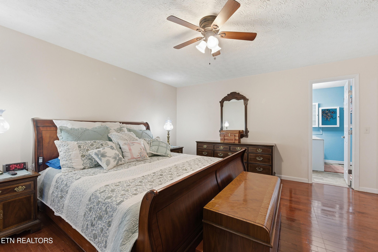
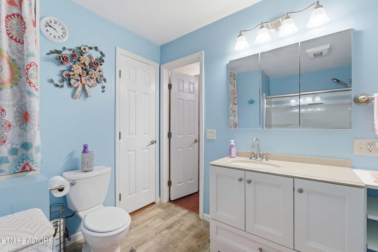
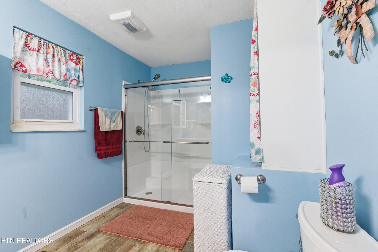
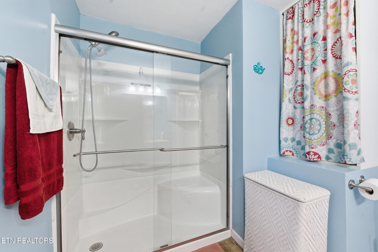
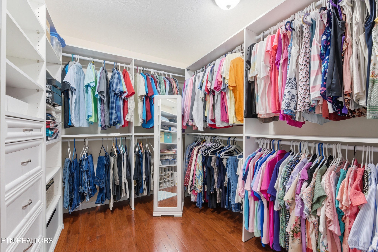
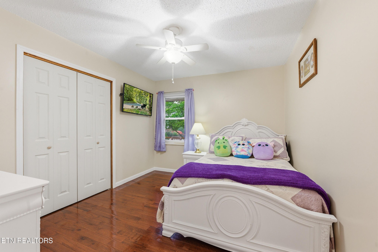
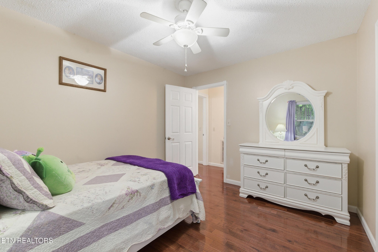
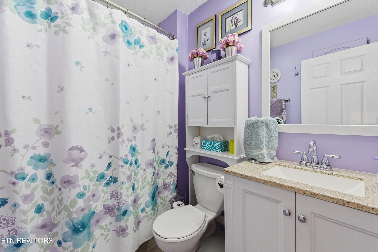
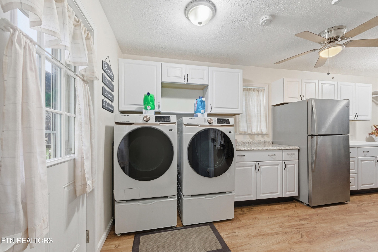
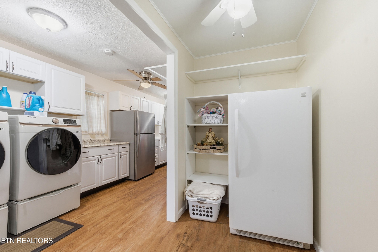
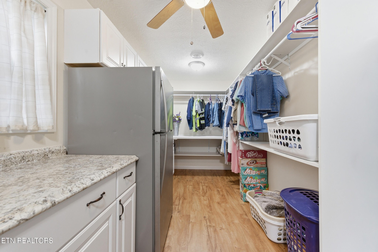
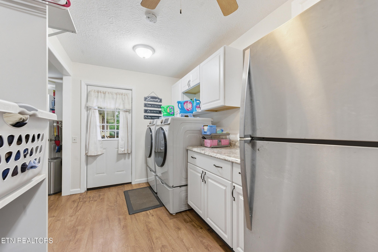
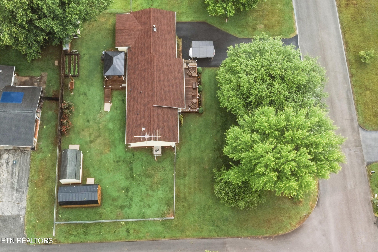
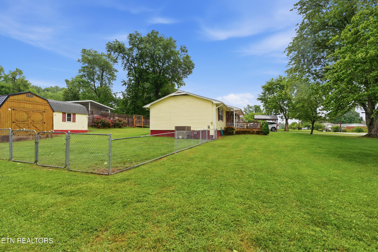
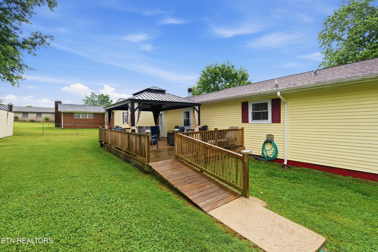
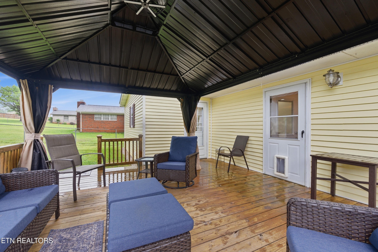
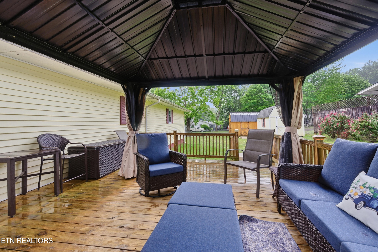
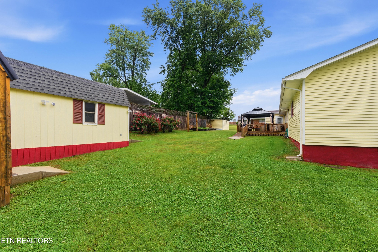
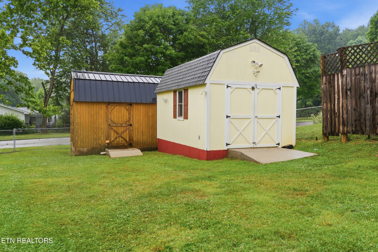
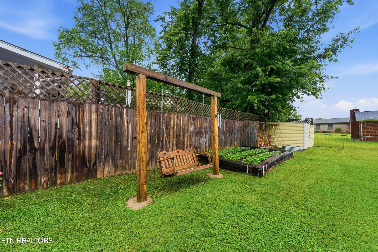
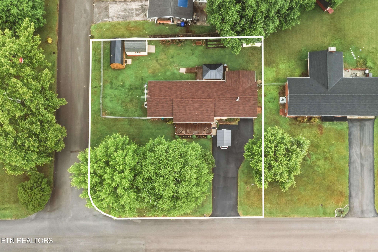
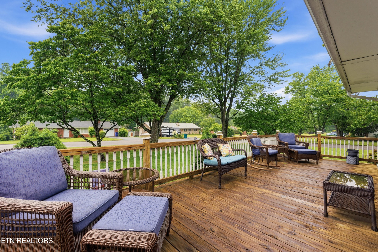
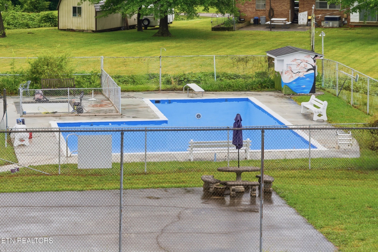
Easy One-Level Living in a Wonderful Neighborhood! If you've been searching for a home that offers comfort, convenience, and move-in ready living, this is the one! Nestled on a desirable corner lot in a great neighborhood, this beautifully maintained 2BR/2BA home with 2,048 sq ft is designed for easy everyday living and effortless entertaining. Step inside and feel instantly at home in the expansive great room, where natural light and warm hardwood floors create an inviting atmosphere perfect for relaxing with family or hosting friends. The spacious kitchen is truly the heart of the home, featuring abundant countertops, an island, under-cabinet lighting, and plenty of cabinetry to make cooking and gathering a joy. The oversized family room with a cozy wood burning fireplace and built-ins offers endless possibilities--imagine movie nights by the fire, holiday gatherings, or even using the space as a formal dining area. Retreat to the comfortable primary suite with its walk-in closet and large walk-in shower, while guests will appreciate the lovely second bedroom and full bath with tub/shower combo. A huge laundry room with tons of storage keeps everything organized and functional. Outside, you'll love spending mornings on the welcoming front deck and evenings relaxing in the screened gazebo with ceiling fan on the back deck--perfect for enjoying the outdoors in comfort. The fenced backyard provides space for pets, gardening, or simply unwinding in privacy. Additional features include: Beautiful hardwood floors, Tile flooring in bathrooms, Laminate flooring in laundry room, 2 powered storage buildings, Carport plus attached 1-car garage, & Fenced backyard. Roof is only 2 years old as is the HVAC and it has a 10 year warranty includes parts and labor. Optional neighborhood amenities including a community pool and tennis courts with membership available but not required.

2
beds

2
baths

2,048 Sq.Ft. LIVING AREA
0.35 Acres lot

Features & Amenities

Interior

  • total bedrooms2
  • Total bathrooms2
  • full bathrooms2
  • Laundry room Washer Hookup, Electric Dryer Hookup
  • Flooring Wood, Tile, Vinyl
  • APPLIANCES Dishwasher, Disposal, Microwave, Range, Refrigerator
  • other interior Features Walk-In Closet(s), Pantry

Area & Lot

  • Status Sold
  • Date Sold June 30, 2026
  • Living Area2,048 Sq.Ft.
  • Total Area2,048 Sq.Ft.
  • Lot Area0.35 Acres
  • MLS® ID3255523
  • TypeResidential
  • YEAR BUILT1974
  • Architecture StylesTraditional

Exterior

  • STORIES1
  • Garage Space1.0
  • water SourcePublic
  • utilitiesElectricity Available, Water Available
  • lot featuresCorner Lot, Level
  • parkingAttached
  • HEAT TYPECentral, Electric, Heat Pump
  • AIR CONDITIONINGCentral Air
  • sewerPublic Sewer
  • security FeaturesSmoke Detector(s)

Financial

  • Sales Price$365,000
  • Real Estate Tax $861/yr
Deanna Dellinger

Deanna Dellinger

Let’s Create Your Success Story

Your goals are my priority—whether you’re buying a vacation retreat, selling your family home, or investing in Smoky Mountain real estate, I’ll guide you with expertise, integrity, and care.

Follow Me on Instagram